Holt Park Road, Adel, Leeds, LS16 7QS

- PROPERTY TYPE
Detached
- BEDROOMS
3
- BATHROOMS
1
- SIZE
1,137 sq ft
106 sq m
- TENUREDescribes how you own a property. There are different types of tenure - freehold, leasehold, and commonhold.Read more about tenure in our glossary page.
Freehold
Key features
- THREE BEDROOM DETACHED FAMILY HOME
- THREE VERSATILE RECEPTION ROOMS
- EXTENDED GROUND FLOOR ACCOMMODATION
- SPACIOUS LIVING ROOM
- SEPARATE DINING ROOM AND CONSERVATORY
- GROUND FLOOR GUEST CLOAKROOM/WC
- STYLISHLY REFURBISHED FIRST FLOOR BATHROOM BY ADEL PLUMBING IN 2024
- INTEGRAL GARAGE AND DRIVEWAY PARKING
- GENEROUS FRONT AND REAR GARDENS
- SOUGHT-AFTER RESIDENTIAL LOCATION IN ADEL
Description
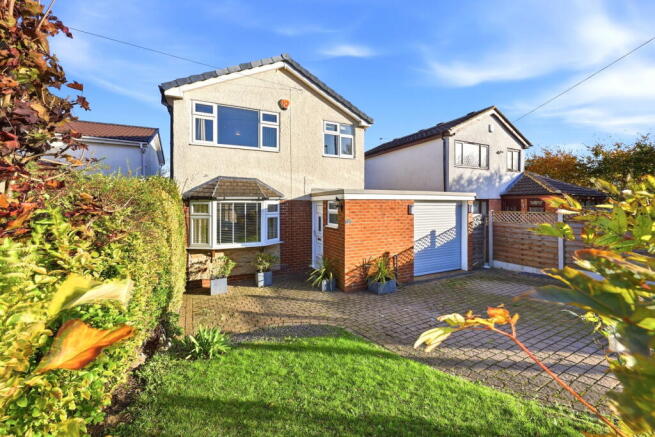
Situated in an established and sought-after residential location in Adel, this well-presented three-bedroom detached family home offers generously proportioned and versatile accommodation, complemented by beautifully landscaped gardens and excellent access to local amenities.
Having been extended to provide additional living space, the property offers a practical layout suited to a variety of purchasers, particularly families seeking flexibility in how they use their home.
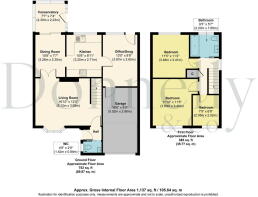
Entrance Hallway and Guest Cloakroom
The property is entered through a uPVC double-glazed entrance door into a welcoming hallway, featuring laminate flooring and a central heating radiator.
A conveniently positioned guest cloakroom is fitted with a white two-piece suite comprising a WC and wash hand basin, complemented by tiled walls, a radiator and a double-glazed window.
Living Room
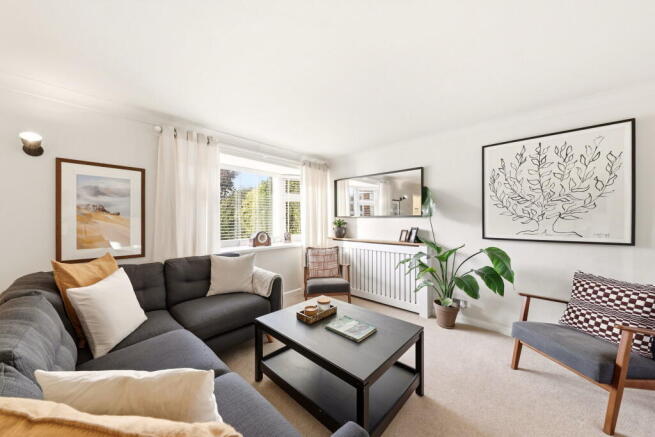
A bright and welcoming reception room of generous proportions, enjoying pleasant views across the front garden through a large double-glazed window. The room has a particularly warm and inviting atmosphere, with ample space for comfortable seating and additional furnishings.
Further features include an attractive radiator cover, a useful understairs storage cupboard and a staircase rising to the first-floor landing. Glazed French doors lead through to the adjoining dining room, allowing natural light to flow between the two reception areas while providing the flexibility to separate the spaces when desired.
Dining Room
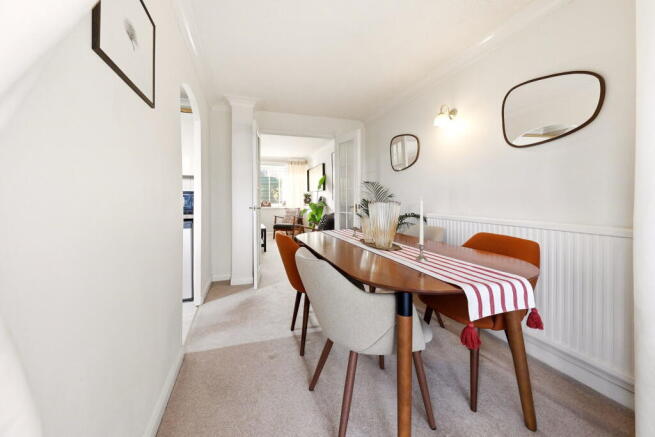
The separate dining room provides an inviting setting for family meals and entertaining, with sufficient space for a dining table and accompanying furniture.
Patio doors open directly into the conservatory, creating a pleasant connection between the internal living accommodation and the garden beyond.
The room also adjoins the kitchen, presenting potential for future alterations to create a larger open-plan dining kitchen, subject to appropriate structural advice and any necessary consents.
Conservatory
Accessed from the dining room, the conservatory provides a bright and versatile additional reception area, enjoying views across the rear garden.
Extensive double glazing allows natural light to fill the room, while doors provide direct access to the outside space.
This is an ideal setting for a sitting area, reading room or informal family space.
Kitchen
The kitchen is comfortably proportioned and fitted with a comprehensive range of eye-level and base units, complemented by work surfaces and tiled splashbacks.
Integrated appliances include a built-in electric oven and induction hob with extractor fan above, while additional features include an inset stainless steel sink with matching drainer and designated spaces for a dishwasher and freestanding fridge.
Windows overlook the rear garden, providing natural light and a pleasant outlook.
The kitchen adjoins the dining room, offering potential, subject to appropriate structural advice and any necessary consents, to remove the dividing wall and create a larger open-plan dining kitchen. As currently arranged, the kitchen remains a practical and comfortable space for everyday use.
Additional Sitting Room / Home Office
An attractive feature of the extended ground-floor accommodation is the additional sitting room, positioned towards the rear of the house.
This versatile space benefits from a double-glazed window and door opening directly onto the rear garden, together with a central heating radiator.
Currently arranged as a reception room, the space could equally accommodate a dedicated home office, playroom, hobby room or occasional guest bedroom, depending on individual requirements.
Its position away from the principal living room makes it particularly appealing for households seeking a separate working or relaxation area.
First Floor Accommodation
The staircase rises from the living room to the first-floor landing, providing access to three bedrooms and the family bathroom.
Principal Bedroom
A generously proportioned double bedroom positioned towards the front of the property, enjoying plenty of natural light through a double-glazed window.
The room offers ample space for bedroom furniture and benefits from a fitted drawer unit positioned along the right-hand wall as you enter, providing useful storage. A central heating radiator completes the accommodation.
Bedroom Two
A further well-proportioned double bedroom overlooking the rear garden.
With ample space for bedroom furniture, this is a comfortable room suitable for family members or guests, complemented by a double-glazed window and central heating radiator.
Bedroom Three
The third bedroom is positioned towards the front of the property and offers flexibility for use as a child's bedroom, nursery or dedicated study.
A double-glazed window provides natural light, while a central heating radiator completes the accommodation.
Refurbished Family Bathroom
The bathroom has undergone a comprehensive refurbishment, creating a stylish and contemporary space with a high-quality finish throughout.
The suite comprises a panelled bath with an overhead rainfall shower, separate handheld shower attachment and recessed toiletries niche, complemented by full-height tiling to the wet areas.
A contemporary wash basin is set upon a vanity unit incorporating two spacious storage drawers, alongside a wall-hung WC with concealed cistern, creating a streamlined appearance.
A heated towel rail completes the room.
Gardens and Outside Space
The property occupies a generous plot, with established gardens to both the front and rear.
To the front, a lawned garden with planted borders creates an attractive approach, while a block-paved driveway provides off-street parking and access to the integral garage, which benefits from an electrically operated door, power and lighting.
The rear garden has undergone considerable landscaping and improvement by the current owners, creating a series of attractive and functional outdoor spaces.
A paved patio adjoins the house, providing an ideal setting for outdoor dining, with a generous lawn and established planted borders beyond.
Towards the bottom of the garden, the owners have created an additional paved patio and sun terrace, offering a particularly private seating area that enjoys the evening sunshine. Further improvements include a dedicated hardstanding area for a garden shed.
The combination of established planting, landscaped terraces and generous lawn creates an appealing outdoor environment, equally suited to entertaining, family activities or simply relaxing in the garden.
Location
Holt Park Road enjoys a convenient position within Adel, one of north Leeds' most established and popular residential suburbs.
The surrounding area offers access to a range of everyday amenities, including shops, supermarkets and leisure facilities at nearby Holt Park.
Families are well catered for by a selection of schools within the wider area, while nearby green spaces, walking routes and recreational facilities provide opportunities to enjoy the outdoors.
Adel is also conveniently positioned for access to Headingley, Horsforth and Leeds city centre, together with road connections towards Leeds Bradford Airport and the wider motorway network.
Location and Lifestyle
Holt Park Road enjoys an enviable position within Adel, one of north Leeds' most established residential suburbs, offering an appealing balance of peaceful surroundings, excellent local amenities and convenient access to the city centre and surrounding countryside.
Parks, Countryside and Wildlife
One of the area's greatest attractions is its proximity to Golden Acre Park and Paul's Pond, both approximately a ten-minute walk away. These beautiful green spaces offer woodland walks, nature trails, ornamental gardens and picturesque ponds.
The area is particularly rich in wildlife, with regular sightings of red kites, deer and other native species. The current owners have even enjoyed the occasional visit from a peregrine falcon to their garden.
Restaurants, Cafés and Local Amenities
Adel offers an appealing selection of places to eat and socialise. Local favourites include Dastaan Indian restaurant, Hickory's Smokehouse, The Adel Tap and The Foundation, together with Marillas coffee shop, ideal for a relaxed weekend morning.
The lively restaurants, cafés and bars of nearby Horsforth provide further choice.
Everyday conveniences are exceptionally accessible, with a large Asda supermarket and adjoining shops within approximately five minutes' walking distance. Holt Park Leisure Centre, offering a swimming pool, gym and fitness facilities, is similarly close, while local medical and dental practices are also within comfortable walking distance.
Schools and Education
Families are well catered for, with Ralph Thoresby School nearby and a selection of primary and secondary schools across Adel, Cookridge and Horsforth.
The surrounding area remains particularly popular with families seeking access to established educational facilities, although prospective purchasers should verify individual school admissions arrangements and catchment areas.
Transport and Connectivity
For commuters, regular bus services operate from the nearby Holt Park interchange towards Leeds, Headingley and Horsforth.
Horsforth railway station is approximately six minutes away by car, according to the current owners, providing services towards Leeds and Harrogate, alongside connections to the wider national rail network, including London King's Cross.
Leeds Bradford Airport is also conveniently positioned, approximately six minutes away by car under favourable traffic conditions.
Road connections provide access to the A1, M1, M62 and M621 motorway networks, while the Yorkshire Dales are within easy reach for weekend walks and days out.
Community and Neighbourhood
Beyond its practical conveniences, Adel retains a genuine sense of community. The current owners particularly appreciate the friendly, neighbourly atmosphere, relatively quiet residential roads and local events, including the annual summer fair and beer festival.
Combining accessible amenities, attractive countryside, established schools and excellent opportunities for outdoor recreation, Adel continues to be a highly desirable location for families and professionals seeking a well-connected home in north Leeds.
Our View
This is an attractive opportunity to acquire an extended detached family home offering a flexible arrangement of living accommodation and beautifully landscaped outside space in a sought-after Adel location.
The three reception areas provide plenty of versatility for modern family life, while the comprehensively refurbished bathroom is a particularly appealing improvement.
The kitchen and adjoining dining room also offer interesting potential for purchasers considering future alterations, subject to the necessary structural advice and consents.
The improvements to the rear garden are another noteworthy feature, particularly the private sun terrace positioned to enjoy the evening sunshine.
Well presented and offering the opportunity to move straight in, this is a home likely to appeal to a broad range of purchasers, particularly families seeking a detached property with adaptable accommodation and established gardens.
Early viewing is recommended.
Agents' Notes
These property particulars have been prepared in good faith and are believed to be materially accurate at the time of publication. However, their accuracy cannot be guaranteed, and they should not be relied upon as statements of fact or form part of any offer or contract.
All services, installations and appliances are considered untested by Donnelly & Co. Prospective purchasers should satisfy themselves as to their condition and suitability, and instruct their solicitor to obtain any relevant documentation, approvals, service records or warranties.
All measurements are approximate and should not be relied upon when ordering furniture, flooring or other fixtures and fittings.
Anti-Money Laundering Regulations
In accordance with current Anti-Money Laundering Regulations, all purchasers submitting an offer will be required to provide photographic proof of identity, proof of current residential address and satisfactory evidence of their financial ability to proceed at the agreed purchase price.
We appreciate that obtaining the necessary documentation can sometimes be challenging and will provide guidance and assistance wherever possible.
Council Tax
According to Leeds City Council, the property falls within Council Tax Band D. Prospective purchasers are advised to verify the current banding and applicable charges directly with the local authority.
- COUNCIL TAXA payment made to your local authority in order to pay for local services like schools, libraries, and refuse collection. The amount you pay depends on the value of the property.Read more about council Tax in our glossary page.
- Band: D
- PARKINGDetails of how and where vehicles can be parked, and any associated costs.Read more about parking in our glossary page.
- Garage,Driveway
- GARDENA property has access to an outdoor space, which could be private or shared.
- Private garden
- ACCESSIBILITYHow a property has been adapted to meet the needs of vulnerable or disabled individuals.Read more about accessibility in our glossary page.
- Ask agent

Add an important place to see how long it'd take to get there from our property listings.
__mins driving to your place

Notes
Staying secure when looking for property
Ensure you're up to date with our latest advice on how to avoid fraud or scams when looking for property online.
Visit our security centre to find out moreDisclaimer - Property reference S1903448. The information displayed about this property comprises a property advertisement. Rightmove.co.uk makes no warranty as to the accuracy or completeness of the advertisement or any linked or associated information, and Rightmove has no control over the content. This property advertisement does not constitute property particulars. The information is provided and maintained by Donnelly and Co, Horsforth. Please contact the selling agent or developer directly to obtain any information which may be available under the terms of The Energy Performance of Buildings (Certificates and Inspections) (England and Wales) Regulations 2007 or the Home Report if in relation to a residential property in Scotland.
*This is the average speed from the provider with the fastest broadband package available at this postcode. The average speed displayed is based on the download speeds of at least 50% of customers at peak time (8pm to 10pm). Fibre/cable services at the postcode are subject to availability and may differ between properties within a postcode. Speeds can be affected by a range of technical and environmental factors. The speed at the property may be lower than that listed above. You can check the estimated speed and confirm availability to a property prior to purchasing on the broadband provider's website. Providers may increase charges. The information is provided and maintained by Decision Technologies Limited. **This is indicative only and based on a 2-person household with multiple devices and simultaneous usage. Broadband performance is affected by multiple factors including number of occupants and devices, simultaneous usage, router range etc. For more information speak to your broadband provider.