A beautifully spacious three-bedroom terraced home, full of traditional character, featuring two generous reception rooms, a fantastic kitchen with underfloor heating and an exceptionally spacious family bathroom, all ideally positioned close to West Park.
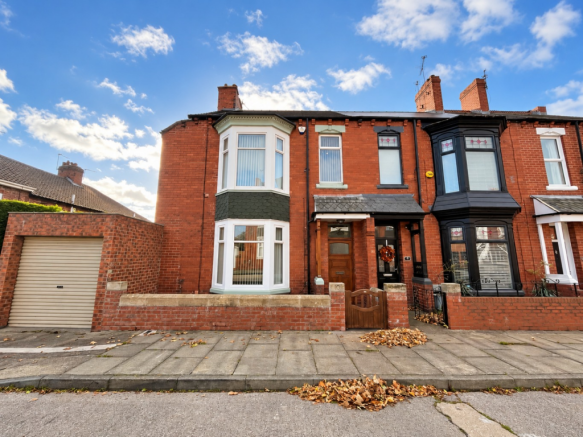
Browns Estate Agents are delighted to present this charming three-bedroom terraced property on Lismore Avenue in South Shields. Offering an abundance of living space, beautiful traditional features and a fantastic location, this wonderful home is ideal for families looking for a property that combines character, comfort and practicality.
Situated just moments from West Park, the property enjoys a convenient position with a variety of local amenities, schools, shops and leisure facilities nearby. With spacious accommodation throughout, two versatile reception rooms, an impressive kitchen and an exceptionally generous family bathroom, this property has so much to offer.
Ground floor
Upon entering the property, you are welcomed into a practical entrance vestibule, providing the perfect space for coats and shoes before stepping into the main hallway. The hallway immediately introduces the traditional charm that runs throughout the home, featuring a beautiful wooden staircase and banister, complemented by classic red carpeting that enhances the property's character.
Living room
The first reception room, located to the left of the hallway, is a wonderfully spacious living room with plenty of room to accommodate a variety of furniture arrangements. A large bay window allows natural light to flood the room, creating a bright and inviting atmosphere. This is the perfect setting for relaxing with family or entertaining guests.
Dining room
Continuing through the property, the second reception room offers another generously sized living space, ideally suited for use as a formal dining room. With ample room for a dining table and additional furniture, this room provides a fantastic space for family meals, celebrations and entertaining. French doors open directly onto a decked outdoor area, creating a lovely connection between the indoor and outdoor spaces, particularly during the warmer months.
Moving towards the rear of the property, there is a useful understairs storage cupboard, ideal for keeping household essentials neatly tucked away.
Kitchen
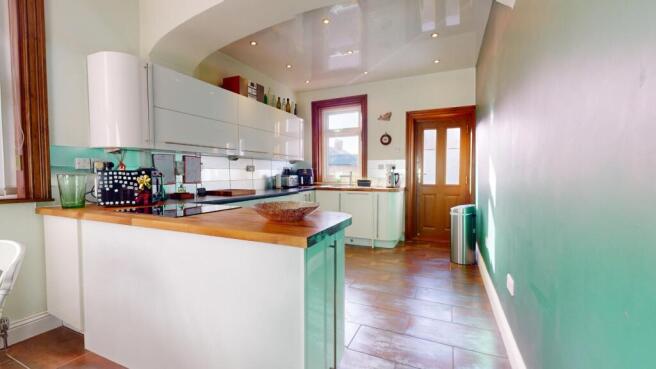
The kitchen is undoubtedly one of the standout features of this wonderful home. Impressively spacious and thoughtfully arranged, it offers both functionality and style, with plenty of room for a dining table and chairs, making it a fantastic space for everyday family life.
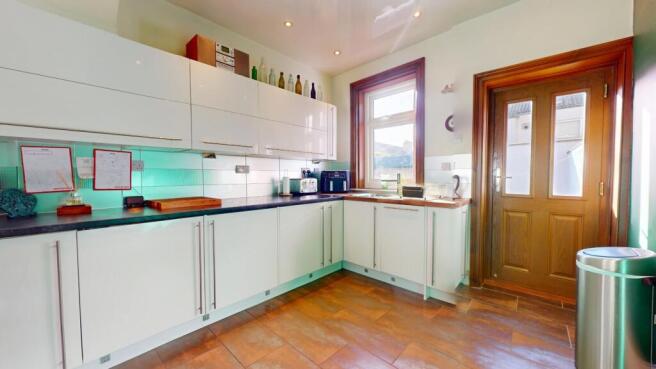
The kitchen features a practical U-shaped layout, providing an excellent amount of worktop space and storage. The kitchen units have a sleek white gloss finish, creating a fresh and welcoming appearance.
Integrated and fitted appliances include a double oven, electric hob, slimline dishwasher, integrated washer/dryer and integrated fridge and separate integrated freezer, offering everything needed for modern family living.
An additional highlight of this fantastic space is the underfloor heating, providing extra comfort and warmth, particularly during the colder months.
With its generous proportions, excellent storage options and comfortable dining area, this kitchen is perfectly equipped for everything from busy weekday mornings to preparing meals for family and friends. A rear door provides convenient access to the yard.
First floor
Ascending the traditional staircase, the first floor continues to impress with three well-proportioned bedrooms and an outstanding family bathroom.
Bedroom one
The first double bedroom is generously proportioned, offering ample space for a double bed, wardrobes and additional bedroom furniture. This comfortable room provides a wonderful space to relax and unwind, with plenty of flexibility to suit individual needs.
Bedroom two
The second bedroom is another spacious double, providing more than enough room for a double bed and additional storage furniture. Ideal for family members or guests, this room offers excellent versatility and comfort.
Bedroom three
The third bedroom is currently utilised as a home office, demonstrating the versatility of the accommodation. Whether required as a child's bedroom, nursery, guest room or dedicated workspace, this room can easily adapt to the needs of its new owners.
Family bathroom
The family bathroom is a truly exceptional feature of this property, offering a level of space rarely found in a traditional terraced home.
Beautifully proportioned and designed with comfort in mind, this impressive bathroom features Jack and Jill washbasins, a separate freestanding bathtub, a walk-in shower, WC and bidet.
The generous layout creates a wonderful sense of space, offering the perfect setting to unwind after a long day while remaining practical for busy family life. With both a separate bath and walk-in shower, this bathroom offers an excellent combination of comfort and convenience.
Loft
The loft is fully boarded with accessible ladders
External
Externally, the property benefits from a rear south facing yard featuring two separate decked areas, providing fantastic opportunities for outdoor seating, dining and entertaining. The sellers note this yard is a perfect sun trap in the summer months!
One decked area is conveniently accessed through the French doors from the dining room, making it an ideal spot for enjoying a morning coffee or summer evening meals. The second decked area is positioned towards the rear of the property, offering additional space for outdoor furniture and relaxation.
A useful outdoor shed provides further storage for gardening equipment, bicycles and other essentials.
On-street parking is available.
Location
Lismore Avenue is ideally positioned within a well-established residential area of South Shields, offering convenient access to a fantastic range of everyday amenities, educational facilities and leisure attractions.
West Park is just a short distance away, providing a wonderful green space for family walks, outdoor activities and enjoying time in the fresh air.
Families will appreciate the selection of nearby schools, including Ashley Academy, Mortimer Primary School, Stanhope Primary School and Mortimer Community College, making this a particularly appealing location for those with children.
South Shields town centre offers a variety of shops, supermarkets, cafés, restaurants and essential services, while nearby Stanhope Road provides additional local shopping facilities, local metro service (Tyne Dock only an 8 minute walk) and convenient bus connections.
For those who enjoy days out, the beautiful South Shields coastline, including Sandhaven Beach, Ocean Beach Pleasure Park and the popular seafront attractions, provides plenty of opportunities for family entertainment and relaxation.
The area also benefits from transport links to neighbouring towns and Newcastle upon Tyne, making it a convenient choice for those commuting or travelling throughout the region.
A fantastic family home not to be missed!
With its generous room sizes, beautiful traditional character, two reception rooms, impressive kitchen with underfloor heating, exceptional bathroom and convenient location near West Park, this charming three-bedroom terraced property presents a wonderful opportunity for families seeking a spacious and versatile home.
Early viewing is highly recommended to fully appreciate everything this fantastic property has to offer.
Contact Browns Estate Agents today!
To arrange your viewing or find out more about this wonderful property, contact our friendly sales team.
Telephone:
Email:
Alternative email:
Don't miss the opportunity to make this fantastic property your next home!