
Augustine Mews, Great Missenden, HP16

- PROPERTY TYPE
Terraced
- BEDROOMS
3
- BATHROOMS
2
- SIZE
1,113 sq ft
103 sq m
- TENUREDescribes how you own a property. There are different types of tenure - freehold, leasehold, and commonhold.Read more about tenure in our glossary page.
Freehold
Key features
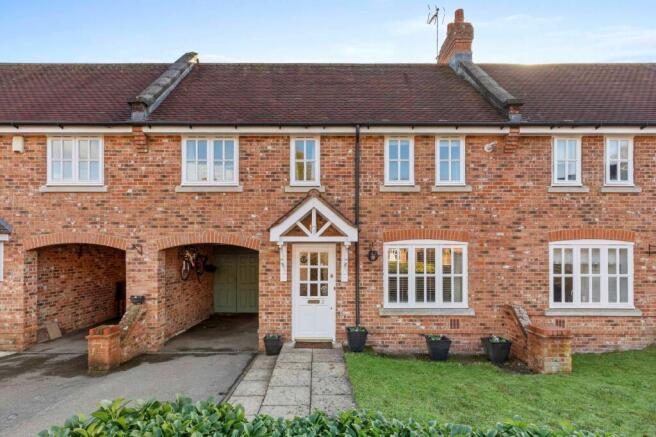
- Situated in a sought after development in the heart of this highly regarded village is this beautifully presented three bedroom property
- The bright and surprisingly spacious accommodation has been lovingly maintained by the current owner and presents an excellent opportunity for a family or those seeking to downsize
- Situated in the heart of Great Missenden, just a short walk to excellent local schools, a wide variety of boutique shops, restaurants and mainline station to London
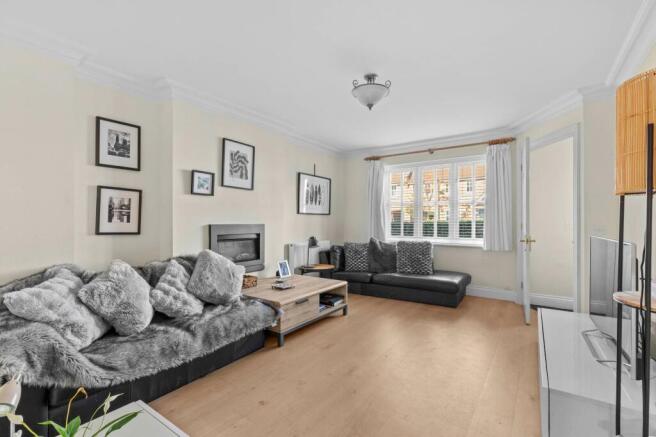
- Welcoming entrance vestibule opening to a bright and spacious sitting room with feature fire and large storage cupboard
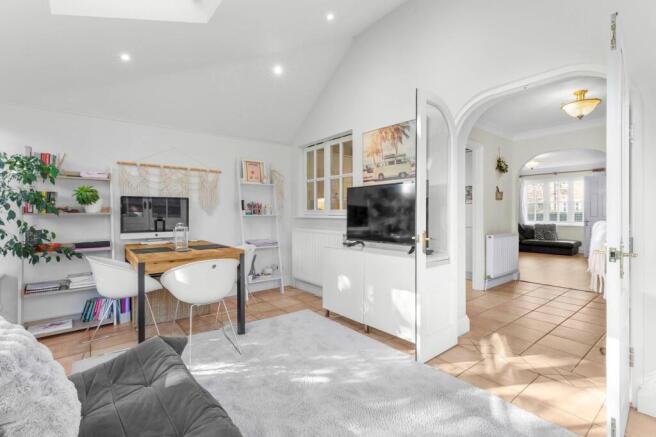
- Study area with door to downstairs wc, door to car port, door to rear garden, and double doors opening to dining/family room with Velux windows and patio doors to the garden
- Modern kitchen with a range of base and eye level units and integrated appliances
- Fantastic double aspect principal bedroom with fitted wardrobes
- Bedroom two with fitted cupboards and modern ensuite shower room and further double bedroom served by the contemporary family bathroom
- To the front is private driveway parking leading to a car port with integral door
- The mature rear garden is a beautiful feature of this family home, providing the perfect backdrop offering plenty of space to relax and entertain with sun and naturally shaded areas
Description
The welcoming entrance vestibule opens into a bright and spacious sitting room, complete with a feature fireplace and a large storage cupboard. There is a versatile study area and a downstairs WC, an internal door to the car port, and a door leading directly to the rear garden. Double doors open from the study area leading to a generous dining and family room, flooded with natural light from Velux windows and patio doors that seamlessly connect the interior with the garden beyond. The modern kitchen is fitted with an excellent range of base and eye level units, complemented by integrated appliances and ample workspace.
Upstairs, the double aspect principal bedroom features bespoke fitted wardrobes, while bedroom two offers fitted cupboards and a stylish ensuite shower room. A further double bedroom is served by a contemporary family bathroom, ensuring flexible and comfortable accommodation for all.
The outside space is equally impressive, with a mature rear garden that serves as a tranquil retreat for both relaxation and entertaining. Thoughtfully landscaped, the garden features a blend of sun-drenched and naturally shaded areas, providing the perfect setting for outdoor dining, family gatherings or peaceful afternoons. Well-established shrubs and trees create a sense of privacy and seclusion, while a spacious patio area offers ample room for seating and alfresco meals. The rear garden is easily accessed from both the dining/family room and the study area, encouraging seamless indoor-outdoor living throughout the year.
To the front of the property, the private driveway and car port offer secure off-street parking and direct access to the house. The location is ideal, with excellent local schools, boutique shops, restaurants and the mainline station to London all within a short walk, making this a truly desirable home in the heart of a highly regarded village. This property combines practical features with a welcoming atmosphere, providing an outstanding opportunity to enjoy village life with all the benefits of modern living.
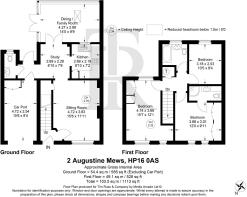
Dining / Family Room
4.27m x 2.98m
Study
2.69m x 2.28m
Kitchen
2.69m x 2.19m
Sitting Room
4.72m x 3.63m
Car Port
4.72m x 2.54m
Bedroom 1
4.74m x 3.68m
Bedroom 2
3.18m x 2.53m
Bedroom 3
3.66m x 3.01m
Parking - Car port
Parking - Driveway
Disclaimer
Particulars described on our website and in marketing materials are for indicative purposes only; their complete accuracy cannot be guaranteed. Details such as boundary lines, rights of way, or property condition should not be treated as fact. Interested parties are advised to consult their own surveyor, solicitor, or other professional before committing to any expenditure or legal obligations.
Brochures
Property Brochure- COUNCIL TAXA payment made to your local authority in order to pay for local services like schools, libraries, and refuse collection. The amount you pay depends on the value of the property.Read more about council Tax in our glossary page.
- Band: E
- PARKINGDetails of how and where vehicles can be parked, and any associated costs.Read more about parking in our glossary page.
- Covered,Driveway
- GARDENA property has access to an outdoor space, which could be private or shared.
- Private garden
- ACCESSIBILITYHow a property has been adapted to meet the needs of vulnerable or disabled individuals.Read more about accessibility in our glossary page.
- Ask agent
Energy performance certificate - ask agent

Add an important place to see how long it'd take to get there from our property listings.
__mins driving to your place
Affordability

About Tim Russ & Co., Hazlemere
5 Penn Road, Hazlemere, Buckinghamshire, HP15 7LN


Notes
Staying secure when looking for property
Ensure you're up to date with our latest advice on how to avoid fraud or scams when looking for property online.
Visit our security centre to find out moreDisclaimer - Property reference 8a32da03-7e98-4c60-9d62-936bd703e516. The information displayed about this property comprises a property advertisement. Rightmove.co.uk makes no warranty as to the accuracy or completeness of the advertisement or any linked or associated information, and Rightmove has no control over the content. This property advertisement does not constitute property particulars. The information is provided and maintained by Tim Russ & Co., Hazlemere. Please contact the selling agent or developer directly to obtain any information which may be available under the terms of The Energy Performance of Buildings (Certificates and Inspections) (England and Wales) Regulations 2007 or the Home Report if in relation to a residential property in Scotland.
*This is the average speed from the provider with the fastest broadband package available at this postcode. The average speed displayed is based on the download speeds of at least 50% of customers at peak time (8pm to 10pm). Fibre/cable services at the postcode are subject to availability and may differ between properties within a postcode. Speeds can be affected by a range of technical and environmental factors. The speed at the property may be lower than that listed above. You can check the estimated speed and confirm availability to a property prior to purchasing on the broadband provider's website. Providers may increase charges. The information is provided and maintained by Decision Technologies Limited. **This is indicative only and based on a 2-person household with multiple devices and simultaneous usage. Broadband performance is affected by multiple factors including number of occupants and devices, simultaneous usage, router range etc. For more information speak to your broadband provider.