
The Verlands, Cowbridge, CF71

- PROPERTY TYPE
Detached
- BEDROOMS
4
- BATHROOMS
1
- SIZE
1,539 sq ft
143 sq m
- TENUREDescribes how you own a property. There are different types of tenure - freehold, leasehold, and commonhold.Read more about tenure in our glossary page.
Freehold
Key features
- Well-presented detached four-bedroom family home
- Walking distance to Cowbridge town centre and open countryside
- Spacious living room with open fireplace and attractive front outlook
- Separate dining room opening into a rear conservatory
- Fitted kitchen/breakfast room with integrated breakfast area
- Useful utility room and ground floor cloakroom/WC
- Principal bedroom with fitted wardrobes and distant rural views
- Three further bedrooms, including a dual-aspect third bedroom
- Ample driveway parking, single garage with electric door and inspection pit
- Mature rear garden with paved seating terrace and substantial workshop with power and lighting
Description
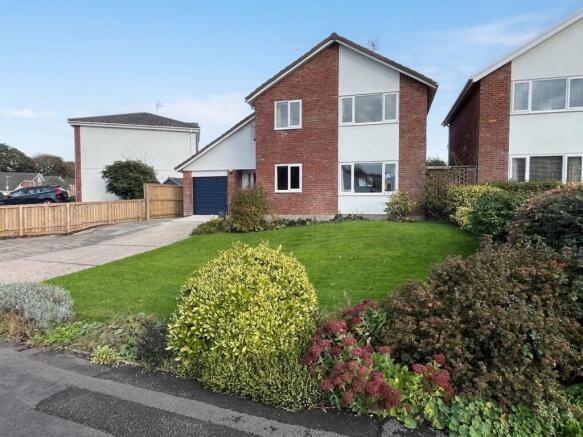
A well-presented detached four-bedroom family home, ideally situated within walking distance of Cowbridge town centre and enjoying equally convenient access to open countryside. Benefiting from excellent parking, a single garage, conservatory and utility room, this spacious home offers versatile accommodation perfectly suited to modern family living.
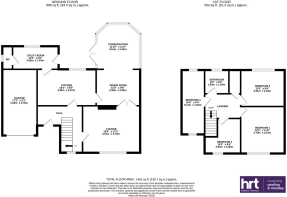
A covered entrance porch leads through a traditionally styled composite front door with glazed side panels into the welcoming ENTRANCE HALL, featuring attractive parquet block flooring, a useful coat hanging area and an INNER HALLWAY with matching flooring. A quarter-turn open-tread staircase rises to the first floor, complemented by a double-glazed window overlooking the front garden.
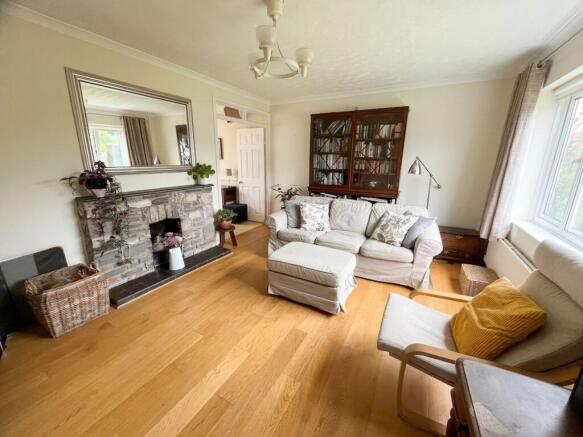
The generous LIVING ROOM enjoys an abundance of natural light from a large picture window to the front elevation, offering an open aspect. Features include engineered oak flooring and an attractive open working fireplace with a natural stone surround, quarry tiled hearth and mantel. Double doors open into the dining room, creating an excellent space for entertaining.
The DINING ROOM features timber-effect laminate flooring and flows seamlessly into the CONSERVATORY, which benefits from matching flooring, double-glazed windows, a pitched polycarbonate roof and French doors opening onto the rear garden.
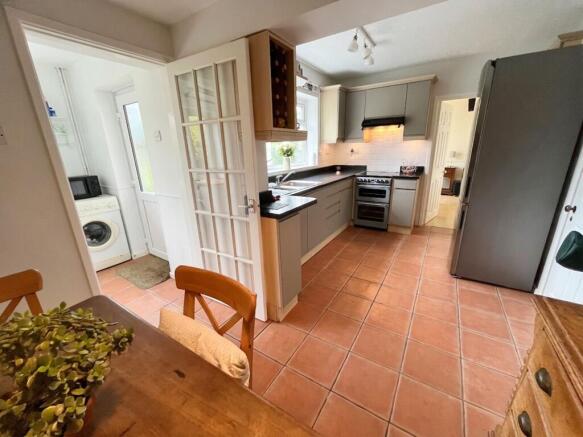
The KITCHEN/BREAKFAST ROOM is accessed from both the dining room and inner hallway and is fitted with a range of light grey base and wall units beneath roll-top work surfaces. Features include a stainless steel one-and-a-half bowl sink and drainer, ceramic tiled flooring, a slot-in cooker and extractor hood, both of which are to remain. An adjoining breakfast area provides access to the UTILITY ROOM.
The UTILITY ROOM is fitted with additional base units, space and plumbing for laundry appliances, and houses the wall-mounted Glow-worm gas-fired central heating boiler. A glazed door and window provide access and views to the rear garden. Completing the ground floor is a CLOAKROOM fitted with a white suite comprising a low-level WC and wash hand basin with vanity storage.
To the first floor, the LANDING provides access to a deep airing cupboard housing the hot water cylinder with slatted shelving. The PRINCIPAL BEDROOM enjoys open front-facing views with distant rural outlooks, together with a comprehensive range of floor-to-ceiling fitted wardrobes.
BEDROOM TWO is a spacious double room overlooking the rear garden, with loft access and a fixed loft ladder. BEDROOM THREE is an impressive dual-aspect room with windows to both front and rear elevations, a pitched ceiling and access to a substantial storage area above the garage. BEDROOM FOUR is an L-shaped single room with fitted bookshelves and display shelving.
The FAMILY BATHROOM is fitted with a white three-piece suite comprising a P-shaped bath with electric shower and glazed screen over, wash hand basin with vanity storage and low-level WC. The room is fully tiled and benefits from a heated towel radiator and fitted mirror.
Externally, the property is approached via a substantial front lawn bordered by a variety of mature shrubs and planting. A concrete driveway provides ample off-road parking, supplemented by a useful paved area offering additional vehicle space. The attached SINGLE GARAGE benefits from an electric roller door, power, lighting, inspection pit and pedestrian side access.
A gated pathway leads to the rear garden, where a wide paved terrace creates an ideal space for outdoor dining and entertaining. Steps rise to a generously sized lawn surrounded by mature flower and shrub borders. A substantial timber workshop with power and lighting provides excellent storage or hobby space.
EPC Rating: D
Disclaimer
These particulars are provided as a guide only and do not form part of any offer or contract. Information is supplied by the seller and is believed to be correct at the time of publication, purchasers should rely on their own inspections and professional advice. All measurements/ floorplans and distances are approximate. Services and appliances have not been tested. Images, CGI and enhanced photographs are for illustration only. Money Laundering Regulations: Purchasers must complete identity and anti-money laundering checks. A mandatory compliance and administration fee of £65 (inclusive of VAT) per property purchase applies. Referral Fees: Herbert R Thomas may receive a fee if a client chooses a recommended mortgage adviser, solicitor or other professional service. Clients are under no obligation to use recommended providers, and any referral arrangement will be disclosed in advance. All negotiations must be conducted through Herbert R Thomas.
Brochures
Property Brochure- COUNCIL TAXA payment made to your local authority in order to pay for local services like schools, libraries, and refuse collection. The amount you pay depends on the value of the property.Read more about council Tax in our glossary page.
- Band: G
- PARKINGDetails of how and where vehicles can be parked, and any associated costs.Read more about parking in our glossary page.
- Yes
- GARDENA property has access to an outdoor space, which could be private or shared.
- Yes
- ACCESSIBILITYHow a property has been adapted to meet the needs of vulnerable or disabled individuals.Read more about accessibility in our glossary page.
- Ask agent

Add an important place to see how long it'd take to get there from our property listings.
__mins driving to your place
Affordability




Notes
Staying secure when looking for property
Ensure you're up to date with our latest advice on how to avoid fraud or scams when looking for property online.
Visit our security centre to find out moreDisclaimer - Property reference 043d8ee9-0a23-43a1-ba04-0bdcd1d0d6be. The information displayed about this property comprises a property advertisement. Rightmove.co.uk makes no warranty as to the accuracy or completeness of the advertisement or any linked or associated information, and Rightmove has no control over the content. This property advertisement does not constitute property particulars. The information is provided and maintained by Herbert R Thomas, Cowbridge. Please contact the selling agent or developer directly to obtain any information which may be available under the terms of The Energy Performance of Buildings (Certificates and Inspections) (England and Wales) Regulations 2007 or the Home Report if in relation to a residential property in Scotland.
*This is the average speed from the provider with the fastest broadband package available at this postcode. The average speed displayed is based on the download speeds of at least 50% of customers at peak time (8pm to 10pm). Fibre/cable services at the postcode are subject to availability and may differ between properties within a postcode. Speeds can be affected by a range of technical and environmental factors. The speed at the property may be lower than that listed above. You can check the estimated speed and confirm availability to a property prior to purchasing on the broadband provider's website. Providers may increase charges. The information is provided and maintained by Decision Technologies Limited. **This is indicative only and based on a 2-person household with multiple devices and simultaneous usage. Broadband performance is affected by multiple factors including number of occupants and devices, simultaneous usage, router range etc. For more information speak to your broadband provider.