
Garthwaite Crescent, Shenley Brook End, MK5

- PROPERTY TYPE
Detached
- BEDROOMS
4
- BATHROOMS
3
- SIZE
1,582 sq ft
147 sq m
- TENUREDescribes how you own a property. There are different types of tenure - freehold, leasehold, and commonhold.Read more about tenure in our glossary page.
Freehold
Key features
- Highly Sought-After Shenley Brook End Location
- Impressive Four-Bedroom Detached Family Home
- Detached Double Garage & Driveway Parking for Two Vehicles
- Enviable Position Overlooking Attractive Green Space
- Spacious, Naturally Lit Lounge & Separate Dining Room
- Dedicated Home Office/Study – Ideal for Remote Working
- A generous, private rear garden, enjoying a secluded setting with only one adjoining neighbouring property, offering an excellent degree of privacy
- Principal Bedroom with En-Suite & Fitted Wardrobes
- Separate Utility Room, Downstairs WC & Ample Storage
- Walking Distance to Local Schools, Parks & Amenities
Description
Situated within the highly sought-after residential area of Shenley Brook End, this impressive four-bedroom detached family home offers spacious and versatile living accommodation, a detached double garage, generous driveway parking and a substantial rear garden. Perfectly positioned in an established, family-friendly neighbourhood, with attractive green spaces, parks, schools and everyday amenities within easy reach, this wonderful property presents an exceptional opportunity for buyers looking to enjoy the very best of Milton Keynes living.
The PropertyOccupying an attractive position along the desirable Garthwaite Crescent, this charming detached residence offers an excellent balance of generous living space, practical family accommodation and superb outdoor surroundings.
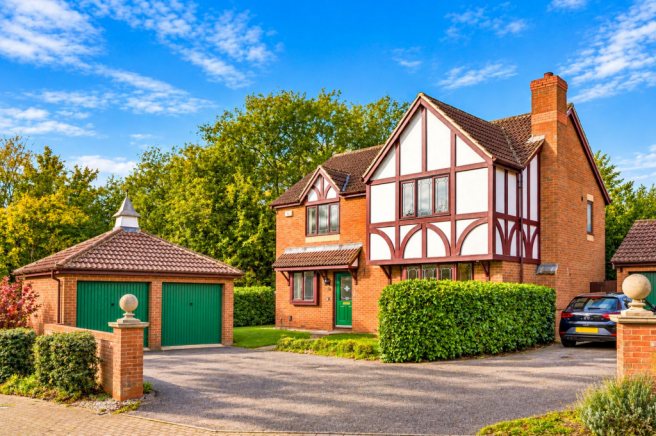
Upon arrival, the property immediately impresses with its attractive frontage, a spacious driveway providing off-road parking for two vehicles and a detached double garage, offering excellent additional parking and storage facilities.
Stepping inside, you are welcomed by a bright and spacious entrance hallway, creating an inviting first impression and providing access to the principal ground-floor accommodation.
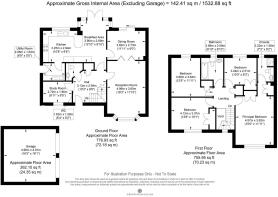
The ground floor has been thoughtfully arranged with modern family living in mind. A dedicated study provides the ideal environment for those working from home, studying or requiring a peaceful retreat away from the main living areas. A conveniently positioned downstairs cloakroom/WC is perfect for visiting guests, while additional storage ensures everyday essentials can be neatly tucked away.
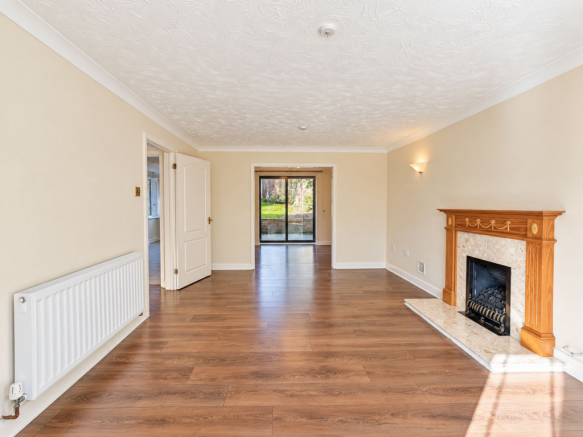
The generously proportioned lounge is a particular highlight of the home, offering a wonderfully light and comfortable setting for relaxing, entertaining and spending quality time with family. Benefiting from excellent natural light, this welcoming reception room provides ample space for a variety of furniture arrangements and flows effortlessly into the adjoining dining room.
The separate dining room creates a fantastic setting for family meals and entertaining guests, with sliding patio doors opening directly onto the generous rear garden. This connection between the indoor and outdoor spaces is ideal for summer gatherings, family celebrations and relaxed everyday living.
The kitchen offers a practical and well-designed space, complete with a selection of integrated appliances, ample storage and worktop space. Double doors open directly onto the rear garden, allowing natural light to fill the room and providing easy access to outdoor dining during the warmer months.
A separate utility room adds another layer of convenience to this already versatile home, providing a dedicated space for laundry and household tasks, with the added benefit of its own side access to the garden.
First Floor AccommodationAscending to the first floor, the property continues to impress with four well-proportioned bedrooms, each benefiting from its own fitted wardrobe storage, making this an exceptionally practical choice for growing families.
The principal bedroom is a particularly spacious and inviting retreat, offering generous floor space alongside an excellent range of built-in wardrobes. Completing this impressive main bedroom is a private en-suite shower room, providing additional comfort and convenience.
Bedroom two is a bright and generously sized double bedroom, enjoying plenty of natural light and benefiting from fitted wardrobes. This room provides excellent accommodation for family members or visiting guests.
Bedroom three is another comfortable double bedroom, offering flexible space for a growing family, with the added practicality of built-in wardrobe storage.
Bedroom four is a versatile and inviting room, offering space for a compact double bed, making it ideal as a child's bedroom, guest room, nursery or additional home office. The fitted wardrobe space further enhances the room's practicality.
A family bathroom serves the remaining bedrooms and completes the first-floor accommodation.
Outside SpaceThe outside space is another fantastic feature of this property.
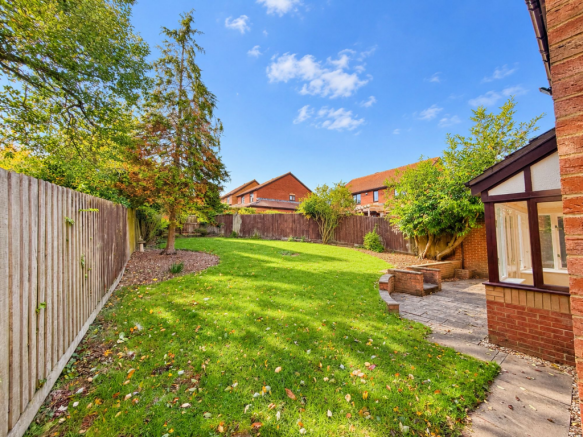
To the rear, the generous garden offers an excellent setting for outdoor relaxation, entertaining and family activities. With ample room for garden furniture, outdoor dining and children's play, this versatile space offers exciting possibilities for buyers wishing to create their own private garden retreat.
The property also benefits from convenient garden access via the dining room, kitchen and utility room, creating a natural flow between the home and its outdoor surroundings.
To the front, the detached double garage and driveway parking for two vehicles provide a particularly desirable combination, ideal for families with multiple vehicles or those requiring additional storage.
Location – Shenley Brook End, Milton KeynesOne of the property's greatest attractions is undoubtedly its exceptional location within Shenley Brook End, one of Milton Keynes' most established and desirable residential areas.
Renowned for its attractive surroundings, leafy residential streets, abundance of green open spaces and strong family appeal, Shenley Brook End offers an enviable lifestyle combining the tranquillity of suburban living with the convenience of a thriving modern city.
Garthwaite Crescent enjoys a particularly appealing residential setting, with green spaces close by, making it an ideal choice for those who appreciate peaceful surroundings without compromising on accessibility.
For families, the area is especially attractive thanks to its proximity to local schools, parks, play areas and everyday amenities. With opportunities for walking, outdoor recreation and family activities close to home, the location offers an excellent environment in which to settle and grow.
Shenley Brook End is also ideally positioned for enjoying the extensive network of landscaped green spaces, walking routes and dedicated cycle paths that make Milton Keynes such a popular place to live. The city's renowned Redway network provides convenient opportunities for cycling and exploring the surrounding neighbourhoods.
Nearby Furzton Lake is a particularly appealing destination, offering picturesque waterside walks, open green spaces and opportunities to enjoy the outdoors. The wider Milton Keynes area is also home to beautiful parkland, lakes and leisure destinations, providing an excellent choice of activities for all ages.
For shopping and leisure, residents are well placed to enjoy a wide range of local conveniences, supermarkets, cafés, restaurants and recreational facilities. Central Milton Keynes is within easy reach, offering an extensive selection of high-street retailers, restaurants, entertainment venues and leisure attractions.
The popular Centre shopping destination, Xscape entertainment complex and numerous restaurants and cafés ensure that shopping, dining and entertainment are never far away.
Commuters will also appreciate the property's convenient position within Milton Keynes, with access to the city's major road network, including routes connecting to the A5 and M1 motorway. Milton Keynes Central railway station provides mainline rail connections towards London Euston, Birmingham and beyond, making the area a popular choice for professionals seeking a balance between family life and commuting convenience.
Despite its excellent connectivity, Shenley Brook End retains a welcoming residential character, with established neighbourhoods, attractive open spaces and a strong sense of community.
For buyers seeking a spacious family home in a well-regarded location, with excellent schools, green surroundings, leisure opportunities and city amenities all within easy reach, Garthwaite Crescent represents a truly appealing opportunity.
A Home Not to Be MissedCombining four versatile bedrooms, a principal en-suite, multiple reception spaces, a dedicated study, separate utility room, generous rear garden, detached double garage and driveway parking, this superb family home offers everything needed for comfortable and practical family living.
With its desirable Shenley Brook End address, attractive green surroundings and excellent access to local amenities, this is a property that truly deserves to be viewed to appreciate the accommodation, setting and lifestyle on offer.
Early viewing is highly recommended.
Parking - Double garage
Parking - Driveway
- COUNCIL TAXA payment made to your local authority in order to pay for local services like schools, libraries, and refuse collection. The amount you pay depends on the value of the property.Read more about council Tax in our glossary page.
- Band: F
- PARKINGDetails of how and where vehicles can be parked, and any associated costs.Read more about parking in our glossary page.
- Garage,Driveway
- GARDENA property has access to an outdoor space, which could be private or shared.
- Private garden
- ACCESSIBILITYHow a property has been adapted to meet the needs of vulnerable or disabled individuals.Read more about accessibility in our glossary page.
- Ask agent
Energy performance certificate - ask agent

Add an important place to see how long it'd take to get there from our property listings.
__mins driving to your place
Affordability

About Elevation, Milton Keynes
Beechwood House, 9 Whittle Court, Knowlhill, Milton Keynes, MK5 8FT



Notes
Staying secure when looking for property
Ensure you're up to date with our latest advice on how to avoid fraud or scams when looking for property online.
Visit our security centre to find out moreDisclaimer - Property reference 770e24ac-aeff-4776-a851-c625b27a07df. The information displayed about this property comprises a property advertisement. Rightmove.co.uk makes no warranty as to the accuracy or completeness of the advertisement or any linked or associated information, and Rightmove has no control over the content. This property advertisement does not constitute property particulars. The information is provided and maintained by Elevation, Milton Keynes. Please contact the selling agent or developer directly to obtain any information which may be available under the terms of The Energy Performance of Buildings (Certificates and Inspections) (England and Wales) Regulations 2007 or the Home Report if in relation to a residential property in Scotland.
*This is the average speed from the provider with the fastest broadband package available at this postcode. The average speed displayed is based on the download speeds of at least 50% of customers at peak time (8pm to 10pm). Fibre/cable services at the postcode are subject to availability and may differ between properties within a postcode. Speeds can be affected by a range of technical and environmental factors. The speed at the property may be lower than that listed above. You can check the estimated speed and confirm availability to a property prior to purchasing on the broadband provider's website. Providers may increase charges. The information is provided and maintained by Decision Technologies Limited. **This is indicative only and based on a 2-person household with multiple devices and simultaneous usage. Broadband performance is affected by multiple factors including number of occupants and devices, simultaneous usage, router range etc. For more information speak to your broadband provider.