
Akehurst Close, Copthorne, RH10

- PROPERTY TYPE
Detached
- BEDROOMS
4
- BATHROOMS
2
- SIZE
1,761 sq ft
164 sq m
- TENUREDescribes how you own a property. There are different types of tenure - freehold, leasehold, and commonhold.Read more about tenure in our glossary page.
Freehold
Key features
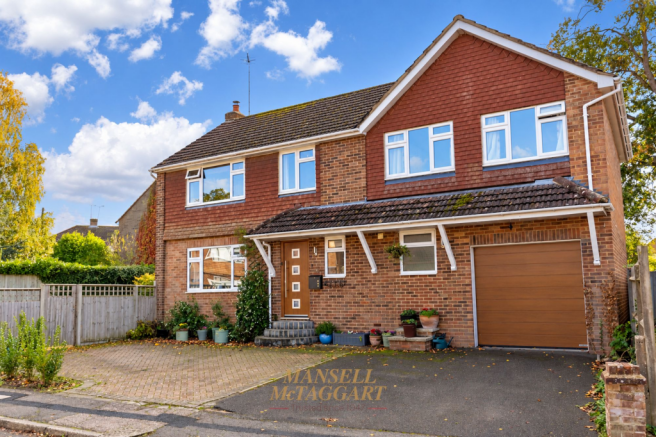
- A well-designed and extended four-bedroom detached family home situated in a quiet cul-de-sac location
- Generous frontage providing off-road parking for numerous vehicles, with steps leading to a covered entrance canopy
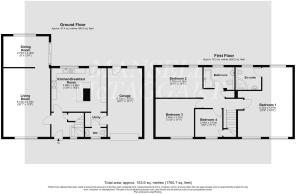
- Entrance hall, spacious living room, separate dining area, kitchen/breakfast room, utility room and downstairs cloakroom
- Substantial principal bedroom with en-suite shower room, two further double bedrooms, an additional bedroom and family bathroom
- Integral garage, side access to a south-facing rear garden and an additional side garden offering potential for further off-road parking, subject to any necessary permissions
- Very close to the infant and junior schools
- Council Tax Band 'F' and EPC 'D'
Description
GUIDE PRICE £600,000 - £625,000 -
A substantial and beautifully arranged four-bedroom detached family home in a quiet cul-de-sac, situated within a peaceful cul-de-sac in the highly regarded village of Copthorne and offers an excellent combination of generous living accommodation, practical family space and attractive outdoor surroundings. Thoughtfully redesigned to maximise the available space, the property provides a versatile layout ideally suited to modern family living, with well-proportioned bedrooms, spacious reception areas, a contemporary kitchen/breakfast room, an integral garage and extensive off-road parking. A particular feature is the predominantly south-facing rear garden, providing an inviting outdoor space to enjoy throughout the warmer months.
The property is approached via a generous frontage providing off-road parking for numerous vehicles. Steps lead to the covered entrance canopy and front door, opening into a welcoming entrance hall with a useful storage cupboard, ideal for coats, shoes and everyday essentials.
The living room is a spacious and light-filled reception area, offering ample room for a range of freestanding furniture and comfortable seating. A charming cast-iron log burner provides an attractive focal point, creating a warm and inviting atmosphere during the colder months. The proportions of the room allow for flexible furniture arrangements, making it an ideal space in which to relax with family or entertain guests.
Positioned to the rear of the property, the dining area enjoys a pleasant outlook over the south-facing garden. Windows and patio doors allow natural light to flood the space, creating a bright and welcoming environment for family meals, dinner parties and social gatherings. The direct access to the garden also provides a seamless connection between indoor and outdoor living, particularly during the summer months.
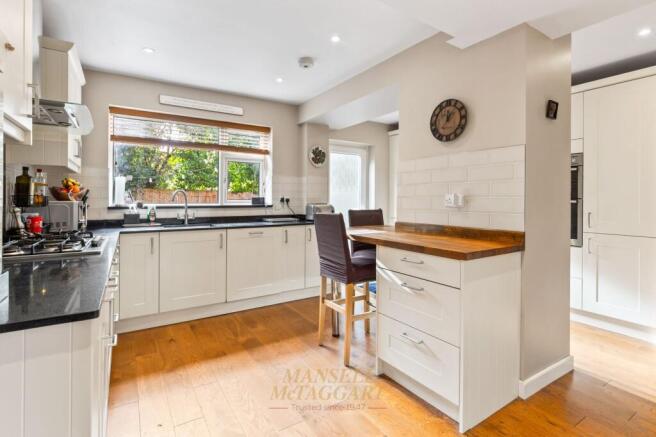
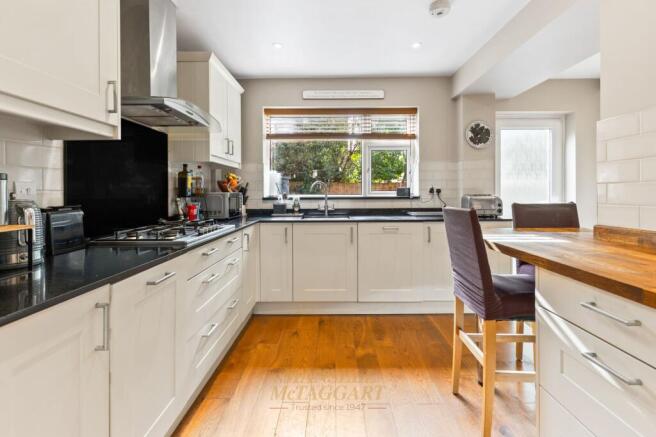
The kitchen/breakfast room is generously proportioned and fitted with an extensive range of attractive high-gloss wall and base units, providing ample storage alongside practical work surfaces and a stainless-steel sink unit. Integrated appliances include a gas hob, double electric oven and dishwasher, while additional space is available for an American-style fridge/freezer. A breakfast bar with seating for three creates a sociable setting for informal dining, morning coffee or keeping an eye on family life while preparing meals. The overall layout offers an excellent balance of storage, preparation space and everyday practicality.
Adjoining the kitchen is a useful utility area, providing plumbing and space for a washing machine while helping to keep household tasks separate from the main living areas. The utility room also provides access to the integral garage and a separate cloakroom, fitted with a low-level WC and wash hand basin with storage beneath.
The integral garage offers valuable additional storage and practical space for a vehicle, bicycles, gardening equipment or outdoor essentials. It benefits from an electric roller door and a further door providing access to the rear garden, adding to the functionality of the property.
First Floor
Stairs rise to the first-floor landing, where an airing cupboard provides additional linen and household storage, alongside access to the loft.
The principal bedroom is a particularly impressive feature of the home, offering generous proportions and a dual-aspect outlook, allowing for excellent natural light throughout the day. Fitted wardrobes provide convenient built-in storage, while the spacious en-suite shower room adds a welcome degree of privacy and convenience. The en-suite is fitted with a walk-in shower, vanity wash hand basin with storage, WC and heated towel rail, complemented by recessed spotlights and a frosted window overlooking the rear.
There are two further well-proportioned double bedrooms, each offering flexibility for family members, visiting guests or those requiring additional space for working from home. The fourth bedroom is a single room, which could also serve as a nursery, dressing room, study or hobby room, depending on individual requirements.
The family bathroom is conveniently positioned to serve the remaining bedrooms and comprises a panelled bath, wash hand basin, WC and heated towel rail. Recessed spotlights and a frosted window overlooking the front complete the room, providing natural light while maintaining privacy.
To the front, the property benefits from an extensive driveway providing parking for numerous vehicles, an especially useful feature for larger households and those requiring space for visiting family and guests.
The rear garden enjoys a predominantly south-facing aspect, making it particularly appealing for those who enjoy spending time outdoors. A paved patio extends from the rear of the property, creating an ideal setting for outdoor dining, summer barbecues and entertaining friends and family. Beyond the patio, the garden is mainly laid to lawn, bordered by established shrubs and attractive flowerbeds that provide colour and interest throughout the seasons.
The garden can be accessed directly from the property and via the side access, offering practical convenience for everyday use. In addition to the principal garden, a further area to the side of the property provides excellent versatility and potential for alternative uses, including additional parking or possible extension of the existing accommodation, subject to the necessary planning permissions and consents.
EPC Rating: D
Anti Money Laundering
In accordance with the requirements of the Anti Money Laundering Act 2022, Mansell McTaggart Copthorne Ltd. mandates that prospective purchaser(s) who have an offer accepted on one of our properties undergo identification verification. To facilitate this, we utilise MoveButler, an online platform for identity verification. The cost for each identification check is £30, including VAT charged by MoveButler at the point of onboarding, per individual (or company) listed as a purchaser in the memorandum of sale. This fee is non-refundable, regardless of the circumstances.
Referral Fee
We are pleased to offer our customers a range of additional services to help them with moving home. None of these services are obligatory and you are free to use service providers of your choice. Current regulations require all estate agents to inform their customers of the fees they earn for recommending third party services. If you choose to use a service provider recommended by Mansell McTaggart, please be assured that this will not increase the fees you pay to our service providers, which remain as quoted directly to you.
Disclaimer
Consumer Protection from Unfair Trading Regulations 2008. We have not tested any apparatus, equipment, fixtures, fittings or services and so cannot verify that they are in working order or fit for purpose. You are advised to obtain verification from your solicitor or surveyor. References to the tenure of a property are based on information supplied by the seller. We have not had sight of the title documents and a buyer is advised to obtain verification from their solicitor. Items shown in photographs are not included unless specifically mentioned within the sales particulars, but may be available by separate negotiation.
Brochures
Property Brochure- COUNCIL TAXA payment made to your local authority in order to pay for local services like schools, libraries, and refuse collection. The amount you pay depends on the value of the property.Read more about council Tax in our glossary page.
- Band: F
- PARKINGDetails of how and where vehicles can be parked, and any associated costs.Read more about parking in our glossary page.
- Yes
- GARDENA property has access to an outdoor space, which could be private or shared.
- Yes
- ACCESSIBILITYHow a property has been adapted to meet the needs of vulnerable or disabled individuals.Read more about accessibility in our glossary page.
- Ask agent

Add an important place to see how long it'd take to get there from our property listings.
__mins driving to your place
Affordability


Notes
Staying secure when looking for property
Ensure you're up to date with our latest advice on how to avoid fraud or scams when looking for property online.
Visit our security centre to find out moreDisclaimer - Property reference 94a43190-99f3-4029-b0af-d30d1414d19e. The information displayed about this property comprises a property advertisement. Rightmove.co.uk makes no warranty as to the accuracy or completeness of the advertisement or any linked or associated information, and Rightmove has no control over the content. This property advertisement does not constitute property particulars. The information is provided and maintained by Mansell McTaggart, Copthorne. Please contact the selling agent or developer directly to obtain any information which may be available under the terms of The Energy Performance of Buildings (Certificates and Inspections) (England and Wales) Regulations 2007 or the Home Report if in relation to a residential property in Scotland.
*This is the average speed from the provider with the fastest broadband package available at this postcode. The average speed displayed is based on the download speeds of at least 50% of customers at peak time (8pm to 10pm). Fibre/cable services at the postcode are subject to availability and may differ between properties within a postcode. Speeds can be affected by a range of technical and environmental factors. The speed at the property may be lower than that listed above. You can check the estimated speed and confirm availability to a property prior to purchasing on the broadband provider's website. Providers may increase charges. The information is provided and maintained by Decision Technologies Limited. **This is indicative only and based on a 2-person household with multiple devices and simultaneous usage. Broadband performance is affected by multiple factors including number of occupants and devices, simultaneous usage, router range etc. For more information speak to your broadband provider.