
Angel Village, 320 City Road, London, EC1V

- PROPERTY TYPE
Apartment
- BEDROOMS
2
- BATHROOMS
2
- SIZE
753 sq ft
70 sq m
Key features
- 753.9 sq ft / 70 sq m apartment
- 2 double bedrooms
- Principal bedroom with ensuite
- Images (show apartment & CGIs) are indicative purposes only & not to be relied upon
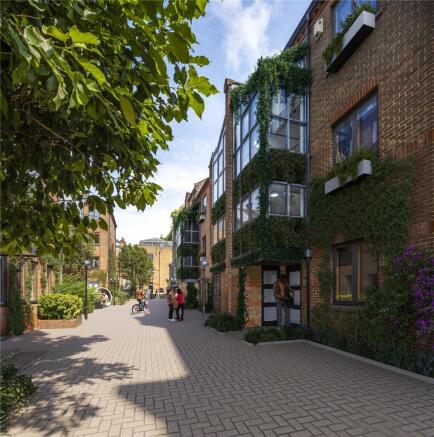
- Overlooking landscaped courtyard gardens
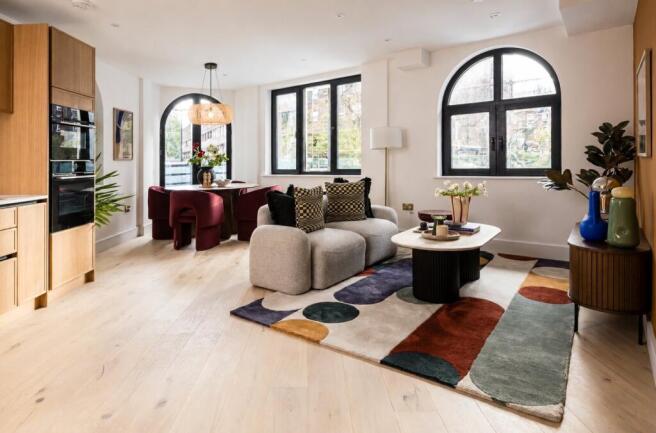
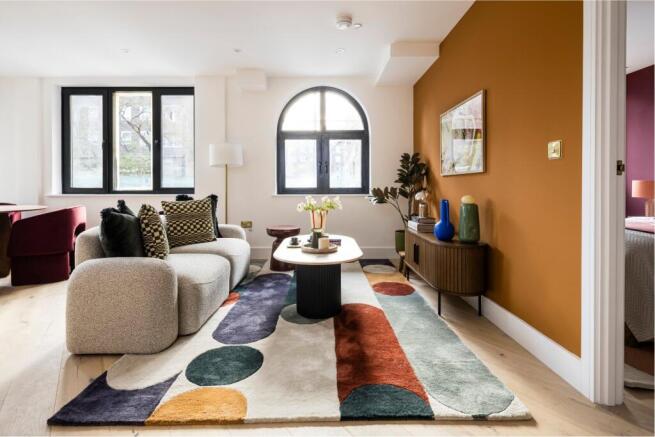
- 21 ft open plan living and entertaining space
- Private gated development with concierge
- 0.3 miles from Angel Underground Station
Description
Description
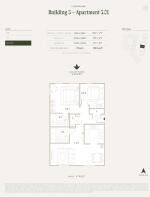
An impressive ground floor 2 bedroom, 2 bathroom apartment extending to 753.9 sq ft (70 sq m), combining particularly generous living proportions with courtyard facing bedrooms, excellent storage and a well defined separation between entertaining and sleeping areas.
The centrepiece of the apartment is the exceptionally spacious 6.8m x 5.18m kitchen, living and dining room. At approximately 22'4" x 17'0", its scale provides ample room to create distinct areas for relaxing, dining and entertaining. The kitchen is positioned to 1 side of the room, helping preserve a broad and versatile principal living area.
Both bedrooms are positioned towards the courtyard garden side of the apartment, creating a clear division between the private accommodation and the principal living space towards Hall Street.
The principal bedroom is generously sized at 3.73m x 3.69m and benefits from a substantial bank of fitted wardrobes. A private ensuite shower room further enhances the principal suite, while its near square proportions offer excellent flexibility for bedroom furniture.
Bedroom 2 measures 3.06m x 2.97m and also faces towards the courtyard garden. Its proportions make it a versatile 2nd bedroom with space for a substantial bed, while the separate main bathroom sits conveniently nearby. For purchasers requiring flexibility, the room could alternatively provide dedicated guest accommodation or a home office.
Storage is another notable strength of this particular layout. In addition to the extensive fitted wardrobes within the principal bedroom, there are 2 dedicated storage areas positioned within the central part of the apartment. This allows practical household storage to be kept away from the main living and bedroom spaces.
The ground floor arrangement also creates a pleasing progression through the home. The entrance leads into the central circulation area, with the bedrooms and bathrooms grouped towards 1 end and the expansive kitchen, living and dining room opening up at the opposite end. This separation gives the apartment a strong sense of privacy between social and sleeping spaces.
The contemporary specification includes integrated Bosch kitchen appliances, engineered timber flooring, underfloor heating and comfort cooling, complemented by bathrooms with brushed brass detailing and natural stone or porcelain tiling.
Within Angel Village, residents also benefit from a private gated environment, landscaped gardens and a 12 hour concierge service, bringing additional privacy and convenience to this central London address.
Set in Zone 1 Islington, this generously proportioned home presents an attractive opportunity for purchasers seeking a 2 bedroom apartment in Islington. Its 753.9 sq ft internal area, 2 bathrooms, courtyard facing bedrooms, substantial living space and extensive storage give the apartment considerable appeal as a primary London residence, pied à terre or well positioned property investment.
Location
Set in the heart of Islington, Angel Village places you moments from Upper Street and Camden Passage—home to renowned restaurants, boutiques and cafés.
Excellent connectivity via Angel Station links you across London in minutes, while nearby King’s Cross, Clerkenwell and the City offer world-class work, culture and education. Green spaces, canal-side walks and a vibrant social scene complete this highly sought-after Zone 1 location.
Square Footage: 753 sq ft
Leasehold with approximately 999 years remaining.
Additional Info
Service Charge: Estimated £4.62psf per annum
Ground Rent: Peppercorn
Warranty: ICW
Completion Q1/2027
Tenure: Share of Freehold with a 999 year lease
Parking: Available to purchase at £75,000 per space
Local Authority: London Borough of Islington
Terms of Payment: £2,500 reservation fee, 10% deposit on exchange of contracts, 90% payable on completion.
Brochures
Web Details- COUNCIL TAXA payment made to your local authority in order to pay for local services like schools, libraries, and refuse collection. The amount you pay depends on the value of the property.Read more about council Tax in our glossary page.
- Band: TBC
- PARKINGDetails of how and where vehicles can be parked, and any associated costs.Read more about parking in our glossary page.
- Yes
- GARDENA property has access to an outdoor space, which could be private or shared.
- Yes
- ACCESSIBILITYHow a property has been adapted to meet the needs of vulnerable or disabled individuals.Read more about accessibility in our glossary page.
- Ask agent
Energy performance certificate - ask agent

Add an important place to see how long it'd take to get there from our property listings.
__mins driving to your place
Affordability

Notes
Staying secure when looking for property
Ensure you're up to date with our latest advice on how to avoid fraud or scams when looking for property online.
Visit our security centre to find out moreDisclaimer - Property reference LAD261097. The information displayed about this property comprises a property advertisement. Rightmove.co.uk makes no warranty as to the accuracy or completeness of the advertisement or any linked or associated information, and Rightmove has no control over the content. This property advertisement does not constitute property particulars. The information is provided and maintained by Savills Residential Developments, Margaret Street. Please contact the selling agent or developer directly to obtain any information which may be available under the terms of The Energy Performance of Buildings (Certificates and Inspections) (England and Wales) Regulations 2007 or the Home Report if in relation to a residential property in Scotland.
*This is the average speed from the provider with the fastest broadband package available at this postcode. The average speed displayed is based on the download speeds of at least 50% of customers at peak time (8pm to 10pm). Fibre/cable services at the postcode are subject to availability and may differ between properties within a postcode. Speeds can be affected by a range of technical and environmental factors. The speed at the property may be lower than that listed above. You can check the estimated speed and confirm availability to a property prior to purchasing on the broadband provider's website. Providers may increase charges. The information is provided and maintained by Decision Technologies Limited. **This is indicative only and based on a 2-person household with multiple devices and simultaneous usage. Broadband performance is affected by multiple factors including number of occupants and devices, simultaneous usage, router range etc. For more information speak to your broadband provider.