
Liverpool Road South, Burscough, L40

- PROPERTY TYPE
Detached
- BEDROOMS
4
- BATHROOMS
2
- SIZE
1,459 sq ft
136 sq m
- TENUREDescribes how you own a property. There are different types of tenure - freehold, leasehold, and commonhold.Read more about tenure in our glossary page.
Freehold
Key features
- Superb Detached Home
- Four Bedrooms (Main Bedroom With En-Suite)
- Contemporary Open Plan Dining Kitchen
- Circa 1,459 Sq Ft
- High Standard Of Presentation Throughout
- Utility Room & Downstairs Cloakroom/WC
- Attractive Rear Garden
- Integral Garage & Off Road Parking
Description
Arnold & Phillips are delighted to present this well-presented four-bedroom detached home within a small gated development on Liverpool Road South, backing onto protected wildlife land. Extending to approximately 1,459 sq ft, the house offers a modern kitchen/diner, a generous lounge opening to the garden, a utility, cloakroom and integral garage, with four bedrooms upstairs including a principal bedroom with en-suite. Gated rear parking and a private, low-maintenance garden complete a home well suited to family life.
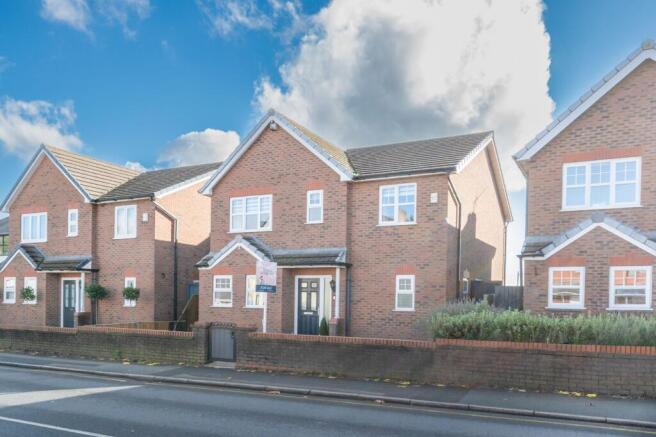
The house sits behind a low brick boundary wall with a timber gate opening onto a path to the front door. A pitched canopy porch shelters the entrance, and the front garden has been laid to artificial lawn for ease of upkeep, edged with established lavender along the wall. Gated access runs down the side of the house to the rear.
The composite front door, with leaded glazing and a full-height side panel, opens into a bright entrance hall with a tiled entrance area, grey wood-effect flooring and coving. The staircase rises from here with a white spindle balustrade, and there is useful storage beneath.
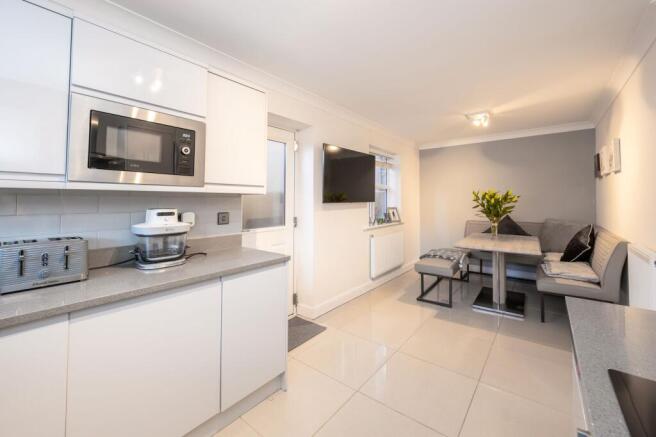
To one side, the contemporary kitchen/diner is fitted with white gloss handleless units under grey sparkle quartz-effect worktops with matching upstands, metro-style tiled splashbacks and a matching panel behind the induction hob. There is an integrated double oven, a built-in microwave and a stainless steel chimney extractor, with an undermount sink and mixer tap (with filter water and boiling water) set beneath twin windows to the front. Large-format gloss tiles run throughout, and a side door gives direct access outside. At the far end, the dining area has its own side window and room for a family table.
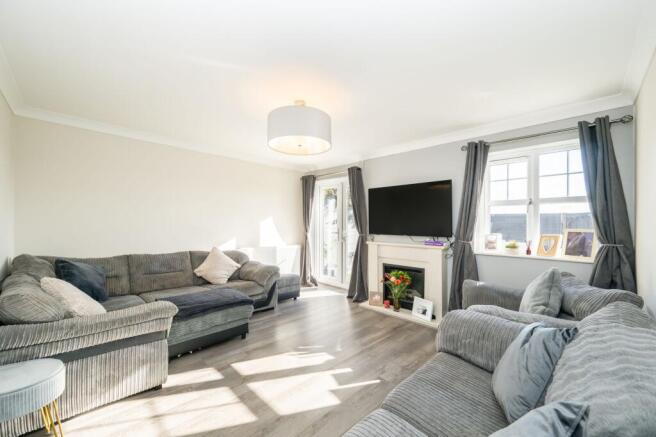
The lounge sits at the rear and is a lovely, well-lit room. Grey wood-effect flooring continues through from the hall, and a cream marble-effect fire surround with an inset electric fire provides a lovely focal point. A wide rear window and French doors open straight onto the garden, so the room works as well on a summer evening as it does in winter.
Completing the ground floor, the utility room has wall and base units, dark granite-effect worktops, a stainless steel sink and drainer, space and plumbing for a washing machine, a tiled floor and a side window. Doors lead to the cloakroom and through to the garage. The cloakroom has a WC, pedestal basin, half-height tiling with a decorative border and a window.
Moving to the first floor, the landing has grey wood-effect flooring, a white spindle balustrade and a storage cupboard, with doors to all four bedrooms and the family bathroom. The principal bedroom faces the front, with a wide window, coving, and wood-effect flooring. Its en-suite is finished to a high standard and fully tiled in pale sparkle-finish tiles, with a shower enclosure set against a dark sparkle feature wall with a mosaic strip, an electric shower, a wall-hung WC with concealed cistern, a corner vanity basin with waterfall tap, a mirrored cabinet, a chrome heated towel rail, recessed downlights and colour-changing mood lighting.
Bedroom two is a particularly generous double running from front to back, and is carpeted, with coving and loft access. Bedrooms three and four are both at the rear and enjoy open views across the land behind the house. Bedroom three is a double with windows to the stepped rear wall, and bedroom four is currently used as a home office.
The family bathroom is fully tiled in large-format stone-effect tiles with a vertical mosaic feature and a dark slate-effect floor. It has a P-shaped bath with glass screen, a thermostatic shower with riser rail, a vanity basin with storage beneath, a back-to-wall WC with concealed cistern, an illuminated mirror cabinet, a tall chrome heated towel rail, recessed downlights and a window.
The development is accessed through a gate, with on-street parking to the rear and a further set of double gates opening onto the property’s own parking and the garage. Inside the gates, a wide paved hardstanding provides space for vehicles and leads to the garage’s roller door.
The garden has been designed for low maintenance and easy use. An Indian stone patio runs along the back of the house beside the French doors, leading onto a level artificial lawn edged with a raised border of pebbles and planting. In the corner, a raised composite deck makes a natural spot for outdoor seating, and the boundaries are enclosed by modern composite and timber fencing with external lighting. With protected land beyond, the garden is not overlooked from the rear.
The integral garage is accessed by a roller door from the rear and has timber-clad walls, a lined ceiling, lighting and power, with a tiled area at the far end and an internal door to the utility.
Burscough is a popular West Lancashire village with a good choice of shops, supermarkets, cafés and pubs, along with well-regarded schools for all ages. The village is served by two railway stations, with Burscough Bridge on the line to Wigan and Manchester and Burscough Junction on the line between Ormskirk and Preston. The Leeds and Liverpool Canal runs through the village and is well used for walking and cycling, and the WWT Martin Mere wetland reserve is close by. Ormskirk and Southport are both within easy reach, and the M58 gives straightforward access to Liverpool and the wider motorway network.
Tenure: We understand the property to be Freehold, however prospective purchasers should seek to obtain verification of this from their solicitor. Council Tax Band D.
EPC Rating: C
Disclaimer
Every care has been taken with the preparation of these property details but they are for general guidance only and complete accuracy cannot be guaranteed. If there is any point, which is of particular importance professional verification should be sought. These property details do not constitute a contract or part of a contract. We are not qualified to verify tenure of property. Prospective purchasers should seek to obtain verification of tenure from their solicitor. The mention of any appliances, fixtures or fittings does not imply they are in working order. Photographs are reproduced for general information and it cannot be inferred that any item shown is included in the sale. All dimensions are approximate.
- COUNCIL TAXA payment made to your local authority in order to pay for local services like schools, libraries, and refuse collection. The amount you pay depends on the value of the property.Read more about council Tax in our glossary page.
- Band: D
- PARKINGDetails of how and where vehicles can be parked, and any associated costs.Read more about parking in our glossary page.
- Yes
- GARDENA property has access to an outdoor space, which could be private or shared.
- Private garden
- ACCESSIBILITYHow a property has been adapted to meet the needs of vulnerable or disabled individuals.Read more about accessibility in our glossary page.
- Ask agent

Add an important place to see how long it'd take to get there from our property listings.
__mins driving to your place
Affordability


Notes
Staying secure when looking for property
Ensure you're up to date with our latest advice on how to avoid fraud or scams when looking for property online.
Visit our security centre to find out moreDisclaimer - Property reference 4cb4c489-89fa-4a84-99dd-f1b8aad1c397. The information displayed about this property comprises a property advertisement. Rightmove.co.uk makes no warranty as to the accuracy or completeness of the advertisement or any linked or associated information, and Rightmove has no control over the content. This property advertisement does not constitute property particulars. The information is provided and maintained by Arnold & Phillips, Ormskirk. Please contact the selling agent or developer directly to obtain any information which may be available under the terms of The Energy Performance of Buildings (Certificates and Inspections) (England and Wales) Regulations 2007 or the Home Report if in relation to a residential property in Scotland.
*This is the average speed from the provider with the fastest broadband package available at this postcode. The average speed displayed is based on the download speeds of at least 50% of customers at peak time (8pm to 10pm). Fibre/cable services at the postcode are subject to availability and may differ between properties within a postcode. Speeds can be affected by a range of technical and environmental factors. The speed at the property may be lower than that listed above. You can check the estimated speed and confirm availability to a property prior to purchasing on the broadband provider's website. Providers may increase charges. The information is provided and maintained by Decision Technologies Limited. **This is indicative only and based on a 2-person household with multiple devices and simultaneous usage. Broadband performance is affected by multiple factors including number of occupants and devices, simultaneous usage, router range etc. For more information speak to your broadband provider.