
Hermitage Street, Crewkerne

- PROPERTY TYPE
Terraced
- BEDROOMS
4
- BATHROOMS
2
- SIZE
1,340 sq ft
124 sq m
- TENUREDescribes how you own a property. There are different types of tenure - freehold, leasehold, and commonhold.Read more about tenure in our glossary page.
Freehold
Key features
- Stylish two-storey character conversion with flexible accommodation
- Private driveway parking with electronic gates to rear
- Carport, additional outbuilding and landscaped garden
- Versatile layout including potential for four bedrooms
- Superb open-plan living space with attractive kitchen
- Close to pretty town centre facilities
- Superbly finished and beautifully presented
Description
The Property - Having been the subject of a high-quality conversion and extension by a previous owner, this eye-catching and adaptable home is just perfect if you like something a little different, blending great character with a contemporary spin and the rare benefit of off road parking in the heart of the town centre. Just a short walk from the attractive shops and amenities, including the Waitrose supermarket and Aquacentre Gym and Pool complex, it's a property that's hard to beat if you want a property that offers both style and substance.
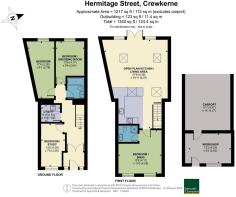
Throughout the property there are high quality touches such as oak doors, glass balustrades and porcelain tiles, whilst the current owner has made further improvements creating a "turn key" property that's exceptionally well-presented and ready for a new owner to enjoy. One of the main benefits though is the flexibility of the layout, with a potential four bedrooms including one with en suite facilities, or the choice to use them as extra daytime living spaces. The inverted layout with the living accommodation on the first floor gives you the opportunity to live almost on one level should you need it, if entering from the rear. However, the ground floor entrance at street level gives you a handy shortcut into town when on foot.
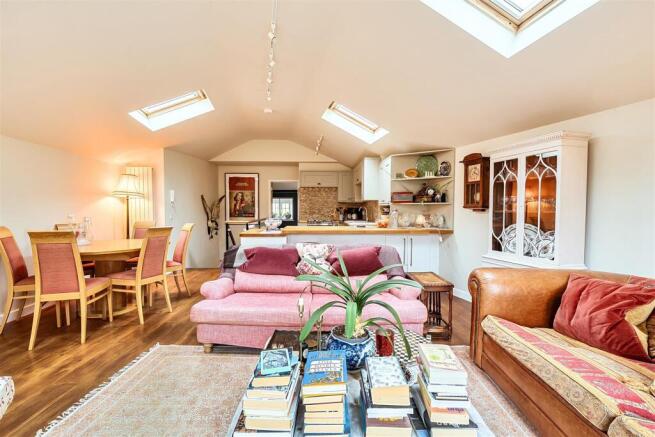
Accommodation - On a day-to-day basis you're likely to access the accommodation from the rear, via the driveway, carport and adjoining outbuilding - the landscaped garden creating a pleasant sense of privacy and seclusion. French doors open into the spacious open-plan living area, which enjoys excellent natural light from the full-length windows, French doors and overhead skylights. Wooden flooring provides a practical and attractive finish, while views over the garden and generous proportions allow ample space for relaxing, entertaining and more formal dining. The good size kitchen area is fitted with stylish sage green units and oak worktops, incorporating an integrated slimline dishwasher and fridge.
Beyond the kitchen, you have the option to use the adjoining room as a principal bedroom with en suite shower room, or alternatively as a daytime snug, with adjoining facilities providing convenient access without the need to descend to the ground floor bathroom.
The super-stylish wooden staircase, featuring a glass balustrade and LED feature lighting, leads down to the ground floor, where there are three further bedrooms, a family bathroom and useful utility space. The front bedroom retains its original arched window and is currently arranged as a home office. To the rear, two further rooms benefit from fire escape windows opening onto the garden and are presently arranged as a bedroom and adjoining dressing room, with the contemporary family bathroom conveniently located nearby. The utility room provides a designated space for laundry, including space for your washing machine and a useful extra sink.
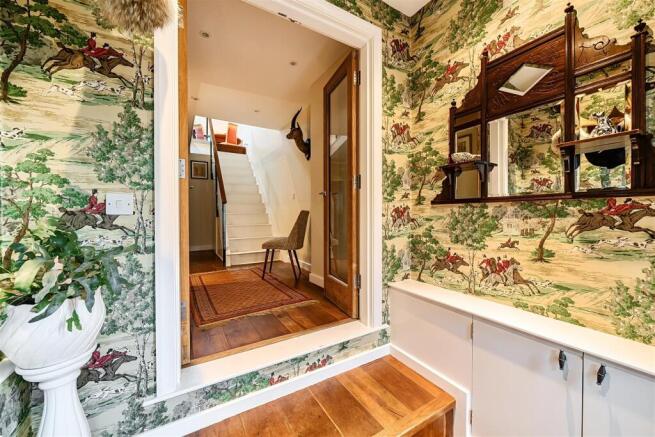
The ground floor entrance hall and vestibule provide an impressive welcome from street level, with generous proportions offering practical space for coats, shoes and additional storage. Throughout, the layout is both distinctive and adaptable, allowing the accommodation to be arranged to suit a variety of needs. With gas central heating, uPVC windows and a consistently high standard of finish, this is a characterful and versatile home offering a combination of contemporary style and practical town-centre living.
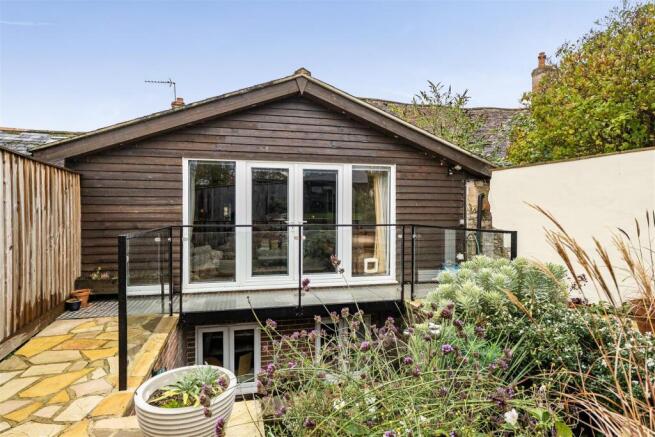
Outside - The rear garden has been attractively landscaped to create appealing, relatively low-maintenance spaces that take full advantage of its sunny south-westerly aspect. Immediately adjoining the house, a steel balcony with glass balustrade leads to paved pathways and a generous decked area, ideal for outdoor dining, with brick-built raised beds providing definition and seasonal interest. Substantial steps descend to the lower area at the rear of the bedrooms. The lawn extends to a useful outbuilding adjoining the carport, with power and lighting connected, offering a variety of potential uses. Beyond this, there is access to the carport and parking area. The property owns the majority of the gravelled driveway to the rear, although the neighbouring cottage has a vehicular right of way through the electric gates to access its own driveway. Both properties also benefit from a right of way from the West Street car park to their respective driveways.
Situation - Crewkerne is a pretty and friendly market town. Its predominantly neo-Georgian and Victorian town centre streets offer a range of high street stores including a Waitrose supermarket and many independent retailers, a range of local pubs, cafés, large indoor swimming pool and gym complex. The town has several schools covering all age groups. Crewkerne is well served in terms of public services with its own small hospital, GP surgeries and dentists. Mainline railway station (London Waterloo – Exeter) whose nearest stops include the larger town of Yeovil, and historic Abbey town of Sherborne. To the west the line heads down towards the Dorset coast. The Jurassic Coast World Heritage Site including the famous sea-side town of Lyme Regis, lies about 30 minutes’ away.
Directions - What3words///spices.romantics.topping
Services - Mains electricity, gas, water and drainage are connected.
Superfast broadband is available. There is mobile coverage. Please refer to Ofcom's website for further information.
Material Information - Somerset Council
Council Tax Band D
Photographs taken October 2026 - © Symonds and Sampson
The property is located within the town's designated Conservation Area.
Brochures
Hermitage Street, Crewkerne- COUNCIL TAXA payment made to your local authority in order to pay for local services like schools, libraries, and refuse collection. The amount you pay depends on the value of the property.Read more about council Tax in our glossary page.
- Band: D
- PARKINGDetails of how and where vehicles can be parked, and any associated costs.Read more about parking in our glossary page.
- Covered,Driveway
- GARDENA property has access to an outdoor space, which could be private or shared.
- Yes
- ACCESSIBILITYHow a property has been adapted to meet the needs of vulnerable or disabled individuals.Read more about accessibility in our glossary page.
- Ask agent

Add an important place to see how long it'd take to get there from our property listings.
__mins driving to your place
Affordability



Notes
Staying secure when looking for property
Ensure you're up to date with our latest advice on how to avoid fraud or scams when looking for property online.
Visit our security centre to find out moreDisclaimer - Property reference 35026825. The information displayed about this property comprises a property advertisement. Rightmove.co.uk makes no warranty as to the accuracy or completeness of the advertisement or any linked or associated information, and Rightmove has no control over the content. This property advertisement does not constitute property particulars. The information is provided and maintained by Symonds & Sampson, Ilminster. Please contact the selling agent or developer directly to obtain any information which may be available under the terms of The Energy Performance of Buildings (Certificates and Inspections) (England and Wales) Regulations 2007 or the Home Report if in relation to a residential property in Scotland.
*This is the average speed from the provider with the fastest broadband package available at this postcode. The average speed displayed is based on the download speeds of at least 50% of customers at peak time (8pm to 10pm). Fibre/cable services at the postcode are subject to availability and may differ between properties within a postcode. Speeds can be affected by a range of technical and environmental factors. The speed at the property may be lower than that listed above. You can check the estimated speed and confirm availability to a property prior to purchasing on the broadband provider's website. Providers may increase charges. The information is provided and maintained by Decision Technologies Limited. **This is indicative only and based on a 2-person household with multiple devices and simultaneous usage. Broadband performance is affected by multiple factors including number of occupants and devices, simultaneous usage, router range etc. For more information speak to your broadband provider.