Hough Hill, Swannington, LE67

- PROPERTY TYPE
Detached
- BEDROOMS
4
- BATHROOMS
2
- SIZE
1,658 sq ft
154 sq m
- TENUREDescribes how you own a property. There are different types of tenure - freehold, leasehold, and commonhold.Read more about tenure in our glossary page.
Freehold
Key features
- Detached Home
- Four Bedrooms
- Open-Plan Home
- En-suite Bathroom
- Views To Front & Rear
- Garage
Description
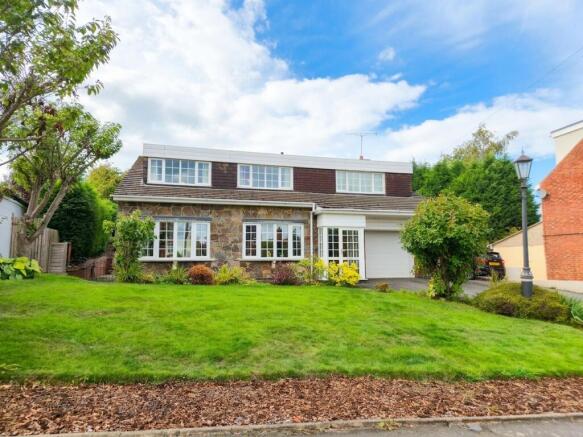
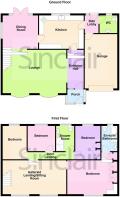
This unique FOUR BEDROOM DETACHED FAMILY HOME occupying a sought after location within the popular commuter village of Swannington comes to the market benefiting from far-reaching views to front and rear elevations and features an open plan setting. In brief, the home enjoys an entrance porch with an entrance hall giving way to a double bow fronted lounge, dining room, a fitted kitchen, side lobby, integral garage and ground floor w.c. Stairs rising to the first floor open landing offering a sitting room style space, which in turn facilitates access to four good size bedrooms, including the en-suite bathroom and family shower room. Externally, the property hosts a landscaped rear garden with field views, lawned front garden and driveway providing off road parking leading to the garage. Early viewings come highly advised in order to avoid disappointment.
EPC Rating: D
Entrance Porch
Entered through a uPVC multi pane front door flanked with uPVC multi pane double glazed windows to either side and comprising an exposed stone wall, inset downlights, ceramic tiled flooring and a solid oak door accessing the entrance hall.
Entrance Hall
Accessible from the entrance porch and opening into the lounge, the entrance hall benefits from wall lighting and gives way to the kitchen respectively.
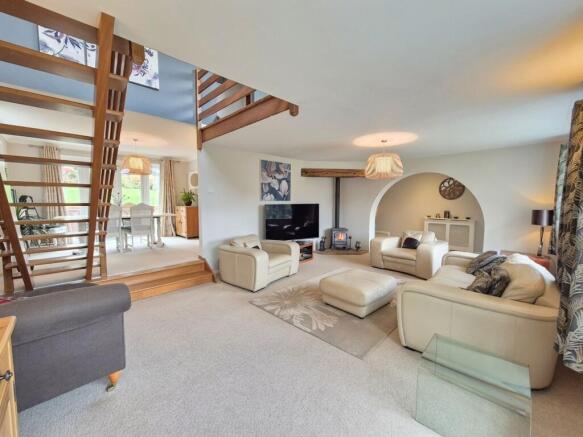
Lounge
4.5m x 6.58m
Benefiting from two uPVC double glazed bow windows to front, a feature archway from the entrance hall with wall lighting and a log burner effect gas fireplace with an oak beam and inset lighting.
Dining Room
3.48m x 3.66m
Accessible from the lounge, the dining room features uPVC framed French doors accessing the private rear garden with adjacent uPVC double glazed window to side and having wall lighting, coving and open timber stairs accessing the first floor.
Kitchen
3.45m x 4.62m
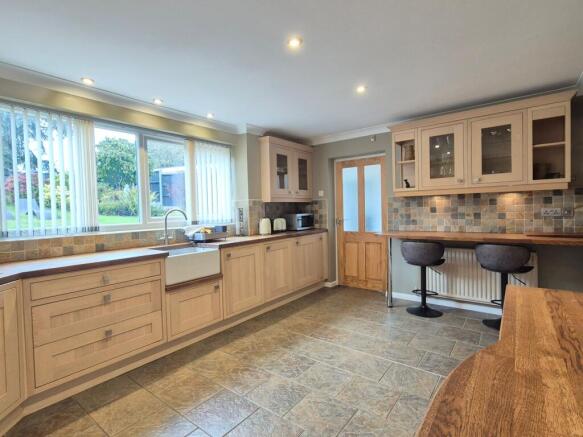
Inclusive of an attractive range of wall and base units with butchers block work surfaces, a Belfast sink with swan neck mixer tap and integrated dishwasher, fridge and separate freezer and having a further double electric oven and grill with four ring gas hob with extractor hood over, tiling to splash prone areas, ceramic tiled flooring, inset downlights, under cabinet lighting and having coving.
Side Lobby
Having a ceramic tiled flooring and an opaque uPVC door accessing the rear garden and providing access to both the garage and guest cloakroom respectively.
Guest Cloakroom
Comprising low level w.c, pedestal wash hand basin, part tiled walls, ceramic tiled flooring, coving, inset downlights and an opaque uPVC double glazed window to rear.
Galleried Landing / Sitting Room
3.51m x 4.06m
Stairs rising to the first floor galleried landing provides a wonderfully bright and airy sitting space which benefits from eaves storage, two uPVC double glazed windows to front, timber effect laminate flooring and acts as a room in its own right.
Bedroom One
3.28m x 4.06m
Having two double fitted wardrobes with a dresser, uPVC double glazed window to front and accessing the en-suite bathroom.
En-suite Bathroom
2.67m x 1.63m
This three piece suite comprises a wall mounted wash hand basin with mono bloc mixer tap, low level push button w.c, panelled bath, ceramic tiled flooring, part tiled walls, a chrome heated towel rail, inset downlights, LED smart mirror and opaque uPVC double glazed window to rear.
Inner Landing
Providing access to three further bedrooms and the family shower room and comprising wall lighting.
Bedroom Two
3.51m x 2.59m
Having a range of fitted wardrobes and uPVC double glazed window to rear enjoying field views.
Bedroom Three
3.48m x 2.49m
Having uPVC double glazed window to rear and coving.
Bedroom Four
2.62m x 2.84m
Having uPVC double glazed window to rear and coving.
Shower Room
2.54m x 1.88m
This three piece suite comprises a low level push button w.c, vanity wash hand basin with mono bloc mixer tap, double shower enclosure with waterfall mixer tap, part tiled walls, ceramic tiled flooring, chrome heated towel rail, loft hatch, inset downlights and having an opaque uPVC double glazed window to rear and smart mirror.
Rear Garden
Enjoying a sunny aspect and benefiting from stone shingled areas with Indian flag patio and wall lighting with steps ascending to a well maintained lawn complemented by a range of shrubs and a potting shed all surrounded by timber close board fence panelling and a side gate for access. The garden also features a timber framed summer house with a range of decking and a stone shingled seating area with a paved sun trap benefiting from field views.
Front Garden
Having a well maintained lawn surrounded by bark chip and a range of shrubs with a cast iron Sheffield style lamp post and accessing the front door and garage respectively.
Parking - Driveway
Offering off road parking for multiple vehicles via a tarmacadam driveway.
Parking - Garage
18' 6" x 11' 1" (5.64m x 3.38m)
Having an electric roller door to front with timber framed single glazed opaque window to side and having both light and power with a work surface, a sink and drainer unit with both space and plumbing for appliances and also having a gas fired central heating boiler and rear personnel door accessing the side lobby.
Disclaimer
Digital Markets Competition & Consumers Act 2024 (DMCC ACT)
The DMCC Act which came into force in April 2025 is designed to ensure that consumers are treated fairly and have all the necessary information required to make an informed purchase. Sinclair are committed to providing material information relating to the properties we market to assist prospective buyers when making a decision to proceed with a property purchase. It should be noted that all information will need to be verified by the buyers solicitors and is given in good faith from information obtained by sources including but not restricted to HMRC Land Registry, Spectre, Gov.uk and information provided and verified by our vendors.
Brochures
Property Brochure- COUNCIL TAXA payment made to your local authority in order to pay for local services like schools, libraries, and refuse collection. The amount you pay depends on the value of the property.Read more about council Tax in our glossary page.
- Band: E
- PARKINGDetails of how and where vehicles can be parked, and any associated costs.Read more about parking in our glossary page.
- Garage,Driveway
- GARDENA property has access to an outdoor space, which could be private or shared.
- Front garden,Rear garden
- ACCESSIBILITYHow a property has been adapted to meet the needs of vulnerable or disabled individuals.Read more about accessibility in our glossary page.
- Ask agent
Hough Hill, Swannington, LE67

Add an important place to see how long it'd take to get there from our property listings.
__mins driving to your place
Affordability



Notes
Staying secure when looking for property
Ensure you're up to date with our latest advice on how to avoid fraud or scams when looking for property online.
Visit our security centre to find out moreDisclaimer - Property reference 2dd41b8e-ada3-4acc-b218-0898752f3d42. The information displayed about this property comprises a property advertisement. Rightmove.co.uk makes no warranty as to the accuracy or completeness of the advertisement or any linked or associated information, and Rightmove has no control over the content. This property advertisement does not constitute property particulars. The information is provided and maintained by Sinclair Estate Agents, Coalville. Please contact the selling agent or developer directly to obtain any information which may be available under the terms of The Energy Performance of Buildings (Certificates and Inspections) (England and Wales) Regulations 2007 or the Home Report if in relation to a residential property in Scotland.
*This is the average speed from the provider with the fastest broadband package available at this postcode. The average speed displayed is based on the download speeds of at least 50% of customers at peak time (8pm to 10pm). Fibre/cable services at the postcode are subject to availability and may differ between properties within a postcode. Speeds can be affected by a range of technical and environmental factors. The speed at the property may be lower than that listed above. You can check the estimated speed and confirm availability to a property prior to purchasing on the broadband provider's website. Providers may increase charges. The information is provided and maintained by Decision Technologies Limited. **This is indicative only and based on a 2-person household with multiple devices and simultaneous usage. Broadband performance is affected by multiple factors including number of occupants and devices, simultaneous usage, router range etc. For more information speak to your broadband provider.