
Ellough Road, Beccles, NR34 7AG

- PROPERTY TYPE
Detached
- BEDROOMS
4
- BATHROOMS
2
- SIZE
1,778 sq ft
165 sq m
- TENUREDescribes how you own a property. There are different types of tenure - freehold, leasehold, and commonhold.Read more about tenure in our glossary page.
Freehold
Key features
- Substantially Extended & Modernised Four Bedroom Chalet
- Four Generously Proportioned Double Bedrooms
- Impressive Open Plan Kitchen, Dining & Family Room With Bi-Folding Doors
- Spacious Sitting Room With Wood Burner & Separate Study
- Owned Solar Panel System With 12 kWh Battery Storage
- Principal Bedroom With Walk-In Wardrobe & En-Suite
- Detached Garden Studio Currently Used As A Salon
- Generous South Facing Garden
- Extensive Off Road Parking For Multiple Vehicles
- Approximately 1,778 Sq Ft Of Versatile Accommodation
Description
AN EXCEPTIONALLY SPACIOUS FOUR BEDROOM CHALET BUNGALOW WITH A STUNNING KITCHEN, SEPARATE STUDY AND DETACHED GARDEN STUDIO
Substantially extended and modernised throughout, this impressive four bedroom chalet bungalow offers an exceptional amount of space, finished to a high standard and designed with modern family living in mind.
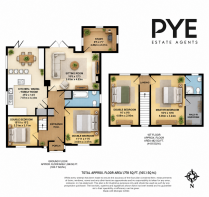
With approximately 1,778 sq ft of accommodation, the property offers a wonderfully versatile layout, including four double bedrooms, two bathrooms, a stunning open plan kitchen, dining and family room, a separate sitting room and an additional ground floor study.
Outside, the south facing rear garden provides a fantastic space for entertaining, while the detached garden studio, currently used as a salon, offers further flexibility for those working from home or looking for a dedicated space away from the main house.
All of this is complemented by extensive off road parking and a convenient location within approximately a 20 minute walk of the town centre.
ENTRANCE HALL
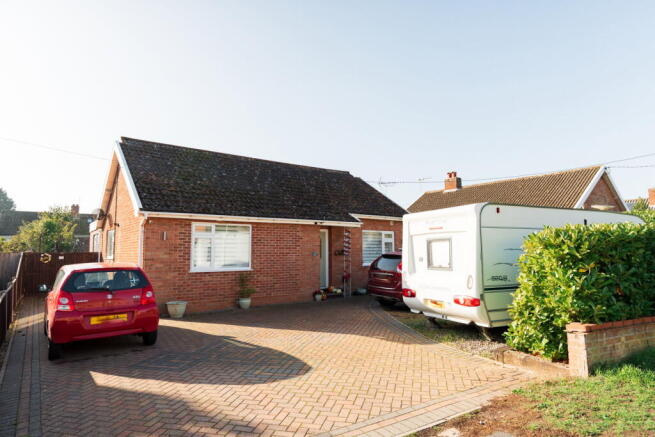
The property is approached via a substantial driveway providing off road parking for multiple vehicles, with gated access leading through to the rear garden.
Stepping inside, you're welcomed by a particularly spacious entrance hall, immediately giving a sense of the generous proportions found throughout the property.
Finished with attractive flooring, the hallway provides access to two ground floor double bedrooms, the family bathroom, sitting room and impressive kitchen, dining and family room, with stairs rising to the first floor.
KITCHEN, DINING & FAMILY ROOM
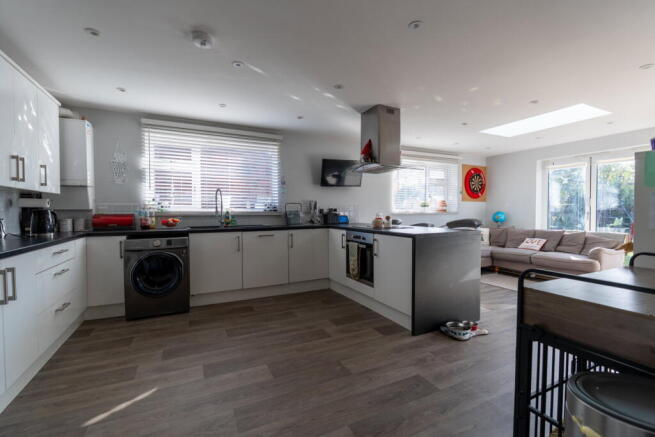
Undoubtedly one of the standout features of this home is the substantial open plan kitchen, dining and family room.
Measuring approximately 25'2" x 14'2", this beautifully designed space provides the perfect setting for everyday family life and entertaining.
The contemporary kitchen features an extensive range of fitted units, generous worktop space and a central island incorporating the hob, creating a sociable space for cooking and entertaining.
Integrated appliances, a breakfast bar and ample room for a large dining table make this a particularly practical family space.
Natural light floods the room through the windows, rooflight and impressive bi-folding doors, which open directly onto the rear garden.
The result is a fantastic connection between the inside and outside, particularly during the warmer months.
SITTING ROOM
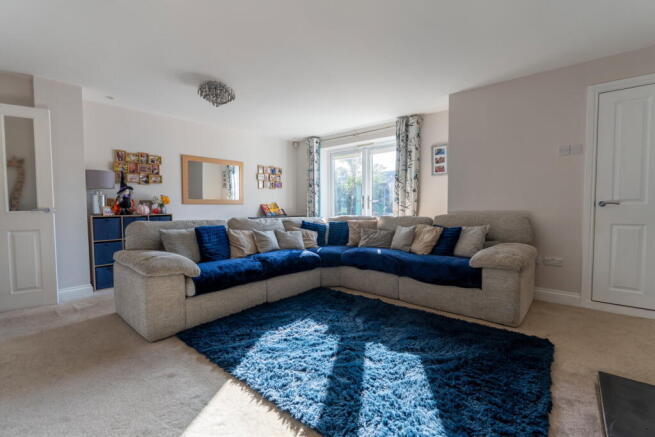
The separate sitting room is another generously proportioned reception space, measuring approximately 18'6" x 13'3".
Beautifully presented, the room features a freestanding wood burning stove, creating a cosy focal point during the winter months.
Doors open directly onto the rear garden, while the generous proportions provide plenty of flexibility for furniture arrangements.
An additional doorway leads through to the ground floor study, providing another useful room that complements the main living accommodation.
STUDY
A particularly useful addition to the property is the dedicated study, positioned directly off the sitting room.
Measuring approximately 9'5" x 7'7", this room provides an ideal space for anyone working from home, requiring a separate office or simply looking for additional flexibility.
Having a dedicated room away from the main living areas is a real advantage, particularly for families balancing work and home life.
GROUND FLOOR BEDROOMS
The property benefits from two generously sized double bedrooms on the ground floor, both positioned towards the front of the house.
The first measures approximately 11'11" x 11'5", while the second measures approximately 10'10" x 10'2".
Both rooms offer excellent flexibility, whether required as bedrooms, guest accommodation or additional space for family members.
Having two bedrooms and a bathroom on the ground floor also makes the property particularly appealing to buyers considering their longer term requirements.
FAMILY BATHROOM
The spacious ground floor bathroom is finished in a contemporary style and comprises a panelled bath with shower over, wash hand basin and WC.
Complemented by modern flooring, tiled walls and a heated towel rail, the bathroom is conveniently positioned to serve the ground floor accommodation.
FIRST FLOOR LANDING
Stairs rise from the entrance hall to the first floor landing, providing access to two further double bedrooms.
Both rooms are generously proportioned, making excellent use of the available space.
PRINCIPAL BEDROOM
The principal bedroom is a particularly impressive room, measuring approximately 16'5" x 10'8".
Beautifully presented, it offers ample space for bedroom furniture and benefits from its own walk-in wardrobe and private en-suite shower room.
The walk-in wardrobe provides excellent storage, while the en-suite comprises a shower enclosure, wash hand basin and WC.
Together, these features create a wonderful principal bedroom suite.
BEDROOM TWO
The remaining first floor bedroom is another substantial double, measuring approximately 16' x 9'8".
With plenty of room for bedroom furniture and additional eaves storage, this is another comfortable and versatile bedroom.
OUTSIDE & GARDENS
The property occupies a generous plot, with a substantial driveway to the front providing off road parking for multiple vehicles.
Gated access leads down the side of the property and into the rear garden.
The south facing garden is another excellent feature, enjoying a private feel and providing a fantastic setting for relaxing, entertaining and family life.
A generous paved patio provides plenty of space for outdoor furniture and dining, while the lawn offers additional space for children and pets.
The garden also benefits from a detached studio, providing an additional dimension to the accommodation.
DETACHED GARDEN STUDIO
The detached garden studio is a particularly appealing feature and is currently being used as a salon.
Measuring approximately 13'10" x 10'7", the studio benefits from electricity, water, a fitted sink and its own WC.
Beautifully presented and separate from the main house, this is a fantastic space for anyone looking to work from home, subject to any necessary consents.
Alternatively, it could make an excellent home office, hobby room or additional recreational space.
Having a dedicated building with its own facilities offers a level of flexibility that is increasingly sought after.
LOCATION
Conveniently positioned within approximately a 20 minute walk of the town centre, the property combines generous accommodation with access to local amenities.
The location makes it an appealing choice for families, professionals and those looking for a spacious home without being too far removed from everyday conveniences.
OUR VIEW
This is a property that offers far more than initially meets the eye.
The substantial extension has created an impressive open plan living space, while the separate sitting room, dedicated study and four double bedrooms provide the flexibility needed for modern family life.
Add to this the south facing garden, extensive parking and detached studio currently used as a salon, and you have a home that caters for a wide variety of buyers.
A fantastic opportunity for anyone looking for a spacious, modernised property with room to grow.
SOLAR PANELS & BATTERY STORAGE
An additional benefit of this property is its privately owned solar panel system, with a reported 4 kW generating capacity and an impressive 12 kWh battery storage system.
Importantly, the entire system is owned outright, meaning there are no associated solar panel lease agreements.
The battery storage allows electricity generated during daylight hours to be stored for use later in the day, helping to reduce reliance on electricity purchased from the grid.
This is a particularly attractive feature for buyers looking to benefit from renewable energy and potentially reduce their ongoing household running costs.
- COUNCIL TAXA payment made to your local authority in order to pay for local services like schools, libraries, and refuse collection. The amount you pay depends on the value of the property.Read more about council Tax in our glossary page.
- Band: TBC
- PARKINGDetails of how and where vehicles can be parked, and any associated costs.Read more about parking in our glossary page.
- On street,Driveway,Off street
- GARDENA property has access to an outdoor space, which could be private or shared.
- Private garden,Patio
- ACCESSIBILITYHow a property has been adapted to meet the needs of vulnerable or disabled individuals.Read more about accessibility in our glossary page.
- Ask agent

Add an important place to see how long it'd take to get there from our property listings.
__mins driving to your place
Affordability


Notes
Staying secure when looking for property
Ensure you're up to date with our latest advice on how to avoid fraud or scams when looking for property online.
Visit our security centre to find out moreDisclaimer - Property reference S1903510. The information displayed about this property comprises a property advertisement. Rightmove.co.uk makes no warranty as to the accuracy or completeness of the advertisement or any linked or associated information, and Rightmove has no control over the content. This property advertisement does not constitute property particulars. The information is provided and maintained by Pye Estate Agents Ltd, Beccles. Please contact the selling agent or developer directly to obtain any information which may be available under the terms of The Energy Performance of Buildings (Certificates and Inspections) (England and Wales) Regulations 2007 or the Home Report if in relation to a residential property in Scotland.
*This is the average speed from the provider with the fastest broadband package available at this postcode. The average speed displayed is based on the download speeds of at least 50% of customers at peak time (8pm to 10pm). Fibre/cable services at the postcode are subject to availability and may differ between properties within a postcode. Speeds can be affected by a range of technical and environmental factors. The speed at the property may be lower than that listed above. You can check the estimated speed and confirm availability to a property prior to purchasing on the broadband provider's website. Providers may increase charges. The information is provided and maintained by Decision Technologies Limited. **This is indicative only and based on a 2-person household with multiple devices and simultaneous usage. Broadband performance is affected by multiple factors including number of occupants and devices, simultaneous usage, router range etc. For more information speak to your broadband provider.