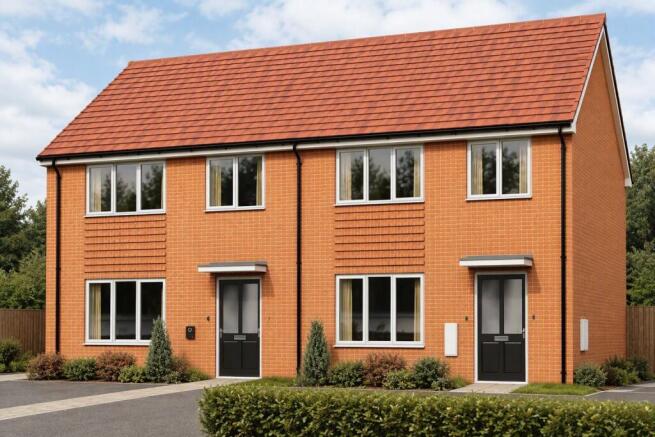
Winslow Way, Broomhill, Worcester

- PROPERTY TYPE
Semi-Detached
- BEDROOMS
3
- BATHROOMS
1
- SIZE
915 sq ft
85 sq m
Key features
- Solar panels
- Air source heat pump
- Double driveway parking
- Private back garden with turf and patio
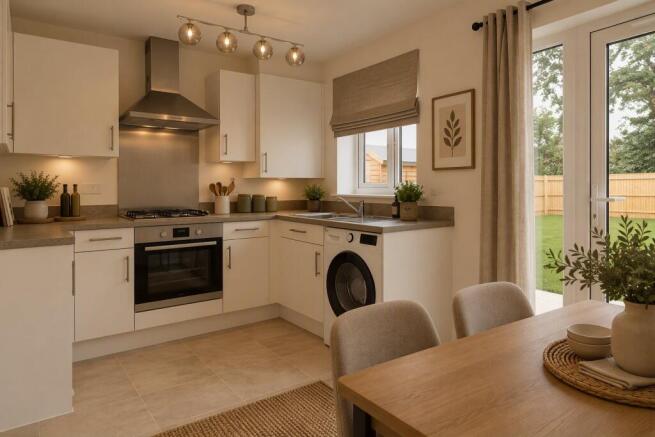
- Fitted kitchen with oven, hob & extractor
- This property is listed at a 40% share
Description
The price advertised represents purchasing a 40% share of the home. Full Price £310,000
*Subject to availability, terms and conditions apply
The Property - Plot 52
A modern three-bedroom home with a practical layout and well-designed living space.
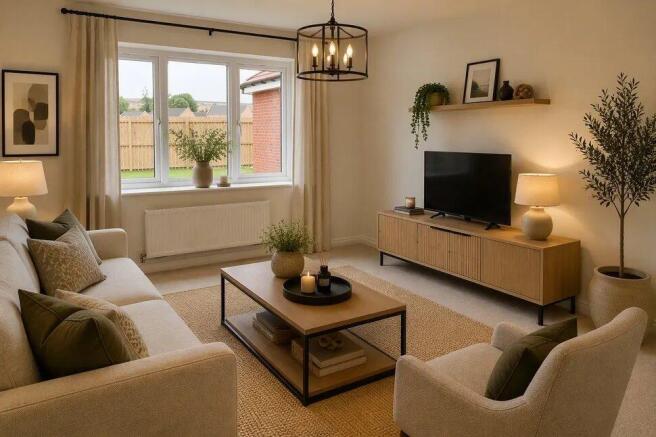
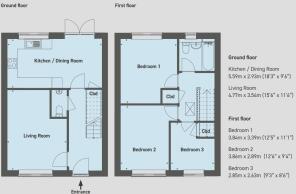
The entrance hallway leads into a bright, spacious lounge situated at the front of the property. To the rear elevation, the open-plan kitchen and dining room spans the width of the home. The kitchen includes generous worktop space, a window overlooking the rear garden, and French doors opening directly onto the patio, bringing plenty of natural light into the room. A downstairs WC and understairs storage cupboard complete the ground floor.
Upstairs, the landing leads to three well-proportioned bedrooms and two additional storage cupboards. The main bedroom is positioned at the rear of the property. Bedroom two is a generous room situated at the front of the home, while bedroom three is suited to a nursery, home office or guest room. The family bathroom is accessed from the landing and includes a contemporary three-piece suite.
Externally, the property benefits from a private rear garden and allocated parking.
The Development - Aston Coaches
Stonewater presents Aston Coaches, an attractive collection of brand-new homes in the village of Kempsey, surrounded by rolling Worcestershire countryside and scenic walking routes along the River Severn. Residents of the growing neighborhood will soon benefit from planned new shops and community facilities, while nearby Worcester offers a wide selection of retail, dining, leisure and transport links for everyday convenience.
The Location
Set within the sought-after village of Kempsey, on the southern edge of Worcester, Broomhall offers all the appeal of countryside living while remaining well connected to the city and the wider region. Residents benefit from a selection of local amenities including a village shop, schools, cafés, pubs and community facilities, with local events and clubs helping to bring neighbours together throughout the year.
For outdoor enthusiasts, the surrounding countryside provides a wealth of opportunities to explore. Scenic footpaths and cycling routes weave through the Worcestershire landscape, while nearby riverside walks offer peaceful settings for the village's relaxed pace of life while still allowing easy access to larger towns and cities.
Worcester city centre is just a short journey away and provides an extensive choice of shops, restaurants, cafés and leisure facilities. Families are well served with a choice of primary and secondary schools, including well regarded state and independent options.
The nearby M5 motorway provides convenient routes north towards Birmingham and south towards Cheltenham, Gloucester and Bristol. Worcester's railway stations offer services to destinations across the region.
Combining village charm, access to open countryside and proximity to Worcester's amenities, Kempsey and Broomhall present a well-balanced location for those seeking a connected lifestyle in an attractive Worcestershire setting.
Minimum deposit required - 5% - (40% Share): £6,200
40% Share - £124,000 (Rent £426.25pm)
50% Share - £155,000 (Rent £355.21pm)
75% Share - £232,500 (Rent £177.60pm)
Shared Ownership Disclaimer
Shared Ownership is a great way to get onto the property ladder when you can’t afford to buy a home on the open market. Depending on what you can afford, this scheme allows you to buy a share of a new home, and pay a reduced rent on the remaining share. You can purchase a share of a property, typically between 10% and 75%, making it more achievable to get on the property ladder. To do this you'll only need to secure a mortgage for your share of the property, reducing the upfront costs and monthly payments. Once you’ve bought your Shared Ownership home you can choose to increase you share of the property and potentially own it outright.
Agents Note
Computer Generated Images used throughout are typical of the homestyle. Adjoining home styles, garage positions, handing of homes, external treatments, rooflines, brick colours and levels can vary from plot to plot. Side windows may be omitted depending on the configuration of the homes. Kitchen/utility layouts are for guidance only. Please refer to the kitchen drawings. All dimensions are for guidance only and are subject to change during construction, they should not be used for carpet sizes, appliance spaces or items of furniture. Please ask our Sales Team for details and terms and conditions of any incentives offered or mentioned.
IMPORTANT NOTE TO POTENTIAL PURCHASERS: We strive to ensure that our sales particulars are accurate and reliable. However, these particulars do not constitute or form part of an offer or contract and should not be relied upon as statements of representation or fact. Any services, systems, and appliances mentioned in this specification have not been tested by us, and we provide no guarantee regarding their operational capability or efficiency. All measurements are intended as a guide for prospective buyers only and are not exact.
Kitchen / Dining Room (Ground Floor)
5.59m ( 18'5'') x 2.93m ( 9'8'')
Living Room (Ground Floor)
4.77m ( 15'8'') x 3.54m ( 11'8'')
Downstairs WC (Ground Floor)
1.20m ( 4'0'') x 1.50m ( 5'0'')
Bedroom 1 (First Floor)
3.84m ( 12'8'') x 3.39m ( 11'2'')
Bedroom 2 (First Floor)
3.86m ( 12'8'') x 2.89m ( 9'6'')
Bedroom 3 (First Floor)
2.85m ( 9'5'') x 2.63m ( 8'8'')
Bathroom (First Floor)
2.00m ( 6'7'') x 2.00m ( 6'7'')
Brochures
Property BrochureDownload Brochure- COUNCIL TAXA payment made to your local authority in order to pay for local services like schools, libraries, and refuse collection. The amount you pay depends on the value of the property.Read more about council Tax in our glossary page.
- Ask agent
- PARKINGDetails of how and where vehicles can be parked, and any associated costs.Read more about parking in our glossary page.
- Driveway,No disabled parking,Not allocated,No permit
- GARDENA property has access to an outdoor space, which could be private or shared.
- Patio,Back garden
- ACCESSIBILITYHow a property has been adapted to meet the needs of vulnerable or disabled individuals.Read more about accessibility in our glossary page.
- Ground floor

Add an important place to see how long it'd take to get there from our property listings.
__mins driving to your place
Affordability
About LSL Land & New Homes, LSL The SO Hub
Lake View Drive, Sherwood Park, Annesley, Nottingham, NG15 0DT
Notes
Staying secure when looking for property
Ensure you're up to date with our latest advice on how to avoid fraud or scams when looking for property online.
Visit our security centre to find out moreDisclaimer - Property reference sale-1960. The information displayed about this property comprises a property advertisement. Rightmove.co.uk makes no warranty as to the accuracy or completeness of the advertisement or any linked or associated information, and Rightmove has no control over the content. This property advertisement does not constitute property particulars. The information is provided and maintained by LSL Land & New Homes, LSL The SO Hub. Please contact the selling agent or developer directly to obtain any information which may be available under the terms of The Energy Performance of Buildings (Certificates and Inspections) (England and Wales) Regulations 2007 or the Home Report if in relation to a residential property in Scotland.
*This is the average speed from the provider with the fastest broadband package available at this postcode. The average speed displayed is based on the download speeds of at least 50% of customers at peak time (8pm to 10pm). Fibre/cable services at the postcode are subject to availability and may differ between properties within a postcode. Speeds can be affected by a range of technical and environmental factors. The speed at the property may be lower than that listed above. You can check the estimated speed and confirm availability to a property prior to purchasing on the broadband provider's website. Providers may increase charges. The information is provided and maintained by Decision Technologies Limited. **This is indicative only and based on a 2-person household with multiple devices and simultaneous usage. Broadband performance is affected by multiple factors including number of occupants and devices, simultaneous usage, router range etc. For more information speak to your broadband provider.