
High Banks, Silsden,

- PROPERTY TYPE
Town House
- BEDROOMS
3
- BATHROOMS
1
- SIZE
1,171 sq ft
109 sq m
- TENUREDescribes how you own a property. There are different types of tenure - freehold, leasehold, and commonhold.Read more about tenure in our glossary page.
Freehold
Key features
- NO UPPER CHAIN
- BEAUTIFULLY PRESENTED THREE-BEDROOM TOWNHOUSE
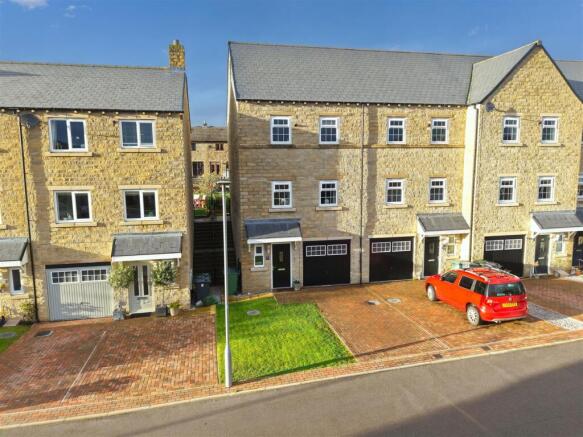
- INTEGRAL GARAGE & PRIVATE DRIVEWAY
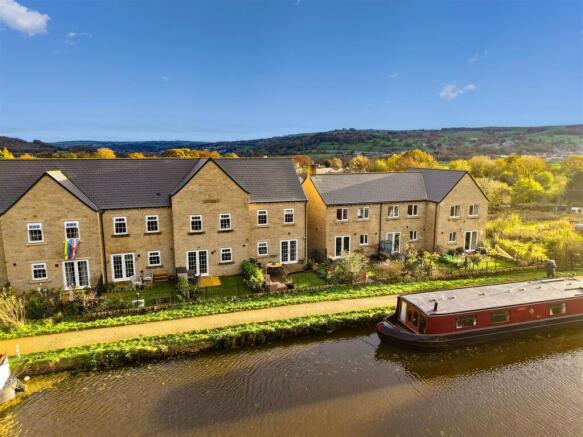
- DELIGHTFUL CANALSIDE GARDEN
- ARRANGED OVER THREE FLOORS
- STYLISH DINING KITCHEN WITH FRENCH DOORS TO THE GARDEN
- GROUND FLOOR WC
- POTENTIAL FOR ADDITIONAL GROUND FLOOR ACCOMMODATION
- PRINCIPAL BEDROOM WITH EN-SUITE SHOWER ROOM
- HIGHLY SOUGHT-AFTER LOCATION
Description
Property Details - Beautifully presented throughout, this charming three-bedroom townhouse offers so much more than first meets the eye. Arranged over three floors, the property effortlessly combines stylish interiors, cosy living spaces and wonderfully versatile accommodation, all complemented by a delightful, enclosed garden enjoying a picturesque outlook across the Leeds and Liverpool Canal. From relaxed mornings overlooking the water to summer evenings entertaining on the decking, this is a home designed to be enjoyed. Complete with an integral garage, private driveway, two bathrooms plus a ground-floor WC and exciting potential to create further accommodation within the existing footprint (subject to the necessary consents), this is a fantastic opportunity to acquire a home that can grow and adapt alongside its next owners.
There is something particularly special about a home that feels inviting from the moment you step inside and this beautifully presented townhouse certainly delivers. Offering an attractive blend of contemporary comfort, warm and characterful interiors and a wonderfully picturesque Canalside setting, this is a property that makes everyday living feel that little bit more special.
Thoughtfully arranged over three floors, the accommodation provides an excellent balance of sociable living spaces, peaceful bedrooms and practical features, with the added benefit of an integral garage and exciting potential for further development.
GROUND FLOOR
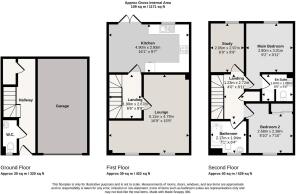
A welcoming entrance hallway immediately sets the tone, with attractive wood-effect flooring, elegant wall panelling and a staircase leading to the upper floors. The hallway also provides access to a conveniently positioned guest cloakroom, fitted with a WC and wash basin.
One of the property's most exciting features is the additional potential offered by its ground-floor layout. At the far end of the entrance hallway is an area beneath the first-floor kitchen, currently forming part of the property's unused undercroft space. Similar properties nearby have incorporated this area into their living accommodation, creating everything from practical utility rooms to additional reception rooms and dedicated home offices.
Subject to the necessary structural investigations, permissions and consents, this presents a wonderful opportunity for the next owners to unlock further space within the existing footprint of the home, tailoring it to their individual needs whilst retaining the integral garage.
FIRST FLOOR
The first floor is undoubtedly the heart of the home, offering two beautifully individual living spaces that strike the perfect balance between socialising and relaxation.
To the rear, the delightful dining kitchen is a wonderfully light and welcoming space, thoughtfully designed for both everyday family life and entertaining. Fitted with an attractive range of contemporary shaker-style units, complemented by contrasting work surfaces, integrated cooking appliances and ample preparation space, the kitchen combines timeless styling with modern practicality.
There is plenty of room for a dining table, creating the perfect setting for everything from leisurely weekend breakfasts and family mealtimes to catching up with friends over a glass of wine.
French doors open directly onto the rear garden, drawing natural light into the room and providing a lovely connection between inside and out. During the warmer months, the doors can be thrown open to allow everyday living to spill effortlessly onto the decking, making the most of the attractive waterside setting.
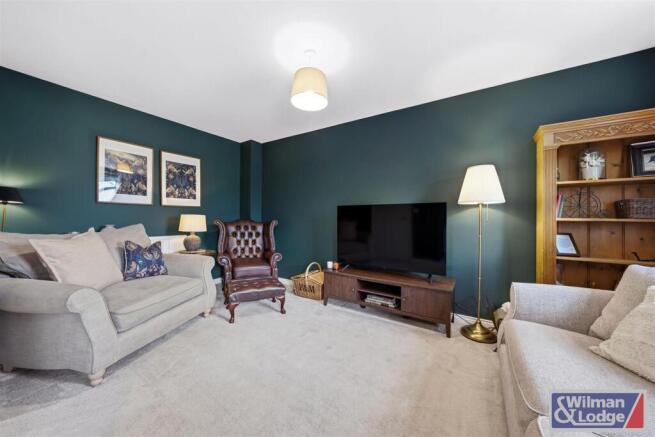
The separate living room offers an entirely different atmosphere, providing a wonderfully cosy retreat at the end of a busy day. Rich, deep green walls create a sophisticated yet welcoming feel, beautifully complemented by soft carpeting and natural light. There is ample space for comfortable seating, making this a room equally suited to quiet evenings curled up with a good book or settling down for a family film night.
SECOND FLOOR
The upper floor continues the property's appealing combination of comfort, style and practicality, with three bedrooms and a well-appointed family bathroom.
The principal bedroom is a beautifully presented double room, offering a peaceful and inviting retreat at the end of the day. Decorated in soft, calming neutral tones, with ample space for bedroom furniture and a pleasant outlook from its window, the room enjoys a warm and restful atmosphere. A private en-suite shower room adds a welcome touch of everyday luxury, fitted with a shower enclosure, pedestal wash basin and WC.
The second bedroom is another attractive double room, full of natural light and enhanced by charming decorative wall panelling. Its comfortable proportions make it ideal for family members or visiting guests, whilst the neutral décor provides a lovely blank canvas for personal touches.
The third bedroom is currently arranged as a home office, demonstrating the versatility of the accommodation. Whether required as a nursery, child's bedroom, guest room or a dedicated space for working from home, it can readily adapt to the needs of its next owners.
Completing the upper floor is the family bathroom, fitted with a white suite comprising a panelled bath with shower over and glass screen, pedestal wash basin and WC, complemented by contemporary wall tiling.
OUTSIDE
The outdoor space is a real highlight of this delightful home and provides a wonderful setting in which to enjoy the changing seasons.
To the rear lies a delightful, enclosed garden, thoughtfully landscaped to create an attractive and manageable outdoor retreat. A combination of lawn, colourful established borders and generous timber decking provides the perfect balance between relaxation and entertaining, with plenty of room for outdoor dining and comfortable seating.
The garden enjoys a particularly picturesque outlook across the Leeds and Liverpool Canal, where passing narrowboats and the gentle pace of waterside life provide a wonderful backdrop throughout the seasons. Whether enjoying a peaceful morning coffee, tending to the flowers or hosting friends for a summer barbecue, this is an outdoor space that offers a genuine sense of escape.
The established planting introduces colour, texture and character, whilst the decking creates a lovely setting for outdoor furniture, with space to relax and appreciate the changing scenery beyond.
To the front, the property benefits from a private driveway providing off-road parking, together with an integral garage and an attractive lawned frontage.
A HOME WITH SOMETHING EXTRA
What makes this property particularly appealing is its ability to offer so many different things in one home. It has the warmth and character to feel instantly welcoming, the modern conveniences needed for busy everyday life, and the versatility to evolve as circumstances change.
Whether you are a young family seeking room to grow, a professional couple looking for an attractive home with dedicated workspace, or simply someone who loves the idea of relaxing beside the canal, this beautifully presented townhouse has a great deal to offer.
An early viewing is strongly recommended to fully appreciate the accommodation, atmosphere and lovely setting of this charming home.
Brochures
High Banks, Silsden,- COUNCIL TAXA payment made to your local authority in order to pay for local services like schools, libraries, and refuse collection. The amount you pay depends on the value of the property.Read more about council Tax in our glossary page.
- Band: D
- PARKINGDetails of how and where vehicles can be parked, and any associated costs.Read more about parking in our glossary page.
- Yes
- GARDENA property has access to an outdoor space, which could be private or shared.
- Yes
- ACCESSIBILITYHow a property has been adapted to meet the needs of vulnerable or disabled individuals.Read more about accessibility in our glossary page.
- Ask agent

Add an important place to see how long it'd take to get there from our property listings.
__mins driving to your place
Affordability


Notes
Staying secure when looking for property
Ensure you're up to date with our latest advice on how to avoid fraud or scams when looking for property online.
Visit our security centre to find out moreDisclaimer - Property reference 35026921. The information displayed about this property comprises a property advertisement. Rightmove.co.uk makes no warranty as to the accuracy or completeness of the advertisement or any linked or associated information, and Rightmove has no control over the content. This property advertisement does not constitute property particulars. The information is provided and maintained by Wilman & Lodge, Silsden. Please contact the selling agent or developer directly to obtain any information which may be available under the terms of The Energy Performance of Buildings (Certificates and Inspections) (England and Wales) Regulations 2007 or the Home Report if in relation to a residential property in Scotland.
*This is the average speed from the provider with the fastest broadband package available at this postcode. The average speed displayed is based on the download speeds of at least 50% of customers at peak time (8pm to 10pm). Fibre/cable services at the postcode are subject to availability and may differ between properties within a postcode. Speeds can be affected by a range of technical and environmental factors. The speed at the property may be lower than that listed above. You can check the estimated speed and confirm availability to a property prior to purchasing on the broadband provider's website. Providers may increase charges. The information is provided and maintained by Decision Technologies Limited. **This is indicative only and based on a 2-person household with multiple devices and simultaneous usage. Broadband performance is affected by multiple factors including number of occupants and devices, simultaneous usage, router range etc. For more information speak to your broadband provider.