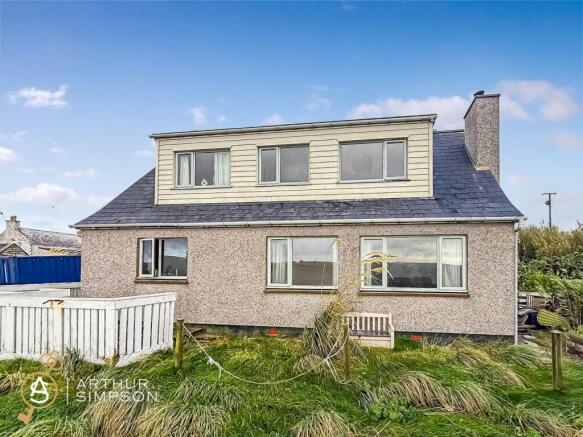
An excellent opportunity to acquire a substantial four/five-bedroom detached family home situated in the desirable rural area of Dunrossness, in Shetland's South Mainland. Offering generous and flexible accommodation over two floors, together with an attached garage and enclosed garden, Braeside presents an attractive opportunity for purchasers seeking a spacious property with considerable potential.
Although requiring modernisation and upgrading throughout, the property offers an excellent foundation for purchasers wishing to create a comfortable family home tailored to their own requirements.
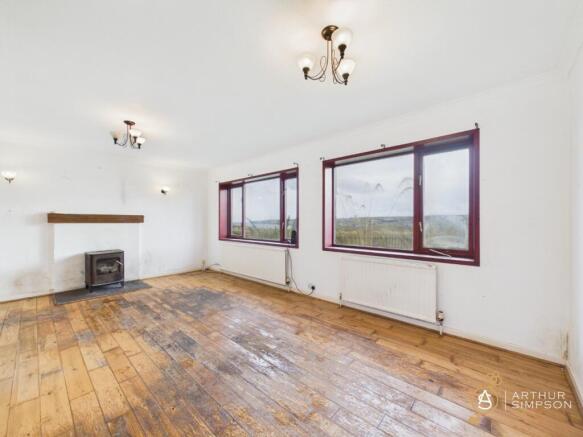
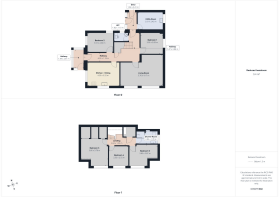
The ground floor accommodation comprises an entrance porch, a generously proportioned living room featuring a wood-burning stove, a kitchen/dining room, utility room, two bedrooms and a separate toilet. One of the ground floor bedrooms could alternatively be utilised as a formal dining room, home office or additional reception room, providing flexibility to suit individual needs.
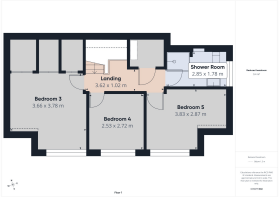
On the first floor are three further bedrooms, all enjoying a southerly aspect, together with a family shower room. The accommodation provides ample space for larger families or those requiring additional rooms for home working, hobbies or visiting guests.
Externally, the property benefits from an attached single garage and an enclosed garden area, offering space for outdoor recreation, gardening and further landscaping.
Braeside requires a programme of modernisation and refurbishment, providing prospective purchasers with an opportunity to enhance and personalise the property while making the most of its generous accommodation and rural setting.
Early viewing is recommended to appreciate the accommodation, setting and potential on offer.
Accommodation Comprises
Ground Floor: Entrance Porch, Living Room, Kitchen/Dining Room, Two Bedrooms (one alternatively suitable as a Dining Room), Utility Room and Toilet.
First Floor: Three Bedrooms and Shower Room.
Location
Braeside is situated in Dunrossness, an established rural community in the South Mainland of Shetland, offering an attractive countryside setting while remaining conveniently positioned for local amenities and transport connections.
The surrounding area benefits from a range of facilities, including Dunrossness Primary School and Nursery, making the location particularly appealing for families. Nearby Boddam Playing Field provides recreational facilities, including a gym and children's play park, while Mainlands Mini Market caters for everyday shopping requirements.
Further amenities and services are available throughout the South Mainland, including local community facilities, recreational opportunities and access to the area's attractive coastline and countryside.
Sumburgh Airport is within convenient driving distance, providing scheduled air connections to mainland Scotland and beyond. Lerwick, Shetland's principal town, is also accessible by road and offers a comprehensive range of supermarkets, shops, secondary schooling, healthcare facilities, leisure amenities and professional services.
The location combines the appeal of rural living with convenient access to essential facilities, making Braeside an attractive prospect for families and those seeking a quieter lifestyle within reach of Shetland's principal amenities.
Accommodation
Ground Floor
Entrance Porch (1.34m x 2.41m)
Accessed via a west-facing timber entrance door incorporating glazing, with an additional west-facing window providing natural light. Pendant ceiling light, tiled flooring and internal access to the attached single garage.
Living Room (5.76m x 4.17m)
A generously proportioned principal reception room benefiting from south-facing windows providing ample natural light. Features a wood-burning stove set upon a tiled hearth with a timber mantelpiece, creating an attractive focal point. Pendant ceiling light fitting and timber flooring. The room offers ample space for a variety of living room furniture arrangements.
Kitchen/Dining Room (4.20m x 3.22m)
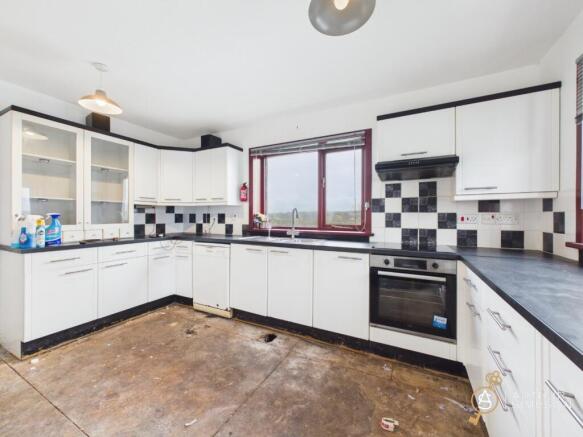
A spacious kitchen and dining area benefiting from south and west-facing windows. Fitted with a range of white laminate wall and base units incorporating laminate worktops, an integrated ceramic hob with extractor hood above and a built-in oven. Additional space is provided for a freestanding fridge/freezer and dishwasher. Pendant ceiling lighting. The room currently has no floor covering and offers excellent potential for upgrading and modernisation.
Bedroom 1 (3.05m x 2.89m)
Ground floor bedroom benefiting from east-facing windows, pendant ceiling light and timber flooring. Suitable for use as a bedroom, guest accommodation or home office.
Bedroom 2 / Dining Room (3.51m x 2.60m)
A versatile room benefiting from north and west-facing windows, pendant ceiling light and timber flooring. Currently suitable for use as a bedroom, although equally capable of being utilised as a separate dining room, study or additional reception room.
Toilet (1.82m x 1.15m)
Comprising a toilet and corner wash-hand basin, with north-facing window and pendant ceiling light. No floor covering currently fitted.
Utility Room (3.51m x 2.42m)
A useful additional service area featuring an east-facing window, fitted laminate worktop and sink unit. Strip ceiling light and tiled flooring. Provides practical space for household and laundry requirements.
First Floor
Bedroom 3 (3.66m x 3.78m)
A generously sized double bedroom benefiting from a south-facing window, pendant ceiling light and fitted wardrobes incorporating louvred doors. Carpeted flooring.
Bedroom 4 (2.53m x 2.72m)
South-facing bedroom with pendant ceiling light and carpeted flooring. Suitable for use as a bedroom, nursery or home office.
Bedroom 5 (3.83m x 2.87m)
A further well-proportioned bedroom benefiting from a south-facing window, pendant ceiling light and carpeted flooring. Offers ample space for bedroom furniture.
Shower Room (2.85m x 1.78m)
Fitted with a walk-in shower enclosure incorporating an electric shower, toilet and pedestal wash-hand basin. Wet-wall panelling to the walls, wall-mounted mirror and storage cabinet, semi-flush ceiling light fittings and vinyl flooring. East-facing window provides natural light and ventilation.
External
Braeside occupies a rural setting and benefits from an attached single garage and an enclosed garden area.
The attached garage provides useful secure parking, workshop or storage accommodation, with internal access from the entrance porch.
The enclosed garden offers outdoor space suitable for family recreation, gardening and landscaping. Although the external areas would benefit from general maintenance and improvement, they provide an opportunity for purchasers to create an attractive garden suited to their individual requirements.
The combination of the detached house, attached garage and garden provides a practical arrangement for family living.
Services
Electricity: Mains
Water: Mains
Drainage: Private Septic Tank
Heating: Oil-fired boiler serving a wet radiator central heating system
Council Tax: Band C
EPC Rating: Band E
Extras
All fixed items are included in the sale. Certain moveable items may be available by separate negotiation.
Entry
Immediate entry is available upon conclusion of legal formalities, with a flexible entry date to suit the purchaser and seller.
Viewings
Strictly by appointment through the selling agents.
Arthur Simpson
Telephone:
Email:
Closing Date
Parties wishing to be notified of a closing date should formally note their interest with the selling agents through their solicitor.
Offers To:
Arthur Simpson
68 Commercial Street
Lerwick, Shetland, ZE1 0DL
Telephone:
Email:
Disclaimer
Whilst every effort has been made to ensure the accuracy of these particulars, they are intended for guidance only and do not constitute or form part of any offer or contract. All measurements are approximate and should be independently verified. The selling agents have not tested the services, installations, equipment or appliances referred to within these particulars and cannot guarantee their working order or condition. Photographs may have been taken using a wide-angle lens.
Please note that the property is being sold as seen. Prospective purchasers should satisfy themselves as to the condition of the property and the extent of any repairs, improvements or modernisation required prior to submitting an offer.