
Swindon Road, Horsham

- PROPERTY TYPE
Semi-Detached
- BEDROOMS
3
- BATHROOMS
2
- SIZE
Ask agent
- TENUREDescribes how you own a property. There are different types of tenure - freehold, leasehold, and commonhold.Read more about tenure in our glossary page.
Freehold
Key features
- Watch Our Video Tour
- Host Of Period Features
- Popular School Catchment
- Mature South Facing Rear Garden
- Bay Fronted Living Room
- Extended 27ft Kitchen/Dining/Family Room
- Stylish Bathroom & En Suite Shower Room
- Three Generous Double Bedrooms
- Accommodation Across Three Floors
- Exceptional Period Home
Description
LOCATION
GROUND FLOOR
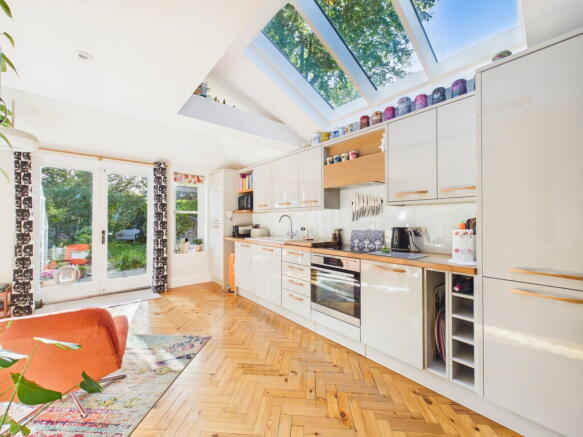
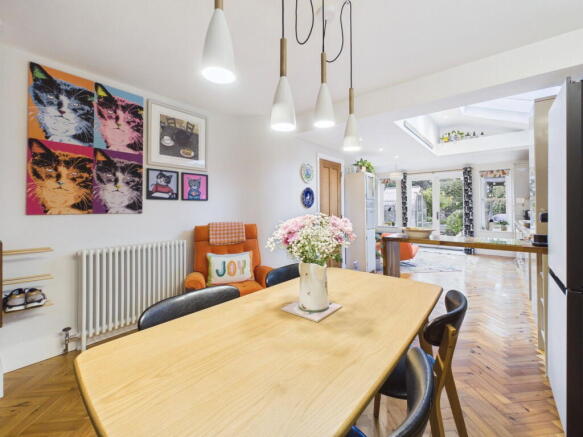
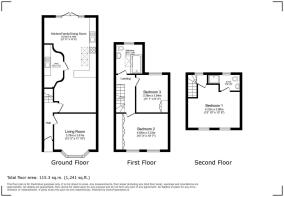
This beautifully presented Period Home has been thoughtfully extended and improved by the current owners, creating a wonderful blend of traditional character and contemporary living. With stylish interiors, carefully considered finishes and an abundance of natural light, the accommodation has been designed to offer both comfortable everyday living and fantastic spaces for entertaining. From the attractive covered entrance, the front door opens into the Entrance Hall, where stairs rise to the First Floor and a door leads through to the charming 11'10 x 12'5 Living Room. This cosy yet elegant reception room is positioned at the front of the house, with a large bay window allowing natural light to flood in. A feature fireplace provides an attractive focal point, complemented by bespoke fitted cabinetry and shelving within the alcoves. This is a wonderful room to retreat to in the evenings, offering a more intimate space away from the open plan accommodation at the rear. Undoubtedly the heart of this home is the superb extended Kitchen/Dining/Family Room, which stretches across the rear of the property and has been beautifully designed to create a sociable, versatile living space. The combination of herringbone wood flooring, contemporary finishes and carefully positioned sky lights gives this room a real sense of character and individuality. The Kitchen is fitted with an extensive range of stylish, floor and wall-mounted units, complemented by wooden work surfaces and a selection of integrated appliances. A particularly striking feature is the large glazed roof section above the Kitchen, which allows natural light to pour into the room and creates a wonderful connection with the outside. The Kitchen flows seamlessly into the Dining Area, where there is ample room for a generous dining table, making this the perfect setting for family meals, dinner parties and entertaining friends. Beyond the Kitchen is the delightful Family Area, which offers a more relaxed space for everyday living. With room for comfortable seating, this is an ideal spot to enjoy a morning coffee, read a book or simply unwind while looking out over the Garden. French doors, flanked by windows, flood the space with natural light and open directly onto the Rear Garden, creating a lovely flow between inside and out during the warmer months. A particularly interesting addition to the Ground Floor is the Utility Room, where the cleverly designed curved walls create a real feature rather than simply a practical space. This thoughtful detail is typical of the attention that has gone into the design of the home, with the Utility providing useful additional facilities while complementing the character of the accommodation.
FIRST & SECOND FLOORS
Stairs rise to the First Floor Landing, where doors open to two generous Double Bedrooms and the beautifully appointed Family Bathroom. The 15'3 x 10'7 Bedroom Two is an impressive Double Bedroom, positioned at the front of the house and benefiting from two large sash windows which flood the room with natural light. There is plenty of space for a double bed and additional bedroom furniture, while the period-style fireplace adds a charming feature and a reminder of the property's heritage. The 11'1 x 9'4 Bedroom Three is another excellent Double Bedroom, with its generous proportions making it suitable as a permanent Bedroom, Nursery or dedicated workspace, offering flexibility to suit the needs of the next owners. Completing the First Floor is the contemporary Family Bathroom, finished with crisp white metro tiling and contrasting detailing. The suite includes a large bath with a shower enclosure, wash hand basin and WC, while a large window and sky light provides natural light and ventilation.
Stairs continue to the Second Floor, which is dedicated to the impressive Principal Bedroom Suite, creating a wonderful private retreat away from the rest of the accommodation. Measuring approximately 13'10 x 12'8, the Principal Bedroom is a particularly generous space, comfortably accommodating a double bed alongside a seating area and additional furniture. Two large Velux windows fill the room with natural light and enhance the feeling of space, while the sloping ceilings add character to this beautifully presented room. The Principal Bedroom also benefits from its own stylish En Suite Shower Room, which has been thoughtfully designed to make excellent use of the available space. The suite is completed by a shower cubicle, wash hand basin and WC, with contemporary white tiling, providing a clean, modern finish.
OUTSIDE
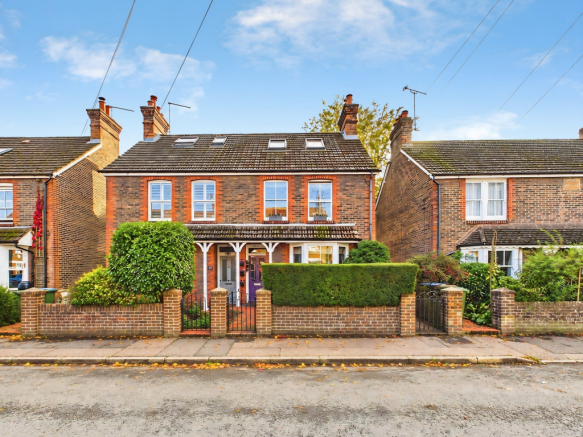
To the front, the property is set back from the road behind an attractive walled Front Garden, with a beautifully maintained hedge providing a good degree of privacy. A gated entrance opens onto a pathway leading to the covered front porch and entrance door, with established shrubs and colourful planting creating a welcoming approach to this charming Period Home. A further gated side access leads through to the delightful South Facing Rear Garden, which is a particular feature of the property and has been thoughtfully landscaped to provide a wonderful combination of areas for relaxing, entertaining and gardening. Immediately adjoining the house is a generous Patio, accessed directly from the extended Kitchen/Dining/Family Room. This creates a fantastic connection between the indoor and outdoor living spaces, with plenty of room for comfortable seating, summer barbecues and entertaining friends and family. A covered seating area provides a particularly inviting spot to relax with a drink or enjoy alfresco dining, making the Garden an extension of the living accommodation during the warmer months. Beyond the Patio, a pathway leads through the Garden, with a central lawn surrounded by mature borders, established shrubs and attractive planting, which provide a lovely green outlook and a good degree of privacy. A series of raised planters and productive vegetable beds will particularly appeal to keen gardeners or anyone looking to grow their own produce, while still leaving plenty of lawn for relaxing or enjoying the sunshine. Towards the far end of the Garden is a further hardstanding area, providing a practical space for additional storage and housing a selection of Garden Sheds. This is ideal for keeping gardening equipment, tools and outdoor furniture neatly tucked away. The combination of its South Facing aspect, established planting, productive growing areas and inviting entertaining spaces makes this a particularly appealing Garden, offering something for everyone while perfectly complementing the beautifully presented accommodation inside.
ADDITIONAL INFORMATION
Council Tax Band: D
AGENTS NOTE
- COUNCIL TAXA payment made to your local authority in order to pay for local services like schools, libraries, and refuse collection. The amount you pay depends on the value of the property.Read more about council Tax in our glossary page.
- Band: D
- PARKINGDetails of how and where vehicles can be parked, and any associated costs.Read more about parking in our glossary page.
- On street
- GARDENA property has access to an outdoor space, which could be private or shared.
- Private garden
- ACCESSIBILITYHow a property has been adapted to meet the needs of vulnerable or disabled individuals.Read more about accessibility in our glossary page.
- Ask agent
Energy performance certificate - ask agent

Add an important place to see how long it'd take to get there from our property listings.
__mins driving to your place
Affordability
About Harris Wickens Ltd, Horsham
3B City Business Centre 6 Brighton Road, Horsham, RH13 5BB

Notes
Staying secure when looking for property
Ensure you're up to date with our latest advice on how to avoid fraud or scams when looking for property online.
Visit our security centre to find out moreDisclaimer - Property reference S1903560. The information displayed about this property comprises a property advertisement. Rightmove.co.uk makes no warranty as to the accuracy or completeness of the advertisement or any linked or associated information, and Rightmove has no control over the content. This property advertisement does not constitute property particulars. The information is provided and maintained by Harris Wickens Ltd, Horsham. Please contact the selling agent or developer directly to obtain any information which may be available under the terms of The Energy Performance of Buildings (Certificates and Inspections) (England and Wales) Regulations 2007 or the Home Report if in relation to a residential property in Scotland.
*This is the average speed from the provider with the fastest broadband package available at this postcode. The average speed displayed is based on the download speeds of at least 50% of customers at peak time (8pm to 10pm). Fibre/cable services at the postcode are subject to availability and may differ between properties within a postcode. Speeds can be affected by a range of technical and environmental factors. The speed at the property may be lower than that listed above. You can check the estimated speed and confirm availability to a property prior to purchasing on the broadband provider's website. Providers may increase charges. The information is provided and maintained by Decision Technologies Limited. **This is indicative only and based on a 2-person household with multiple devices and simultaneous usage. Broadband performance is affected by multiple factors including number of occupants and devices, simultaneous usage, router range etc. For more information speak to your broadband provider.