Heritage Court, Scissett, HD8

- PROPERTY TYPE
Detached
- BEDROOMS
3
- BATHROOMS
2
- SIZE
1,141 sq ft
106 sq m
- TENUREDescribes how you own a property. There are different types of tenure - freehold, leasehold, and commonhold.Read more about tenure in our glossary page.
Freehold
Key features
- Enclosed rear garden with mature trees and shrubbery
- Driveway parking for multiple vehicles
Description
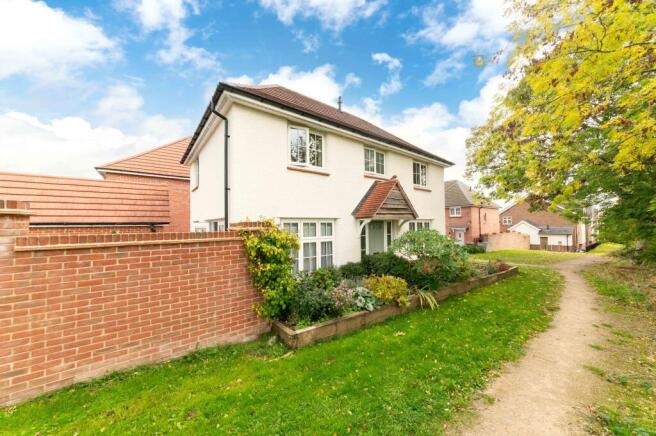
IN A FANTASTIC POSITION, ON THE EDGE OF THE SOUGHT AFTER REDROW DEVELOPMENT IN SCISSETT. BOASTING A STUNNING, CORNER PLOT, ENCLOSED GARDEN WHICH HAS ATTRACTIVE PATIO, WELL STOCKED FLOWER AND SHRUB BEDS AND PLEASANT TREE-LINED OUTLOOK. THIS THREE DOUBLE BEDROOM, DETACHED FAMILY HOME IS IN CATCHMENT FOR WELL REGARDED SCHOOLING AND A SHORT DISTANCE FROM AMENITIES. IMMACULATELY PRESENTED WITH AN OPEN-PLAN DINING-KITCHEN, PRINCIPAL BEDROOM WITH EN-SUITE SHOWER ROOM AND DETACHED GARAGE.
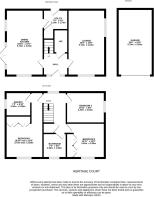
The property accommodation briefly comprises of entrance hall, downstairs WC, dual aspect lounge, open plan dining kitchen and utility room to the ground floor. To the first floor there are three well proportioned double bedrooms and A fabulous four piece house bathroom, bedroom one with ensuite shower room facilities and fitted wardrobes. Externally there is a low maintenance garden to the front, tandem driveway leading to a detached garage to the rear and the principal garden area is to the side which is enclosed with fabulous patio, well stocked flower and shrub beds and lawn.
Tenure Freehold. Council Tax Band D. EPC Rating B.
EPC Rating: B
ENTRANCE HALL (2.18m x 2.13m)
Enter into the property through a double-glazed, composite front door with obscure glazed inserts into the entrance hall. There are adjoining double-glazed windows with obscure glass to either side of the front door, high-quality flooring, a central ceiling light point, a radiator and a staircase with oak banister and spindle balustrade which rises to the first floor. The entrance hall also features multi-panel doors providing access to the downstairs w.c., spacious lounge, and open-plan dining kitchen.
DOWNSTAIRS WC (1.68m x 2.13m)
The high-quality flooring continues from the entrance hall into the downstairs WC, which features a contemporary two-piece suite comprising of a low-level WC with push-button flush and a wall-hung wash hand basin with chrome Monobloc mixer tap, mirrored splashback, and wall cabinet with display shelving beneath. There is inset spotlighting to the ceiling, an extractor fan, and a radiator.
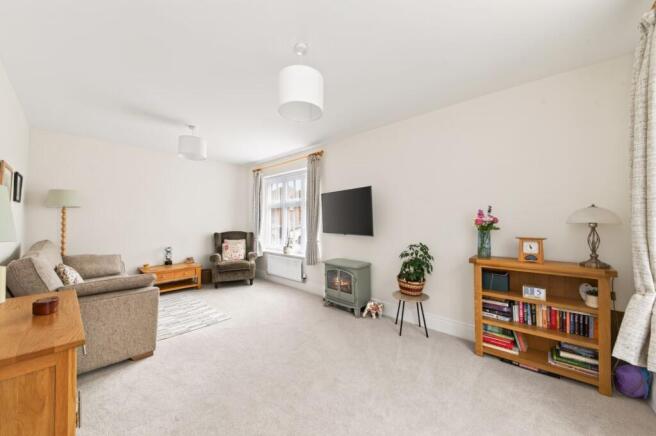
LOUNGE (5.71m x 3.25m)
The lounge is a generously proportioned, light and airy, dual-aspect reception room which features banks of double-glazed windows to the front and side elevations, offering a pleasant, far-reaching outlook. There is high-quality flooring, two ceiling light points, and two radiators.
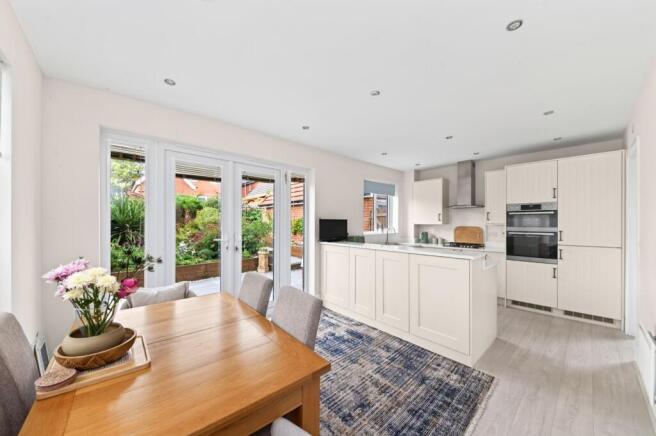
OPEN-PLAN DINING KITCHEN (3.23m x 5.74m)
The open-plan dining kitchen enjoys a great deal of natural light cascading through dual-aspect banks of windows and double-glazed French doors with adjoining windows, providing a pleasant outlook across the property's landscaped gardens. There is high-quality flooring, two radiators, and inset spotlighting. The kitchen features a wide range of fitted wall and base units with shaker-style cupboard and complementary granite work surfaces over, which incorporate a one-and-a-half-bowl, composite sink and drainer unit with chrome mixer tap, and benefits from soft closing doors and drawers, a matching granite upstand, and under-unit lighting. There are high-quality, AEG fitted appliances, including a four-ring gas hob with canopy-style cooker hood over, a built-in electric double oven, a fridge freezer unit, and a dishwasher. There is a breakfast peninsula with cupboards beneath for additional storage and a door to the side providing access to the utility room.
UTILITY ROOM (1.73m x 2.13m)
The utility room features fitted wall and base units with shaker-style cupboard fronts and complementary granite work surfaces over, which incorporate a single-bowl, stainless steel sink unit with chrome mixer tap. There is a matching granite upstand to the work surface, plumbing and provisions for an automatic washing machine, and space for a tumble dryer. There is inset spotlighting to the ceiling, an extractor fan, a double-glazed external composite door with obscure glazed inserts to the side elevation, and a useful understairs cloaks cupboard.
FIRST FLOOR LANDING
Taking the staircase from entrance hall, you reach the first floor landing, which features multi-panel doors providing access to three well-proportioned double bedrooms, the house bathroom, and a useful airing cupboard over the bulkhead for the stairs. There is high-quality flooring, an oak banister with spindle balustrade over the stairwell head, a ceiling light point, a radiator, a loft hatch with drop-down ladder providing access to a useful attic space, and a bank of double-glazed windows to the rear elevation.
BEDROOM ONE (3.28m x 5.74m)
Bedroom one is a generously proportioned, light and airy double bedroom with ample space for freestanding furniture. There is a bank of double-glazed windows to the front elevation with plantation shutters, which take full advantage of pleasant views with a tree-lined backdrop. In the autumn and winter months, this aspect opens up to provide far-reaching views across the valley. There is also high-quality flooring, a ceiling light point, a radiator, and high-quality fitted wardrobes with hanging rails and shelving in situ. A multi-panel door provides access to the en-suite shower room.
BEDROOM ONE EN-SUITE SHOWER ROOM (2.08m x 2.18m)
The en-suite shower room features a modern three-piece suite comprising a fixed frame shower cubicle with thermostatic rainfall showerhead and separate handheld attachment, a low level w.c. with push-button flush, and a broad wall-hung wash hand basin with vanity drawer beneath and chrome Monobloc mixer tap. There is tiled flooring, complementary tiling to the walls and splash areas, inset spotlighting to the ceiling, an extractor fan, fitted wall cupboards with display shelving beneath, a chrome ladder-style radiator, and a bank of double-glazed windows with obscure glass to the side elevation.
BEDROOM TWO (3.35m x 3.05m)
Bedroom two is a double bedroom with ample space for freestanding furniture. There is a bank of double-glazed windows with plantation shutter to the front elevation, sharing the same pleasant, tree-lined outlook as bedroom one. There is also high-quality flooring, a radiator, a ceiling light point, and fitted wardrobes with hanging rails, shelving and mirrored doors in situ.
BEDROOM THREE (2.64m x 3.35m)
Bedroom three is a double bedroom with ample space for freestanding furniture. There is a bank of double-glazed windows with plantation shutters to the side elevation, a central ceiling light point, a radiator, and high-quality flooring.
HOUSE BATHROOM (1.96m x 2.26m)
The house bathroom features a modern, white, three-piece suite comprising of a panel bath with thermostatic shower over and glazed shower guard, a broad wall-hung wash hand basin with vanity drawer beneath and chrome Monobloc mixer tap, and a low level w.c. with push-button flush. There is tiled flooring, tiling to the walls and splash areas, inset spotlighting to the ceiling, an extractor fan, a chrome ladder-style radiator, a shaver point, and a bank of double-glazed windows with obscure glass to the front elevation.
Garden
Externally, the property occupies a pleasant, tucked away position within the development, benefitting from a tarmacadam driveway providing off-street parking for multiple vehicles and leading to the detached garage. There is a flagged pathway from the driveway which leads to the front door, where there is a door canopy with external light and well-stocked raised sleeper beds with flowers and shrubs. The property's garden is enclosed and has been much improved by the current vendors, now featuring a beautiful flagged patio which is an ideal space for al fresco dining and barbecuing. There are external plug points, an external tap, and steps leading up to the main portion of the garden which features a stunning, well-stocked and mature flower, tree and shrub bed. There is a flagged hardstanding to the rear of the garage, creating an ideal space for a garden shed, greenhouse or summerhouse, or perhaps as a further patio area for barbecuing and entertainment. There are part-fenced and part-walled boundaries, and from the upper portion of the garden are pleasant, open-aspect views across the valley.
Parking - Garage
The detached garage features an up-and-over door, lighting and power in situ, additional storage in the rafters, and an EV point.
Parking - Driveway
Brochures
Property Brochure- COUNCIL TAXA payment made to your local authority in order to pay for local services like schools, libraries, and refuse collection. The amount you pay depends on the value of the property.Read more about council Tax in our glossary page.
- Band: D
- PARKINGDetails of how and where vehicles can be parked, and any associated costs.Read more about parking in our glossary page.
- Garage,Driveway
- GARDENA property has access to an outdoor space, which could be private or shared.
- Private garden
- ACCESSIBILITYHow a property has been adapted to meet the needs of vulnerable or disabled individuals.Read more about accessibility in our glossary page.
- Ask agent

Add an important place to see how long it'd take to get there from our property listings.
__mins driving to your place
Affordability
About Simon Blyth, Kirkburton
81E North Road, Kirkburton, Huddersfield, HD8 0RL



Notes
Staying secure when looking for property
Ensure you're up to date with our latest advice on how to avoid fraud or scams when looking for property online.
Visit our security centre to find out moreDisclaimer - Property reference c9d9a6e6-004f-4d87-a247-5aa3055cb876. The information displayed about this property comprises a property advertisement. Rightmove.co.uk makes no warranty as to the accuracy or completeness of the advertisement or any linked or associated information, and Rightmove has no control over the content. This property advertisement does not constitute property particulars. The information is provided and maintained by Simon Blyth, Kirkburton. Please contact the selling agent or developer directly to obtain any information which may be available under the terms of The Energy Performance of Buildings (Certificates and Inspections) (England and Wales) Regulations 2007 or the Home Report if in relation to a residential property in Scotland.
*This is the average speed from the provider with the fastest broadband package available at this postcode. The average speed displayed is based on the download speeds of at least 50% of customers at peak time (8pm to 10pm). Fibre/cable services at the postcode are subject to availability and may differ between properties within a postcode. Speeds can be affected by a range of technical and environmental factors. The speed at the property may be lower than that listed above. You can check the estimated speed and confirm availability to a property prior to purchasing on the broadband provider's website. Providers may increase charges. The information is provided and maintained by Decision Technologies Limited. **This is indicative only and based on a 2-person household with multiple devices and simultaneous usage. Broadband performance is affected by multiple factors including number of occupants and devices, simultaneous usage, router range etc. For more information speak to your broadband provider.