Mill Crescent, Southam, Warwickshire, CV47

- PROPERTY TYPE
Semi-Detached
- BEDROOMS
3
- BATHROOMS
1
- SIZE
Ask agent
- TENUREDescribes how you own a property. There are different types of tenure - freehold, leasehold, and commonhold.Read more about tenure in our glossary page.
Freehold
Key features
- 3 Bedroom Semi-Detached
- Refurbished Throughout
- Turn Key Ready
- Large Rear Garden
- Open Plan Lounge / Dining
- New Kitchen
- Great For Commuters
Description
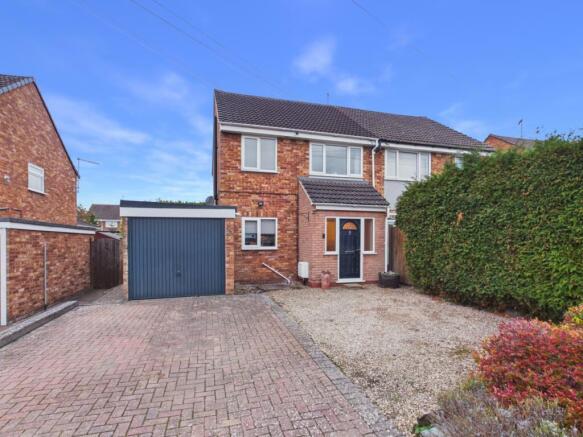
Situated in a quiet, sought-after residential pocket of Southam, this is a beautifully presented, recently refurbished three-bedroom semi-detached home offering turnkey living with clear future potential. The ground floor features a bright and spacious open-plan through lounge/diner and a modern fitted kitchen, while the first floor boasts two generous double bedrooms, a versatile third single bedroom, and a notably large, contemporary family bathroom. Externally, the property benefits from driveway parking, a single garage, and a standout, substantial private rear garden—further elevated by the precedent of previously approved (now lapsed) planning permission for a two-storey side extension, making it an exceptional opportunity for buyers seeking an immaculate home with tangible scope to expand.
The home has been well maintained and will need very little to make it your own.
Additional details can be found below; don't hesitate to get in touch if you have any questions or would like to book a viewing.
Area
Southam is a thriving historic market town that combines a strong community feel with superb everyday conveniences, making it an ideal setting for families and professionals. The town offers excellent education, anchored by reputable primary options and the highly regarded Southam College, alongside comprehensive local amenities including supermarkets, independent boutiques, traditional pubs, cafés, and a dedicated leisure centre with a swimming pool. Commuters benefit from direct, convenient road connections to Leamington Spa, Warwick, Banbury, and the M40/M1 motorway networks, supplemented by regular local bus routes and nearby mainline rail services offering fast links to London and Birmingham.
Are you ready to call it your next home; don't delay in booking your viewing today, call now 24/7 on to avoid disappointment.
The property is offered as FREEHOLD with no associated service or maintenance charges.
Please note, all dimensions are approximate/maximums and should not be relied upon for the purposes of floor coverings.
We are required by law to comply fully with The Money Laundering Regulations Act 2017 and as such need to complete AML ID verification, and proof / source of funds checks on all buyers once an offer is accepted on a property. We use I Am Property to complete the necessary checks; this is not a credit check and therefore will have no affect on your credit history. A non-refundable compliance fee of £50.00 inc. VAT per buyer / donor will be required to be paid in advance when an offer is agreed and prior to a sales memorandum being issued.
MATERIAL INFORMATION
Tenure Type: Freehold
Council Tax Band: C
Construction Type: Standard brick with pitched tiled roof
Sources of Heating: Gas
Sources of Electricity supply: Mains
Sources of Water Supply: Mains
Primary Arrangement for Sewerage: Mains
Broadband Connection: Is showing as available up to 1800mbps
Mobile Signal/Coverage: All networks are showing as medium strength.
Parking: Garage & Driveway
Building Safety: Ok
Listed Property: No
Restrictions: As per deeds
Private Rights of Way: As per deeds
Public Rights of Way: As per deeds
Flooded in Last 5 Years: No
Sources of Risk: None
Flood Defences: N/A
Planning Permission/Development Proposals: N/A
Entrance Location: Front
Located on a Coalfield: No
Other Mining Related Activities: No
In accordance with the Consumer Protection from Unfair Trading Regulations 2008 we are required to ensure that all material information in relation to this property is disclosed accurately and transparently. Material Information refers to anything a potential buyer or tenant would need to know to make an informed decision about the property.
Approach
Tucked just off Welsh Road West, the property is approached via a generous front driveway providing off-road parking for two to three vehicles, leading directly to the attached single garage and main entrance.
Porch
2.2m x 1.02m - 7'3" x 3'4"
A good-sized front porch provides a practical, sheltered entrance and an effective windbreak, offering ample space for storing coats and shoes before stepping into the main home.
Lounge / Dining Room
7.55m x 5.19m - 24'9" x 17'0"
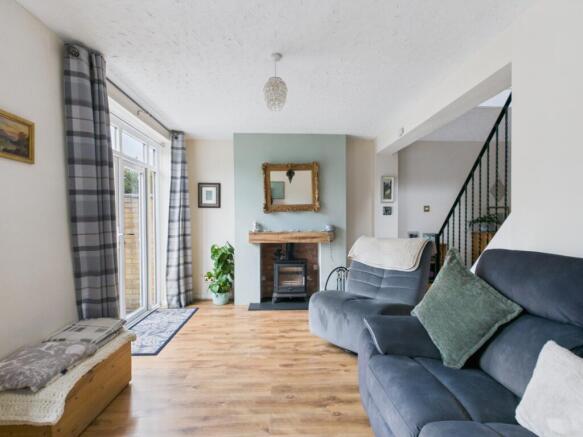
A bright and spacious L-shaped through lounge/dining room, finished with practical wood-effect laminate flooring. The inviting sitting area centres around a cosy log burner set into a feature fireplace, while the dining space enjoys ample natural light via a rear window and French doors opening directly out to the garden.
Kitchen
4.4m x 2.13m - 14'5" x 6'12"
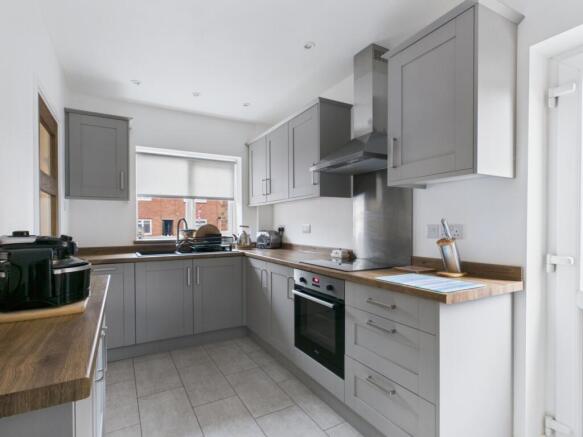
Refitted in 2024 to a high standard, the modern kitchen features wood-effect worktops, luxury vinyl tile (LVT) flooring, and a large larder cupboard for extensive storage. It comes fully equipped with quality integrated appliances, including an electric hob, electric oven, fridge/freezer, and dishwasher, with a front-aspect window offering natural light and a side door providing direct access out to the garden.
Landing
Stairs flanked by wrought-iron railings on either side rise to the first-floor landing, naturally illuminated by a side-aspect window. Doors lead off to all three bedrooms and the family bathroom, alongside a handy airing cupboard housing a Worcester combi boiler which is regularly serviced. An overhead hatch leading to an insulated, boarded loft fitted with lighting.
Bedroom One
3.28m x 2.98m - 10'9" x 9'9"
A generous principal double bedroom naturally lit by a front-aspect window, benefiting from built-in fitted wardrobes that provide ample, streamlined storage.
Bedroom Two
3.12m x 3m - 10'3" x 9'10"
Another generous double bedroom of similar proportions to bedroom one, complete with fitted wardrobes for integrated storage and a window overlooking the private rear garden.
Bedroom Three
2.16m x 2.04m - 7'1" x 6'8"
A comfortable single bedroom featuring a window to the rear overlooking the garden and built-in fitted wardrobes for convenient storage.
Family Bathroom
2.08m x 1.7m - 6'10" x 5'7"
A generous family bathroom fitted with a contemporary suite comprising a large B-shaped shower-bath with overhead shower, a washbasin, and a low-level WC. Finished with practical luxury vinyl tile (LVT) flooring, it also features a heated towel rail and an obscure-glazed window to the front aspect.
Garage (Single)
An attached single garage fitted with an up-and-over door to the front and a convenient pedestrian door opening out to the rear garden. It is fully connected with power and lighting, along with plumbing in place for a washing machine, making it a highly practical space for laundry, secure parking, or workshop storage.
Garden
A standout feature of the home, this substantial and private rear garden offers a large lawn bordered by mature shrubs, alongside a dedicated slabbed patio area to the rear and an attractive pergola—creating an ideal setting for outdoor dining, entertaining, and family recreation.
- COUNCIL TAXA payment made to your local authority in order to pay for local services like schools, libraries, and refuse collection. The amount you pay depends on the value of the property.Read more about council Tax in our glossary page.
- Band: C
- PARKINGDetails of how and where vehicles can be parked, and any associated costs.Read more about parking in our glossary page.
- Yes
- GARDENA property has access to an outdoor space, which could be private or shared.
- Yes
- ACCESSIBILITYHow a property has been adapted to meet the needs of vulnerable or disabled individuals.Read more about accessibility in our glossary page.
- Ask agent

Add an important place to see how long it'd take to get there from our property listings.
__mins driving to your place
Affordability

Notes
Staying secure when looking for property
Ensure you're up to date with our latest advice on how to avoid fraud or scams when looking for property online.
Visit our security centre to find out moreDisclaimer - Property reference 10742985. The information displayed about this property comprises a property advertisement. Rightmove.co.uk makes no warranty as to the accuracy or completeness of the advertisement or any linked or associated information, and Rightmove has no control over the content. This property advertisement does not constitute property particulars. The information is provided and maintained by EweMove, Warwick and Leamington Spa. Please contact the selling agent or developer directly to obtain any information which may be available under the terms of The Energy Performance of Buildings (Certificates and Inspections) (England and Wales) Regulations 2007 or the Home Report if in relation to a residential property in Scotland.
*This is the average speed from the provider with the fastest broadband package available at this postcode. The average speed displayed is based on the download speeds of at least 50% of customers at peak time (8pm to 10pm). Fibre/cable services at the postcode are subject to availability and may differ between properties within a postcode. Speeds can be affected by a range of technical and environmental factors. The speed at the property may be lower than that listed above. You can check the estimated speed and confirm availability to a property prior to purchasing on the broadband provider's website. Providers may increase charges. The information is provided and maintained by Decision Technologies Limited. **This is indicative only and based on a 2-person household with multiple devices and simultaneous usage. Broadband performance is affected by multiple factors including number of occupants and devices, simultaneous usage, router range etc. For more information speak to your broadband provider.