
Llanasa Road, Gronant

- PROPERTY TYPE
Cottage
- BEDROOMS
2
- BATHROOMS
1
- SIZE
Ask agent
- TENUREDescribes how you own a property. There are different types of tenure - freehold, leasehold, and commonhold.Read more about tenure in our glossary page.
Freehold
Key features
- Offered To Market With No Onward Chain
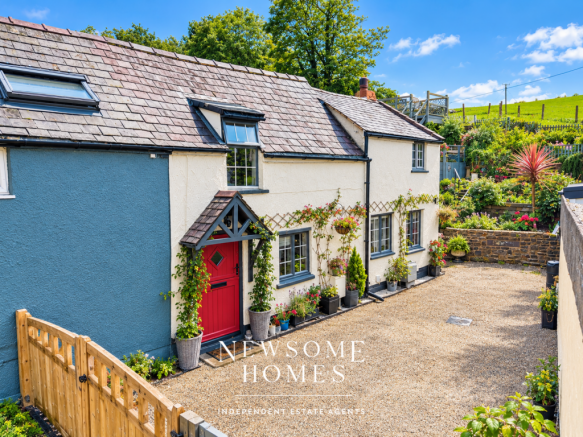
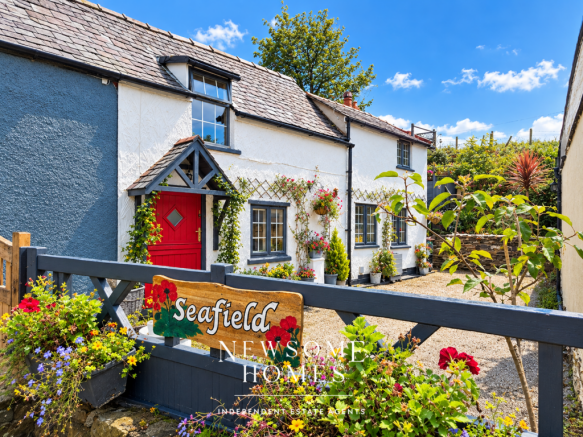
- Two-Bedroom Semi-Detached Cottage In Desirable Village
- Historic 1600s Home Featuring Authentic Period Beams
- Spacious Entrance Dining Hall With Exposed Stone Walls
- Cosy Lounge Boasting Log Burner And Stone Fireplace
- Well-Appointed Kitchen Plus Modern Ground-Floor Bathroom
- Two Charming Bedrooms With Original Beams
- Versatile Detached Outbuildings Ideal For Home Office
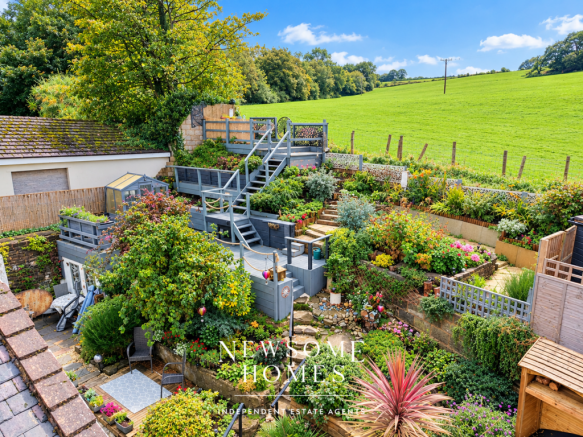
- Private Tiered Rear Garden Backing Onto Open Countryside
- Gated Private Driveway Offering Off-Road Parking
Description
Offered with No Onward Chain, this remarkable home dates back to the 1600s, originally forming part of the hamlet’s early settlements, with thoughtful additions carried out in the 1800s and 1900s. Bursting with authentic period details, the cottage features historic marian marks (traditional apotropaic protection symbols) and original maker's marks carved into the ancient oak beams over the window and inglenook hearth.
A notable inscription on the dining windowpane reads "Abel 1821", marking the historic era the lounge was extended and the cottage was first glazed.
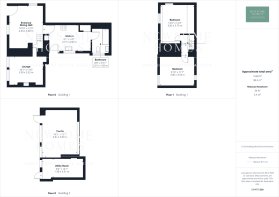
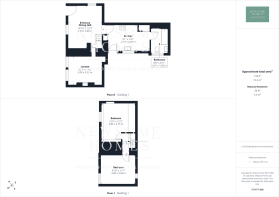
Stepping inside through a modern glazed stable door, you are welcomed into a spacious entrance dining hall that sets a warm, characterful tone with exposed stone walls, timber feature beams, stone hearth, and quality flooring.
This room includes under-stairs storage, a window to the front elevation, stairs rising to the first floor, a doorway into the kitchen, and an open walkway leading directly into the lounge. The lounge serves as a cosy sanctuary, featuring an exposed stone surround fireplace with a log burner set on a tiled hearth, framed by a timber mantelpiece, white painted ceiling beams, and double-glazed windows overlooking the front elevation.
The well-appointed kitchen offers a functional blend of rustic heritage and modern efficiency, fitted with a generous range of wall and base units, solid wood worktops, an integrated oven with a four-ring gas hob, and space for a washing machine and dishwasher.
Dedicated storage cupboards neatly house the wall-mounted boiler and fridge freezer, complemented by a pantry cupboard and direct access out to the side garden. Located just off the kitchen, the ground-floor family bathroom features a modern white suite complete with a panelled bath with a shower overhead, low-level W.C., vanity wash hand basin, heated towel rail, underfloor heating, tiled flooring, and an obscure double-glazed window.
Upstairs, the first-floor landing features exposed beams and leads to two charming bedrooms. The primary bedroom is a spacious double showcasing original exposed stone feature walls, ceiling beams, carpeted flooring, and a double-glazed window. The second bedroom offers a delightful space with painted timber beams, dual-aspect natural light with windows to both front and rear elevations, and comfortable room for wardrobes.
Steeped in local heritage, the detached outbuildings were originally the hamlet’s 1600s bakehouse and kiln. Today, they offer highly versatile, modernised spaces, including a fully insulated workshop/craft room with double-glazed doors, power, lighting, shelving to the left of the entrance, and a rubber roof finish, ideal as a home office, creative studio, or gym.
Adjacent to this is a dedicated outdoor utility and storeroom, equipped with power and lighting to comfortably accommodate extra appliances and garden storage.
The exterior grounds are equally impressive, beginning with a gated entrance that opens onto a private driveway providing off-road parking for up to three vehicles. To the rear, the property boasts a beautifully presented and private tiered garden that backs directly onto open countryside fields.
Thoughtfully landscaped with elevated timber decking, real grass lawn, paved courtyard seating, raised flower beds, and a greenhouse, it offers a tranquil haven with serene rural views across the surrounding landscape.
Council Tax Band D
The property benefits from Upvc Double Glazing & Mains Gas Central Heating.
We Can Help!
We are delighted to offer you FREE mortgage advice. Pop into our office for a chat with our adviser, who will gladly assist you on your journey and source you the best product for your needs.
Free Valuation
Thinking of selling or letting? We can help! Why not have our expert value visit your property to discuss how we can assist with your next steps. We are a proud, family run independent estate agent with local expertise, make the most of our FREE service and assume your budget ready for your next move. Get in touch, we can help!
- COUNCIL TAXA payment made to your local authority in order to pay for local services like schools, libraries, and refuse collection. The amount you pay depends on the value of the property.Read more about council Tax in our glossary page.
- Band: D
- PARKINGDetails of how and where vehicles can be parked, and any associated costs.Read more about parking in our glossary page.
- Yes
- GARDENA property has access to an outdoor space, which could be private or shared.
- Yes
- ACCESSIBILITYHow a property has been adapted to meet the needs of vulnerable or disabled individuals.Read more about accessibility in our glossary page.
- Ask agent

Add an important place to see how long it'd take to get there from our property listings.
__mins driving to your place
Affordability



Notes
Staying secure when looking for property
Ensure you're up to date with our latest advice on how to avoid fraud or scams when looking for property online.
Visit our security centre to find out moreDisclaimer - Property reference Seafield. The information displayed about this property comprises a property advertisement. Rightmove.co.uk makes no warranty as to the accuracy or completeness of the advertisement or any linked or associated information, and Rightmove has no control over the content. This property advertisement does not constitute property particulars. The information is provided and maintained by Newsome Homes, Holywell. Please contact the selling agent or developer directly to obtain any information which may be available under the terms of The Energy Performance of Buildings (Certificates and Inspections) (England and Wales) Regulations 2007 or the Home Report if in relation to a residential property in Scotland.
*This is the average speed from the provider with the fastest broadband package available at this postcode. The average speed displayed is based on the download speeds of at least 50% of customers at peak time (8pm to 10pm). Fibre/cable services at the postcode are subject to availability and may differ between properties within a postcode. Speeds can be affected by a range of technical and environmental factors. The speed at the property may be lower than that listed above. You can check the estimated speed and confirm availability to a property prior to purchasing on the broadband provider's website. Providers may increase charges. The information is provided and maintained by Decision Technologies Limited. **This is indicative only and based on a 2-person household with multiple devices and simultaneous usage. Broadband performance is affected by multiple factors including number of occupants and devices, simultaneous usage, router range etc. For more information speak to your broadband provider.