Bishops Gate, Durham, DH1

- PROPERTY TYPE
Detached
- BEDROOMS
5
- BATHROOMS
5
- SIZE
Ask agent
- TENUREDescribes how you own a property. There are different types of tenure - freehold, leasehold, and commonhold.Read more about tenure in our glossary page.
Freehold
Key features
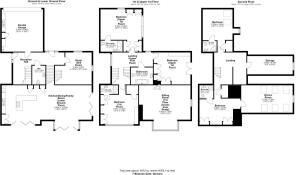
- Outstanding detached residence offering approximately 4,365 sq. ft. of luxurious accommodation, including an integral double garage.
- Five generously proportioned double bedrooms, four with beautifully appointed en-suite facilities, plus a luxurious family bathroom.
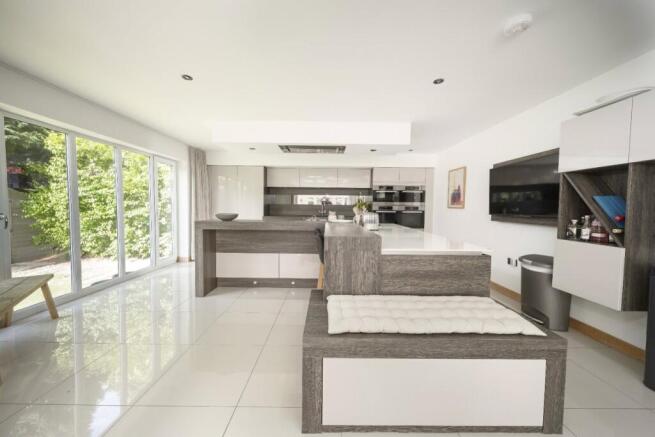
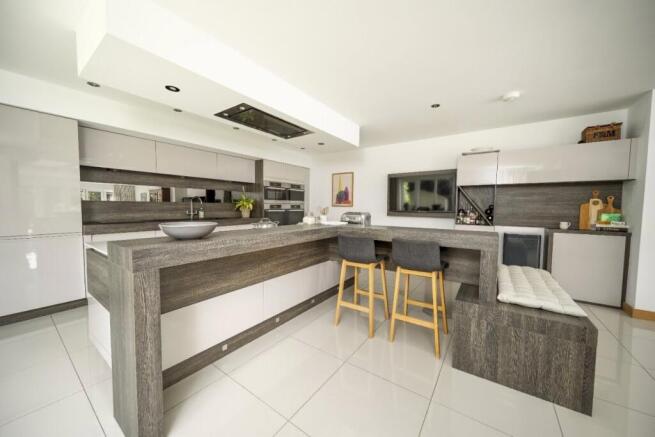
- Spectacular open-plan kitchen, dining and family room, ideal for modern family living and entertaining, with direct garden access.
- Elegant first-floor sitting room, dedicated games room and versatile accommodation arranged across three floors.
- Beautifully landscaped private gardens featuring manicured lawns, mature planting and generous paved terraces for outdoor entertaining.
- Highly desirable Durham location, within walking distance of the city centre, excellent schools, Durham railway station and Flass Vale Nature Reserve.
Description
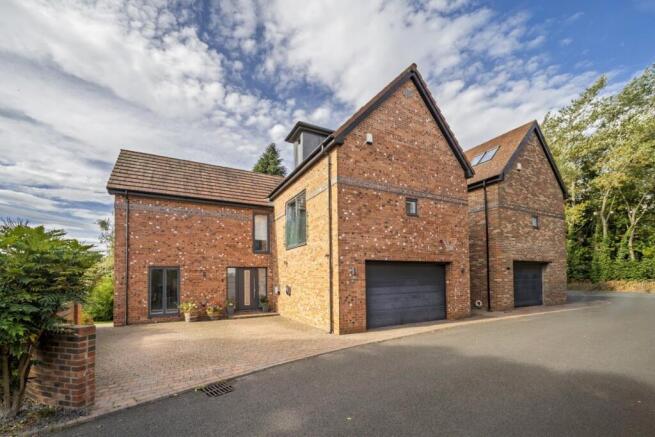
Combining handsome brick architecture with contemporary detailing, this exceptional home blends striking design with everyday practicality. Expansive glazing, elegant interiors and an abundance of natural light create a welcoming atmosphere, while thoughtfully designed living spaces provide an outstanding setting for family life, entertaining and relaxation.
From the moment of arrival, the property makes an immediate impression. Its handsome brick elevations, distinctive rooflines and sleek anthracite-framed windows are complemented by attractive exterior lighting, a generous block-paved approach and an integral double garage. The architectural quality continues inside, where a welcoming reception hall introduces beautifully finished interiors, natural materials and an elegant staircase with oak and glass balustrading.
At the heart of the home is a superb open plan kitchen, dining and family room, designed for relaxed everyday living and entertaining alike. Measuring approximately 6.00m x 12.22m, this spacious setting brings cooking, dining and socialising together seamlessly, with extensive glazing and doors opening onto the garden to create a natural connection between indoor and outdoor living.
The first floor continues to impress with a superb sitting room, measuring approximately 6.00m x 7.00m, offering a wonderfully spacious yet intimate retreat. Large windows frame the surrounding greenery, while a contemporary feature fireplace provides an attractive focal point, creating an inviting space in which to unwind or entertain.
The bedroom accommodation is equally impressive, with generously proportioned rooms arranged across the upper floors. The fabulous principal bedroom suite benefits from a beautifully appointed en-suite shower room, complemented by four further double bedrooms, three of which feature their own en-suite facilities and built-in wardrobes. This unusually generous provision of en-suite accommodation is a rare and highly desirable feature, offering exceptional comfort and privacy for family members and guests. A luxurious family bathroom, featuring a freestanding bathtub, contemporary sanitaryware and elegant textured tiling, delivers a refined, spa-inspired experience.
The second floor offers further exceptional versatility, incorporating additional bedroom accommodation, en-suite facilities, a dedicated games room and useful storage. This level lends itself perfectly to guest accommodation, teenage living, recreation or a private retreat away from the principal living areas.
Externally, the property enjoys attractive landscaped gardens, with established planting, mature trees, manicured lawn and generous paved terraces providing an appealing sense of privacy and tranquillity. The expansive glazing creates a seamless relationship between the home and its outdoor surroundings, while carefully positioned architectural lighting lends a dramatic quality to the property after dark.
Whether hosting summer gatherings, enjoying peaceful evenings outdoors or simply appreciating the surrounding greenery, the gardens provide a beautiful extension of the home's exceptional living accommodation. 7 Bishopsgate represents a rare opportunity to acquire a substantial and architecturally distinctive residence, combining contemporary luxury, generous family accommodation and a highly desirable Durham address. A truly impressive home designed for modern living without compromise.
Perfectly positioned to enjoy the very best of city living and peaceful residential surroundings, 7 Bishopsgate occupies a desirable address in the historic cathedral city of Durham, a location celebrated for its architectural splendour, cultural heritage and exceptional lifestyle appeal. Durham is undoubtedly one of the North East's most captivating cities, where centuries of history blend effortlessly with a vibrant contemporary atmosphere. At its heart stand the magnificent Durham Cathedral and Castle, together recognised as a UNESCO World Heritage Site, providing an extraordinary backdrop to the city's picturesque streets, charming riverside walks and historic architecture.
The city centre offers an excellent selection of independent boutiques, fashionable cafés, acclaimed restaurants, traditional markets and everyday amenities. From leisurely afternoons exploring the cobbled streets to evenings enjoying Durham's thriving dining and cultural scene, residents are perfectly placed to experience the charm and sophistication of this remarkable city. For those who enjoy the outdoors, Durham offers beautiful green spaces, scenic woodland and tranquil walks along the River Wear, providing a wonderful contrast to the energy of city life. Flass Vale Nature Reserve is approximately five minutes away on foot, while Durham city centre can be reached in around 15 minutes. The surrounding countryside further enhances the appeal, offering opportunities for walking, cycling and exploring the wider landscapes of County Durham.
The location is particularly appealing to families, with Durham Johnston Comprehensive School approximately a 10 minute walk away and St Leonard’s Catholic School around five minutes on foot. Both can be reached by walking routes that avoid crossing major roads. The internationally recognised Durham University further contributes to the city’s longstanding academic reputation.
Despite its historic character and peaceful atmosphere, Durham is exceptionally well connected. Durham railway station is approximately a 12-minute walk away and lies on the East Coast Main Line, providing direct services to destinations including Newcastle, York, Edinburgh and London King's Cross. The nearby A1(M) offers convenient road access throughout the North East and beyond, while Newcastle International Airport provides further domestic and international connections. Combining the prestige of a historic cathedral city with excellent amenities, outstanding connectivity and an attractive residential environment, 7 Bishopsgate offers an enviable lifestyle in one of the region's most sought-after locations.
- COUNCIL TAXA payment made to your local authority in order to pay for local services like schools, libraries, and refuse collection. The amount you pay depends on the value of the property.Read more about council Tax in our glossary page.
- Band: G
- PARKINGDetails of how and where vehicles can be parked, and any associated costs.Read more about parking in our glossary page.
- Yes
- GARDENA property has access to an outdoor space, which could be private or shared.
- Yes
- ACCESSIBILITYHow a property has been adapted to meet the needs of vulnerable or disabled individuals.Read more about accessibility in our glossary page.
- Ask agent
Energy performance certificate - ask agent

Add an important place to see how long it'd take to get there from our property listings.
__mins driving to your place
Affordability



Notes
Staying secure when looking for property
Ensure you're up to date with our latest advice on how to avoid fraud or scams when looking for property online.
Visit our security centre to find out moreDisclaimer - Property reference DRH260235. The information displayed about this property comprises a property advertisement. Rightmove.co.uk makes no warranty as to the accuracy or completeness of the advertisement or any linked or associated information, and Rightmove has no control over the content. This property advertisement does not constitute property particulars. The information is provided and maintained by Bradley Hall, Durham. Please contact the selling agent or developer directly to obtain any information which may be available under the terms of The Energy Performance of Buildings (Certificates and Inspections) (England and Wales) Regulations 2007 or the Home Report if in relation to a residential property in Scotland.
*This is the average speed from the provider with the fastest broadband package available at this postcode. The average speed displayed is based on the download speeds of at least 50% of customers at peak time (8pm to 10pm). Fibre/cable services at the postcode are subject to availability and may differ between properties within a postcode. Speeds can be affected by a range of technical and environmental factors. The speed at the property may be lower than that listed above. You can check the estimated speed and confirm availability to a property prior to purchasing on the broadband provider's website. Providers may increase charges. The information is provided and maintained by Decision Technologies Limited. **This is indicative only and based on a 2-person household with multiple devices and simultaneous usage. Broadband performance is affected by multiple factors including number of occupants and devices, simultaneous usage, router range etc. For more information speak to your broadband provider.