
St James View Gold Street, Little Milton, Oxfordshire OX44

- PROPERTY TYPE
Detached
- BEDROOMS
5
- BATHROOMS
3
- SIZE
3,273 sq ft
304 sq m
- TENUREDescribes how you own a property. There are different types of tenure - freehold, leasehold, and commonhold.Read more about tenure in our glossary page.
Freehold
Key features
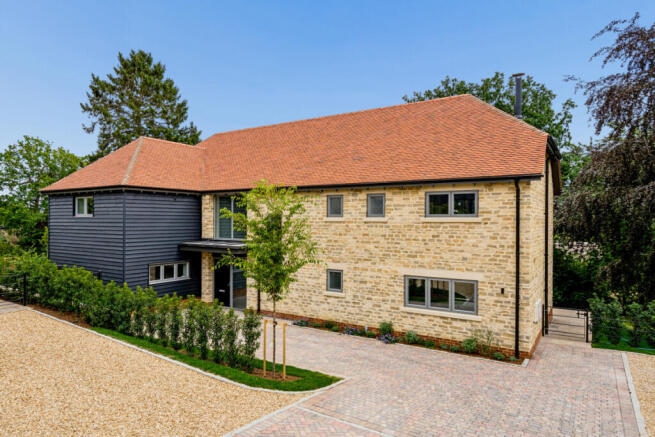
- Individually designed five-bedroom barn-style home, the largest of four luxury properties at St James View
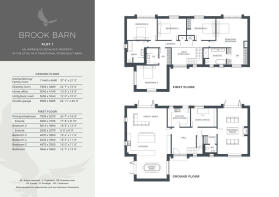
- Approximately 3,273 sq ft of accommodation, excluding the detached double garage
- Striking double-height entrance hall with galleried landing
- Mature wrap-around gardens with countryside views towards the Chilterns
- Kitchen, dining and family room extending to over 37 ft, with direct garden access
- Separate drawing room extending to almost 25 ft, with wood-burning stove and garden access
- Principal suite with fitted dressing area and en-suite, plus a guest suite and three further double bedrooms
- Dedicated home office and generous utility/boot room
- Sandstone terraces, detached double garage and generous driveway parking
- Air source heat pump, underfloor heating to the ground floor and bathrooms, solar PV and EV charging; EPC rating B
Description
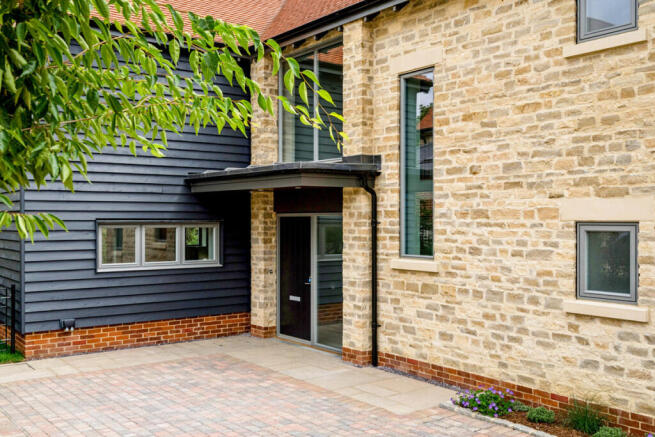
The double-height entrance hall creates a memorable arrival. An oak staircase rises to a galleried landing, bringing height and openness to the centre of the house and introducing the spacious accommodation beyond.
Extending to over 37 ft, the kitchen, dining and family room offers considerable flexibility for arranging dining and seating areas. Glazing draws the gardens into view, while doors open directly outside, making the room equally suited to everyday family life and larger gatherings.
The kitchen combines quartz worktops with built-in appliances, an induction hob and integrated wine fridge, complemented by a warming drawer and Quooker tap. A generous utility/boot room provides useful space away from the main living area.
The separate drawing room extends to almost 25 ft, with a wood-burning stove providing a focal point and its own garden access reinforcing the connection with the grounds. A dedicated home office offers a quieter space for working or studying.
Five double bedrooms are arranged off the galleried landing. The principal bedroom is particularly spacious, extending to almost 25 ft, with a fitted dressing area and an en-suite featuring a freestanding bath, twin basins and a large walk-in shower. A second bedroom has its own en-suite, while the remaining three share the family bathroom. Porcelain tiling, carefully chosen fittings and underfloor heating contribute to the bathrooms’ luxury feel.
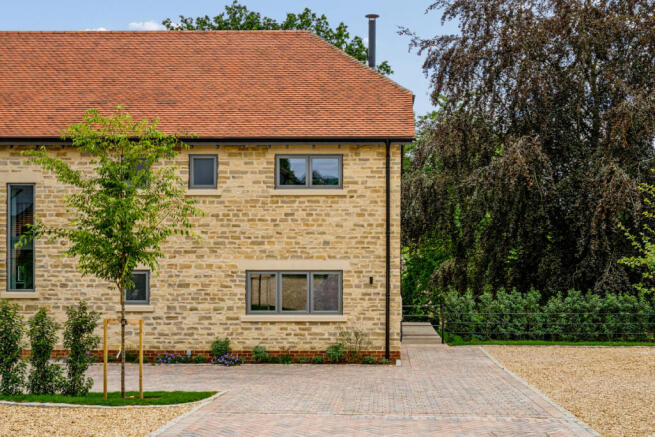
The gardens are an important part of Brook Barn’s character. Mature trees, established planting and defined boundaries create privacy and give the house a settled feel from the outset. Wrapping around the property, the grounds enjoy east, south and west aspects, offering different places to sit and appreciate the changing light.
Lawns and generous sandstone terraces provide space for outdoor dining and entertaining, with expansive countryside views towards the Chilterns. Access from both main reception rooms makes the gardens a natural extension of the living accommodation.
A detached double garage and generous driveway provide parking for several vehicles.
The specification includes an air source heat pump serving underfloor heating to the ground floor and bathrooms, photovoltaic panels, triple-glazed Danish windows, fibre connectivity, Cat 6 wiring and EV charging.
St James View is a private collection of just four individually designed homes, approached along a private drive in the heart of Little Milton. Each property has its own architectural identity, with mature surroundings helping the development sit comfortably within the village.
Little Milton lies in the Thame Valley, surrounded by open countryside and within easy reach of the Chilterns. Traditional cottages, the village church and an active community give it an established Oxfordshire character, with a community-run shop, café, Post Office and primary school supporting everyday village life.
The highly regarded Lamb pub is included in the Michelin Guide, while neighbouring Great Milton is home to Le Manoir aux Quat’Saisons, currently closed for redevelopment with reopening planned for 2027. The surrounding countryside offers walking and cycling opportunities, while Thame, Watlington and Wallingford provide independent shops and regular markets.
The area offers a choice of established independent schools, including Abingdon, Magdalen College School, St Helen & St Katharine and Teddies. Several offer school transport serving Little Milton.
Oxford is readily accessible, bringing its historic university, museums, theatres and restaurants within reach. For travel further afield, Junction 7 of the M40 is approximately three miles away, and direct rail services from Haddenham & Thame Parkway reach London Marylebone in as little as 36 minutes on the fastest services.
For buyers seeking the proportions, gardens and sense of permanence associated with a substantial country house, but who would prefer the efficiency, specification and ease of a completely new property, Brook Barn offers a particularly rare combination.
Estimated estate charge: approximately £870 per annum.
Building warranty: 10 years.
Interior photographs show Milton Barn, the show home at St James View. Layouts and specifications may differ.
Services, Utilities & Property Information:
Tenure: Freehold
Council Tax band: Please ask agent
Local Authority: South Oxfordshire
EPC: B
Property construction: New-build detached property in a traditional stone farmhouse style
Electricity supply: Mains
Water supply: Mains
Drainage & Sewerage:
Heating: Air source heat pump and underfloor heating
Broadband: We advise you to check with your provider.
Mobile signal/coverage: We advise you to check with your provider.
Parking: Please ask agent
Total Internal Floor Area: Approximately 3273 sq ft
The property is situated within a designated Conservation Area. Prospective purchasers are advised to make their own enquiries with the relevant local authority regarding any planning restrictions, permitted alterations or development proposals that may be affected by the property's location within the Conservation Area.
Disclaimer
All measurements are approximate and quoted in metric with imperial equivalents and for general guidance only and whilst every attempt has been made to ensure accuracy, they must not be relied on.
The fixtures, fittings and appliances referred to have not been tested and therefore no guarantee can be given and that they are in working order.
Internal photographs are reproduced for general information and it must not be inferred that any item shown is included with the property.
Whilst we carryout our due diligence on a property before it is launched to the market and we endeavour to provide accurate information, buyers are advised to conduct their own due diligence.
Our information is presented to the best of our knowledge and should not solely be relied upon when making purchasing decisions. The responsibility for verifying aspects such as flood risk, easements, covenants and other property related details rests with the buyer.
Brochures
Page Turner BrochureBrochure 2- COUNCIL TAXA payment made to your local authority in order to pay for local services like schools, libraries, and refuse collection. The amount you pay depends on the value of the property.Read more about council Tax in our glossary page.
- Ask agent
- PARKINGDetails of how and where vehicles can be parked, and any associated costs.Read more about parking in our glossary page.
- Yes
- GARDENA property has access to an outdoor space, which could be private or shared.
- Yes
- ACCESSIBILITYHow a property has been adapted to meet the needs of vulnerable or disabled individuals.Read more about accessibility in our glossary page.
- Ask agent

Add an important place to see how long it'd take to get there from our property listings.
__mins driving to your place
Affordability

About Fine & Country, Birmingham
Fine & Country, 11 Brindley Place, Brunswick Square, Birmingham, B1 2LP

Notes
Staying secure when looking for property
Ensure you're up to date with our latest advice on how to avoid fraud or scams when looking for property online.
Visit our security centre to find out moreDisclaimer - Property reference RX855217. The information displayed about this property comprises a property advertisement. Rightmove.co.uk makes no warranty as to the accuracy or completeness of the advertisement or any linked or associated information, and Rightmove has no control over the content. This property advertisement does not constitute property particulars. The information is provided and maintained by Fine & Country, Birmingham. Please contact the selling agent or developer directly to obtain any information which may be available under the terms of The Energy Performance of Buildings (Certificates and Inspections) (England and Wales) Regulations 2007 or the Home Report if in relation to a residential property in Scotland.
*This is the average speed from the provider with the fastest broadband package available at this postcode. The average speed displayed is based on the download speeds of at least 50% of customers at peak time (8pm to 10pm). Fibre/cable services at the postcode are subject to availability and may differ between properties within a postcode. Speeds can be affected by a range of technical and environmental factors. The speed at the property may be lower than that listed above. You can check the estimated speed and confirm availability to a property prior to purchasing on the broadband provider's website. Providers may increase charges. The information is provided and maintained by Decision Technologies Limited. **This is indicative only and based on a 2-person household with multiple devices and simultaneous usage. Broadband performance is affected by multiple factors including number of occupants and devices, simultaneous usage, router range etc. For more information speak to your broadband provider.