Ground floor office - The Market House, Market Hill, Rothwell - Maximum 18 Months

Letting details
- Let available date:
- 06/11/2026
- Deposit:
- £917A deposit provides security for a landlord against damage, or unpaid rent by a tenant.Read more about deposit in our glossary page.
- Furnish type:
- Unfurnished
- PROPERTY TYPE
Office
- SIZE
1,162 sq ft
108 sq m
Key features
- Maximum 18 Months Let
- Grade 1 Listed Building
- GROUND-FLOOR OFFICE WITHIN A HISTORIC BUILDING
- Within heart of the town centre
- Electric Heating
- Ample Close By Parking
Description
**GROUND-FLOOR OFFICE WITHIN A HISTORIC BUILDING IN THE HEART OF ROTHWELL**
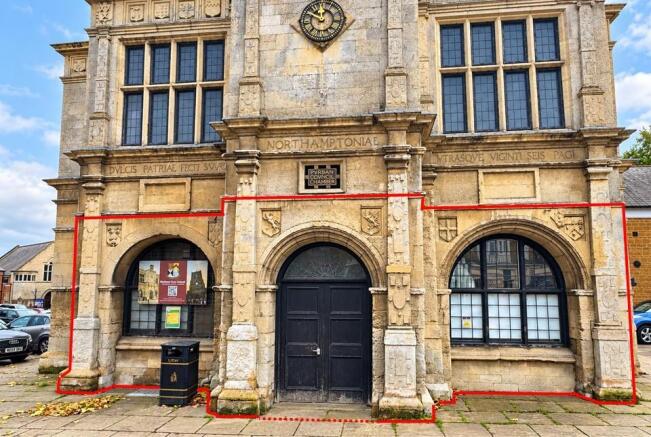
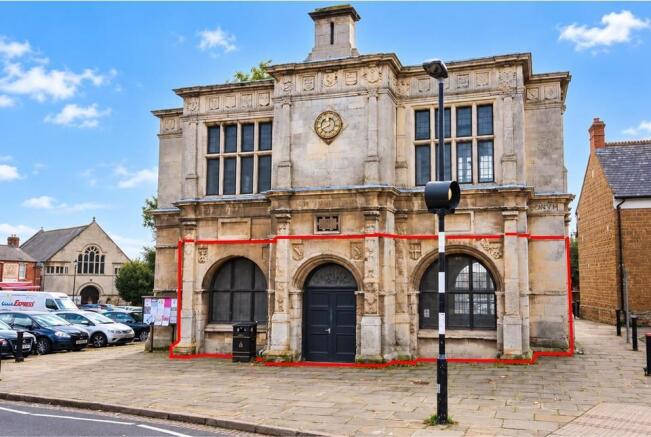
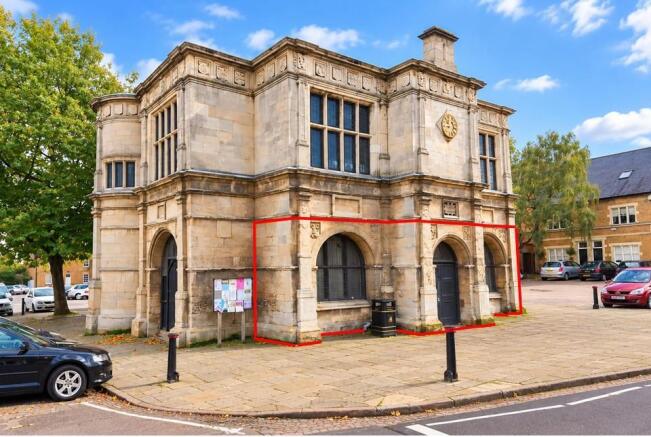
An opportunity to rent ground-floor office accommodation within the historic Market House, a Grade I listed building situated in the heart of the market town of Rothwell.
**Please note:** The premises are available strictly for a fixed term of 18 months only. Due to the building’s listed status, only certain business uses will be suitable. External fascia signage is prohibited.
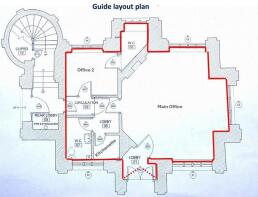
The accommodation comprises an entrance lobby, a spacious open-plan office with three large windows offering views across three aspects, an inner hallway and two separate toilet facilities.
**HISTORY OF THE BUILDING**
Designed by William Grumbold for Sir Thomas Tresham (1545–1605), Market House reflects Tresham’s passion for unusual architecture, which earned him the name “Thomas the Builder”.
A Catholic during a period of religious persecution, Tresham spent long periods in prison for his beliefs. Unable to practise his faith openly, he incorporated religious symbolism into his buildings, including the cross-shaped design of Market House.
Tresham, then Lord of the Manor, gifted the building to the town. Work began in 1577, but it would be approximately 300 years before the building was completed by local architect J. A. Gotch.
Hallway - Via solid double doors with further panelled door to Main Office Area
Main Office Area - 6.46m x 6.60m max (21'2" x 21'7" max ) - Good size open plan office with leading arch windows to front, side and rear, two double panelled radiator - ceiling height is 3.35m and panelled door to Inner Hallway
Inner Hallway - Having further doors to toilet facility 1, Kitchenette and Second Office and in turn further toilet facility 2
Toilet Facility 1 - Comprising wash hand basin, close coupled Wc, window to front and double panelled radiator
Kitchenette Area - Small but useful area with one and half bowl single drainer sink unit with work top, window to front
Second Office Area - 3.27m x 2.48m (10'8" x 8'1" ) - Having window to rear, double panelled radiator and panelled door to Toilet Facility 2
Toilet Facility 2 - Comprising Wc and hand basin, single panelled radiator
Broadband Charge - Broadband is provided by the Preservation Trust at c. £45pcm if required
Agent Note - The Rothwell preservation trust and council may require occasional evening use for access to toilet facility 2, yet can be secured and locked away from main office
Brochures
Ground floor office - The Market House, Market HilBrochureGround floor office - The Market House, Market Hill, Rothwell - Maximum 18 Months

NEAREST STATIONS
Distances are straight line measurements from the centre of the postcode- Kettering Station3.5 miles
- Market Harborough Station6.1 miles
- Corby Station6.6 miles


Notes
Disclaimer - Property reference 35027139. The information displayed about this property comprises a property advertisement. Rightmove.co.uk makes no warranty as to the accuracy or completeness of the advertisement or any linked or associated information, and Rightmove has no control over the content. This property advertisement does not constitute property particulars. The information is provided and maintained by Simon & Co, Rothwell. Please contact the selling agent or developer directly to obtain any information which may be available under the terms of The Energy Performance of Buildings (Certificates and Inspections) (England and Wales) Regulations 2007 or the Home Report if in relation to a residential property in Scotland.