
Mussel End, Sandhurst, GL2

- BEDROOMS
4
- BATHROOMS
3
- SIZE
2,002 sq ft
186 sq m
- TENUREDescribes how you own a property. There are different types of tenure - freehold, leasehold, and commonhold.Read more about tenure in our glossary page.
Freehold
Key features
- FOUR DOUBLE BEDROOMS
- FAMILY BATHROOM AND THREE ENSUITES
- 48' X 19' OPEN PLAN KITCHEN/DINING/SITTING ROOM
- ELECTRIC UNDERFLOOR HEATING THROUGHOUT
- DOUBLE GLAZING
- ENCLOSED GARDENS
- VAULTED CEILINGS WITH BEAMS THROUGHOUT
- BEAUTIFULLY FITTED KITCHEN
- RANGE OF BARNS WITH PLANNING CONSENT FOR TWO SELF CONTAINED HOLIDAY UNITS
- UTILITY ROOM
Description
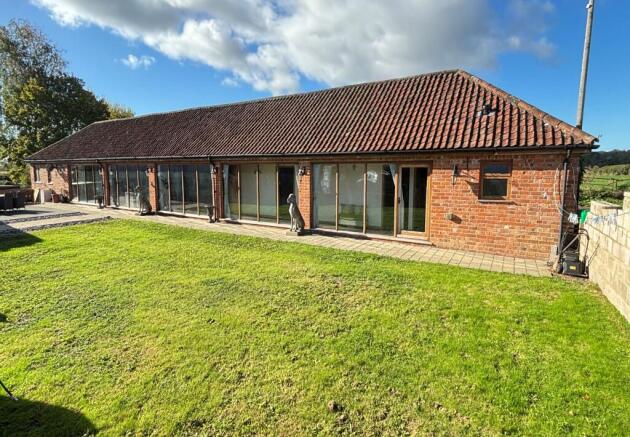
A LOVELY DETACHED BARN CONVERSION IN A QUIET SEMI RURAL POSITION 3 MILES FROM THE CENTRE OF GLOUCESTER
Mussel End is a small rural hamlet surrounded by gently rolling countryside that adjoins the village of Sandhurst and benefits from the communities vibrant facilities. The city of Gloucester is 3 miles to the South, Cheltenham is 8 miles to the East and access to the M5 motorway is within a very easy reach.
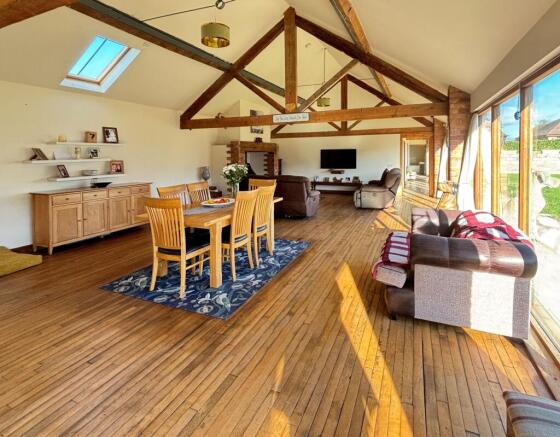
Singleton Barn was developed and converted by the highly knowledgable and experienced current owners between 2010 and 2012 for their own occupation. The works have been done to the highest standard and now offers delightful, well planned family accommodation on a single level. All four bedrooms are doubles, three of which have en-suite’s as well as a family bathroom. It is underfloor heated throughout and has the benefit of a utility room. The heart of the property is the 47‘ x 19‘ open plan vaulted ceiling lounge/dining room/kitchen which benefits from an Inglenook fireplace and full height glazed walls to one side.
To the exterior there are lawned level gardens that are partly walled adjoining the property but also two brick built attached barns and a third steel frame open bayed barn that together have planning consent to convert into two, two bedroom self-contained holiday lets.
There is also planning consent for an “L” shaped extension to the barn to create a fifth bedroom and an ensuite. Plans are available to view for both.
EPC Rating: C
ENTRANCE HALL
Fully glazed front door.
LOUNGE/DINER/KITCHEN
14.38m x 5.87m
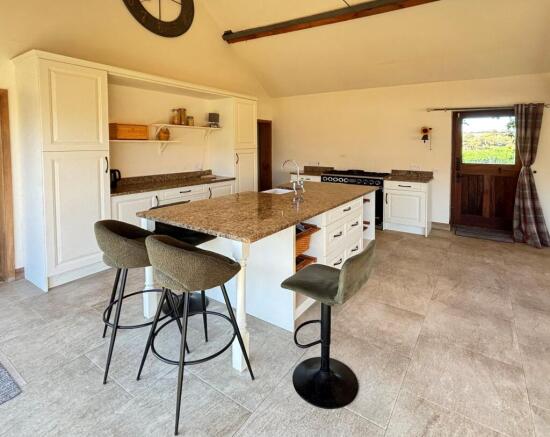
Kitchen area approximately one third of the room, beautifully finished with inset Belfast sink set into Island unit with granite worktops and cupboards and drawers below with breakfast bar to the end. Wall and base units including pull out larder unit. Space for 110cm cooking range. Stone tiled floor. Cooker control panel. Vaulted and beamed ceilings. Full height windows overlooking courtyard. Stable door with views to the west.
Sitting/dining areas again with vaulted and beamed ceilings with velux window. Full height windows overlooking the courtyard. Oak stripped floor. Large Inglenook fireplace with beam brick pillars and large woodburning stove. TV point. Underfloor heating.
UTILITY
3.96m x 2.46m
Single drainer stainless steel sink unit set into worktops with cupboard and drawers below. Wall and base units. Part tiled walls. Vinyl floor. Plumbing for washing machine, dishwasher and space for dryer. Large water tank with pressure system and time clocks. Extractor fan.
BEDROOM 1
5.36m x 3m
High-quality flooring. Vaulted ceiling with beam. Door access to loft storage. Views to the East and the South to the Cotswolds. TV point.
ENSUITE SHOWER ROOM
Large shower cubicle with marbrex splashback with Gainsborough shower and folding glazed screen. Pedestal wash hand basin. Low-level WC. Vinyl floor. Inset ceiling spotlights and extractor fan.
INNER HALL
Again with full height glazed windows overlooking the gardens and courtyard. Inset ceiling spotlights. Exposed beams.
BEDROOM 2
3.96m x 3.2m
Vaulted ceiling with exposed beams. High-quality flooring. TV point.
BEDROOM 3
2.9m x 3.53m
Vaulted ceiling and exposed beams with velux window. High-quality flooring. TV point. Deep double wardrobe cupboard.
ENSUITE CLOAKROOM
Low-level WC with concealed cistern. Cupboards with worktops. Wash hand basin. Vinyl floor. Extractor fan.
BEDROOM 4
4.42m x 3.23m
Velux window. Vaulted ceiling with exposed beams. High-level useful storage walk in wardrobe.
ENSUITE SHOWER ROOM
Large shower with double stainless steel headed controls and marbrex walls with glaze sliding screen. Pedestal wash hand basin. Low-level WC. Vinyl floor. Extractor fan. Inset ceiling spotlights.
FAMILY BATHROOM
Of a good size with a contemporary double ended bath with central mixer taps and shower attachment. Vanity unit with wash hand basin and cupboard below. Low-level WC. One wall marbrex. Shower cubicle with double headed stainless steel controls. Marbrex splashback and glazed door. Vaulted ceiling with exposed beam. Extractor fan. Inset ceiling spotlights.
Garden
Approached by a wide gravel drive with hedging to one side. Large courtyard and gardens which are walled with a full length paved terrace and path with large patio and area of lawns.
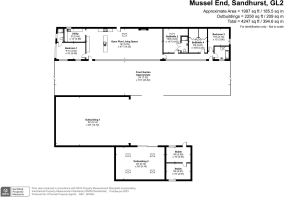
The courtyard is surrounded by a brick and block built single story stable and barn as well as an open steel framed shed.
Garden
STABLE ONE 18' 8' X 14'6. power and light. Stable door.
STABLE TWO (divided into two rooms) 48' x 9'6 and 14'8 x 9'5. Both with power and light.
WORKSHOP 30'1 X 20'. Roof lights. Work benches and a double sliding door.
OPEN BARN 45’ X 30’. Predominantly steel framed with power and light. Ideal for storage.
Brochures
Property Brochure- COUNCIL TAXA payment made to your local authority in order to pay for local services like schools, libraries, and refuse collection. The amount you pay depends on the value of the property.Read more about council Tax in our glossary page.
- Band: H
- PARKINGDetails of how and where vehicles can be parked, and any associated costs.Read more about parking in our glossary page.
- Yes
- GARDENA property has access to an outdoor space, which could be private or shared.
- Private garden
- ACCESSIBILITYHow a property has been adapted to meet the needs of vulnerable or disabled individuals.Read more about accessibility in our glossary page.
- Ask agent

Add an important place to see how long it'd take to get there from our property listings.
__mins driving to your place
Affordability

About Farr & Farr, Longlevens
125 Cheltenham Road Longlevens Gloucester GL2 0JQ

Notes
Staying secure when looking for property
Ensure you're up to date with our latest advice on how to avoid fraud or scams when looking for property online.
Visit our security centre to find out moreDisclaimer - Property reference 3bb53835-4a9d-406a-baec-0dba2985c84c. The information displayed about this property comprises a property advertisement. Rightmove.co.uk makes no warranty as to the accuracy or completeness of the advertisement or any linked or associated information, and Rightmove has no control over the content. This property advertisement does not constitute property particulars. The information is provided and maintained by Farr & Farr, Longlevens. Please contact the selling agent or developer directly to obtain any information which may be available under the terms of The Energy Performance of Buildings (Certificates and Inspections) (England and Wales) Regulations 2007 or the Home Report if in relation to a residential property in Scotland.
*This is the average speed from the provider with the fastest broadband package available at this postcode. The average speed displayed is based on the download speeds of at least 50% of customers at peak time (8pm to 10pm). Fibre/cable services at the postcode are subject to availability and may differ between properties within a postcode. Speeds can be affected by a range of technical and environmental factors. The speed at the property may be lower than that listed above. You can check the estimated speed and confirm availability to a property prior to purchasing on the broadband provider's website. Providers may increase charges. The information is provided and maintained by Decision Technologies Limited. **This is indicative only and based on a 2-person household with multiple devices and simultaneous usage. Broadband performance is affected by multiple factors including number of occupants and devices, simultaneous usage, router range etc. For more information speak to your broadband provider.