Station Road, Hesketh Bank, Preston, PR4 6SR

- PROPERTY TYPE
Semi-Detached
- BEDROOMS
3
- BATHROOMS
1
- SIZE
926 sq ft
86 sq m
- TENUREDescribes how you own a property. There are different types of tenure - freehold, leasehold, and commonhold.Read more about tenure in our glossary page.
Freehold
Key features
- Residential development opportunity
- Permission in Principle for up to 4 additional dwellings (allowed on appeal)
- Three-bedroom semi-detached house, approx. 86 m² (926 ft²)
- Total site approx. 0.158 ha (0.39 acres)
- Large grassed frontage to Station Road
- Tarmac yard and range of former agricultural buildings
- Attractive period features - scope to modernise and add value
- Established residential setting in Hesketh Bank village
- Guide price £800,000 - freehold with vacant possession
- Unconditional offers sought - private treaty, as a whole
Description
Permission in Principle for up to 4 additional dwellings, in addition to the existing house - allowed on appeal (Appeal Ref. 6007730).
Guide price £800,000 | Freehold | With vacant possession | Private treaty, as a whole
A three-bedroom semi-detached house together with an adjoining site comprising a large grassed frontage to Station Road, a tarmac yard and a range of former agricultural buildings, within an established residential setting in the West Lancashire village of Hesketh Bank.
The land and buildings, extending to approximately 0.14 hectares (0.34 acres), benefit from Permission in Principle for up to four additional dwellings, granted on appeal on 24 September 2026 (Appeal Ref. 6007730). Technical Details Consent will be required before development can commence. Of likely interest to developers, builders and self-builders.
KEY FEATURES
- Three-bedroom semi-detached house, approx. 86 m² (926 ft²)
- Permission in Principle for up to 4 additional dwellings on the land (allowed on appeal)
- Total site approx. 0.158 ha (0.39 acres)
- Large grassed frontage to Station Road, tarmac yard and former agricultural buildings
- Period features including stained-glass doors, leaded bay windows and tiled fireplace
- Requires modernisation and refurbishment - scope to add value
- Council Tax Band B (West Lancashire BC) | EPC D (57), potential C (77)
LOCATION
Hesketh Bank is an established village in the Borough of West Lancashire, lying close to the Ribble Estuary approximately 10 miles south-west of Preston and 11 miles north-east of Southport (distances approximate, by road). The village adjoins Tarleton and is accessed from the A59 and A565, providing onward links to Preston, Ormskirk, Southport and the wider motorway network. Local amenities include a Booths supermarket, restaurants, the community centre, bowling club and All Saints Church, with further facilities, including schools, in neighbouring Tarleton. The property is situated on the western side of Station Road, within the settlement and in a predominantly residential area.
THE PROPERTY
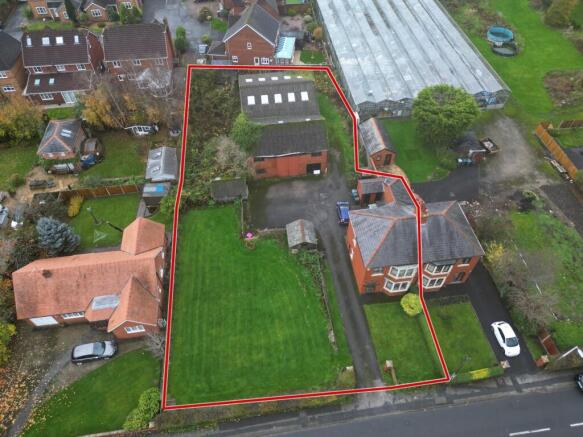
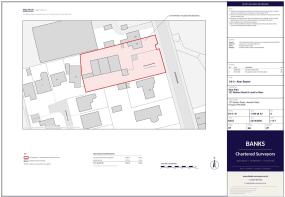
The property comprises 137 Station Road, a three-bedroom semi-detached house, together with the adjoining land and buildings to the side and rear. The whole extends to approximately 0.158 hectares (0.39 acres) and is shown edged red on the sale plan.
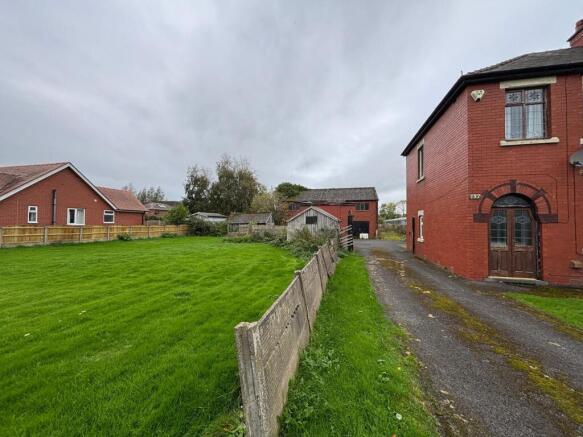
Access is taken directly from Station Road via a tarmac driveway running alongside the house to a yard at the rear. The land comprises a large grassed area fronting Station Road behind a concrete post and panel fence, the yard, a range of former agricultural buildings and an area of overgrown land beyond. Surrounding uses are predominantly residential, with a commercial glasshouse to the north-west and open land on the opposite side of Station Road.
The sale offers a purchaser control of the whole of the frontage and access, and the flexibility to retain, refurbish or sell on the existing house alongside the delivery of a residential scheme on the land, subject to the necessary consents.
137 STATION ROAD
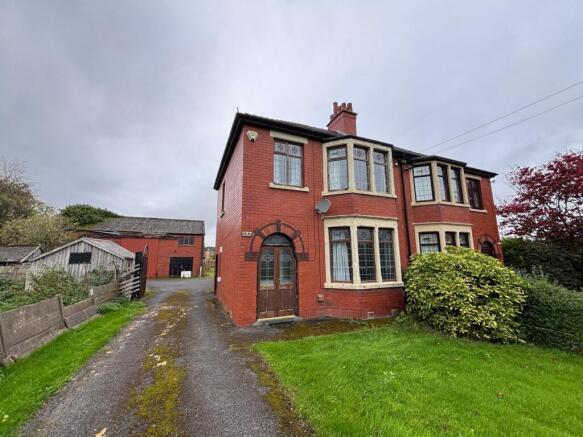
The house is of traditional red-brick construction under a pitched roof and retains a number of attractive period features, including an arched entrance porch with chequerboard tiled floor and stained-glass double doors, leaded and stained-glass windows to the front elevation, a front bay to the lounge and principal bedroom, and a tiled fireplace. The property is in need of a programme of modernisation and refurbishment, offering an opportunity for a purchaser to add value.
ACCOMMODATION
(All measurements are approximate maximum room dimensions, for guidance only.)
Ground Floor
Entrance Porch - 1.60m x 0.67m (5'3" x 2'2"). Stained-glass double entrance doors and chequerboard tiled floor.
Hallway - 3.38m x 1.69m (11'1" x 5'7")
Lounge - 3.92m x 3.92m (12'10" x 12'10") plus bay window 2.66m x 0.77m (8'9" x 2'6"). Leaded and stained-glass bay window to front, tiled fireplace, coved ceiling.
Kitchen - 4.88m x 2.72m (16'0" x 8'11"). Fitted base units with stainless steel sink, quarry tiled floor, range-style cooker in chimney recess.
Utility - 2.26m x 2.06m (7'5" x 6'9")
Pantry - 2.98m x 0.85m (9'9" x 2'9")
First Floor
Landing - 2.48m x 2.31m (8'2" x 7'7")
Principal Bedroom - 3.95m x 3.41m (13'0" x 11'2") plus bay window 2.62m x 0.77m (8'7" x 2'6"). Leaded and stained-glass bay window to front.
Bedroom Two - 3.48m x 2.74m (11'5" x 9'0"). Fitted double wardrobe, window to rear.
Bedroom Three - 2.53m x 2.35m (8'4" x 7'9")
Bathroom - 1.93m x 1.93m (6'4" x 6'4"). Panelled bath with electric shower over, vanity wash hand basin, WC, wall panelling.
Outside
Lawned garden to the front, with a tarmac hardstanding to the rear and attached brick-built stores. The extent of the curtilage to be allocated to the house in any future scheme will be a matter for the purchaser.
Heating & Services
The house is understood to have oil-fired central heating to radiators, with programmer, room thermostat and thermostatic radiator valves, and hot water from the boiler; there is an electric shower to the bathroom. Mains electricity and water are understood to be connected. No services, appliances or installations have been tested.
THE LAND & BUILDINGS
The land and buildings to which the Permission in Principle relates extend to approximately 0.14 hectares (0.34 acres). They comprise the driveway, the large grassed area fronting Station Road, the tarmac yard and the buildings, which are understood to have been formerly in agricultural use:
Building 1 - 11.03m x 7.62m (36'2" x 25'0"). Two-storey brick-built barn under a fibre cement sheet roof, with timber and steel double doors. Approx. 84 m² (905 ft²) footprint.
Building 2 - 12.38m x 11.59m (40'7" x 38'0"). Steel portal frame building with blockwork walls, sheet cladding and a sheeted roof with roof lights. Approx. 143 m² (1,544 ft²) footprint.
There are also timber outbuildings. The buildings are in poor repair and are offered as seen. The roof and wall sheeting appears to be of fibre cement and may contain asbestos; no asbestos survey has been carried out. The buildings are likely to require demolition as part of any redevelopment.
PLANNING
Permission in Principle (PiP) for up to four dwellings on the land to the rear of 137 Station Road was granted on appeal by an Inspector appointed by the Secretary of State on 24 September 2026 (Appeal Ref. 6007730), following refusal of application ref. 2025/0778/PIP by West Lancashire Borough Council.
Permission in Principle is not a full planning permission. It establishes the suitability of the site in principle in respect of location, land use and amount of development only. All other matters - including layout, design, scale, access, parking, amenity space, drainage, ecology and infrastructure - will be assessed through a Technical Details Consent (TDC) application, at which stage conditions and/or planning obligations may be imposed. Development may not commence until TDC is granted.
The application specified a maximum of four dwellings and no minimum. No indicative layout or drawings were submitted or approved. The house at 137 Station Road and its garden do not form part of the appeal site. Any proposal involving the house or its garden would require a separate application. Purchasers must verify the duration of the permission, and the implications for the timing of any TDC application, with their own planning adviser.
CIL, PLANNING OBLIGATIONS & BNG
West Lancashire Borough Council operates a Community Infrastructure Levy. Any development may be liable to CIL, planning obligations and/or Biodiversity Net Gain requirements. No assessment of these has been made and purchasers must make their own enquiries of the Council.
SERVICES
It is understood that the site benefits from electricity and mains water connections. No services, drains or installations have been tested and no enquiries have been made of utility providers. Purchasers must satisfy themselves as to the availability, location, capacity and cost of connecting all services required for any proposed development.
ENVIRONMENTAL & GROUND CONDITIONS
No environmental, contamination, asbestos, ecological, arboricultural, flood risk, drainage, ground or structural investigation has been undertaken by the Vendor or the Agent. Purchasers should assume that such surveys may be required and must rely entirely on their own investigations.
METHOD OF SALE & OFFERS
The property is offered for sale as a whole by private treaty at a guide price of £800,000. The Vendor is seeking unconditional offers. Offers should be submitted in writing to the Agent stating the price offered, confirmation that the offer is unconditional (i.e. not subject to planning, finance or the sale of another property), proof of funding, the proposed timescale to exchange and completion, and the purchaser's solicitor details. Conditional offers may be considered at the Vendor's discretion. The Vendor reserves the right to set a closing date for best and final offers, to sell prior to any such date, and is not obliged to accept the highest or any offer.
TENURE & POSSESSION
Freehold, offered with vacant possession on completion.
LOCAL AUTHORITIES
Planning & Council Tax: West Lancashire Borough Council. Highways: Lancashire County Council. Parish: Hesketh-with-Becconsall Parish Council.
VAT
Should any sale of the property, or any right attached to it, become chargeable to VAT, such tax shall be payable by the purchaser in addition to the purchase price.
ANTI-MONEY LAUNDERING
The purchaser will be required to provide proof of identity, address and source of funds before an offer can be accepted and a sale agreed.
LEGAL COSTS
Each party is to bear its own legal and professional costs.
INFORMATION PACK
Copies of the appeal decision and sale plan are available from the Agent on request.
VIEWING & HEALTH AND SAFETY
Strictly by prior appointment with the Agent. The agricultural buildings are in poor condition and must not be entered. Those visiting the property do so entirely at their own risk. Please respect the privacy of neighbouring properties.
ENQUIRIES
Luke Banks BSc (Hons) MRICS FAAV, Banks Chartered Surveyors
Email: | Tel: | Ref: C4-3
These details are subject to contract. Please refer to the full sales particulars, including the Important Notice, for further information.
Entrance Porch
1.6sqm x 0.67sqm
1.60m x 0.67m (5'3" x 2'2")
Stained-glass double entrance doors and chequerboard tiled floor.
Hallway
3.38sqm x 1.69sqm
3.38m x 1.69m (11'1" x 5'7")
Lounge
3.92sqm x 3.92sqm
3.92m x 3.92m (12'10" x 12'10") plus bay 2.66m x 0.77m (8'9" x 2'6")
Leaded and stained-glass bay window to front, tiled fireplace, coved ceiling.
Kitchen
4.88sqm x 2.72sqm
4.88m x 2.72m (16'0" x 8'11")
Fitted base units with stainless steel sink, quarry tiled floor, range-style cooker in chimney recess.
Utility
2.26sqm x 2.06sqm
2.26m x 2.06m (7'5" x 6'9")
Pantry
2.98sqm x 0.85sqm
2.98m x 0.85m (9'9" x 2'9")
Landing
2.48sqm x 2.31sqm
2.48m x 2.31m (8'2" x 7'7")
Principal Bedroom
3.95sqm x 3.41sqm
3.95m x 3.41m (13'0" x 11'2") plus bay 2.62m x 0.77m (8'7" x 2'6")
Leaded and stained-glass bay window to front.
Bedroom Two
3.48sqm x 2.74sqm
3.48m x 2.74m (11'5" x 9'0")
Fitted double wardrobe, window to rear.
Bedroom Three
2.53sqm x 2.35sqm
2.53m x 2.35m (8'4" x 7'9")
Bathroom
1.93sqm x 1.93sqm
1.93m x 1.93m (6'4" x 6'4")
Panelled bath with electric shower over, vanity wash hand basin, WC, wall panelling.
Brochures
Sales particulars- COUNCIL TAXA payment made to your local authority in order to pay for local services like schools, libraries, and refuse collection. The amount you pay depends on the value of the property.Read more about council Tax in our glossary page.
- Band: B
- PARKINGDetails of how and where vehicles can be parked, and any associated costs.Read more about parking in our glossary page.
- Driveway,Off street
- GARDENA property has access to an outdoor space, which could be private or shared.
- Front garden
- ACCESSIBILITYHow a property has been adapted to meet the needs of vulnerable or disabled individuals.Read more about accessibility in our glossary page.
- Ask agent

Add an important place to see how long it'd take to get there from our property listings.
__mins driving to your place
Affordability



Notes
Staying secure when looking for property
Ensure you're up to date with our latest advice on how to avoid fraud or scams when looking for property online.
Visit our security centre to find out moreDisclaimer - Property reference C4-3. The information displayed about this property comprises a property advertisement. Rightmove.co.uk makes no warranty as to the accuracy or completeness of the advertisement or any linked or associated information, and Rightmove has no control over the content. This property advertisement does not constitute property particulars. The information is provided and maintained by Banks Chartered Surveyors, Covering Preston. Please contact the selling agent or developer directly to obtain any information which may be available under the terms of The Energy Performance of Buildings (Certificates and Inspections) (England and Wales) Regulations 2007 or the Home Report if in relation to a residential property in Scotland.
*This is the average speed from the provider with the fastest broadband package available at this postcode. The average speed displayed is based on the download speeds of at least 50% of customers at peak time (8pm to 10pm). Fibre/cable services at the postcode are subject to availability and may differ between properties within a postcode. Speeds can be affected by a range of technical and environmental factors. The speed at the property may be lower than that listed above. You can check the estimated speed and confirm availability to a property prior to purchasing on the broadband provider's website. Providers may increase charges. The information is provided and maintained by Decision Technologies Limited. **This is indicative only and based on a 2-person household with multiple devices and simultaneous usage. Broadband performance is affected by multiple factors including number of occupants and devices, simultaneous usage, router range etc. For more information speak to your broadband provider.