Fisher Way, Thetford, IP24

- PROPERTY TYPE
Detached
- BEDROOMS
3
- BATHROOMS
1
- SIZE
1,018 sq ft
95 sq m
- TENUREDescribes how you own a property. There are different types of tenure - freehold, leasehold, and commonhold.Read more about tenure in our glossary page.
Freehold
Key features
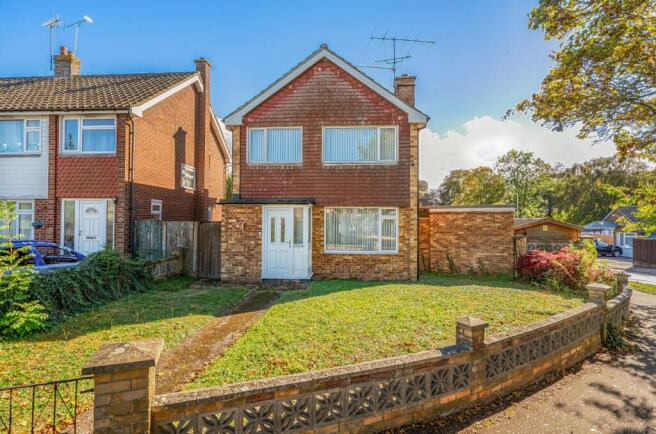
- Three bedroom detached family home occupying a corner plot on the Admiral's development
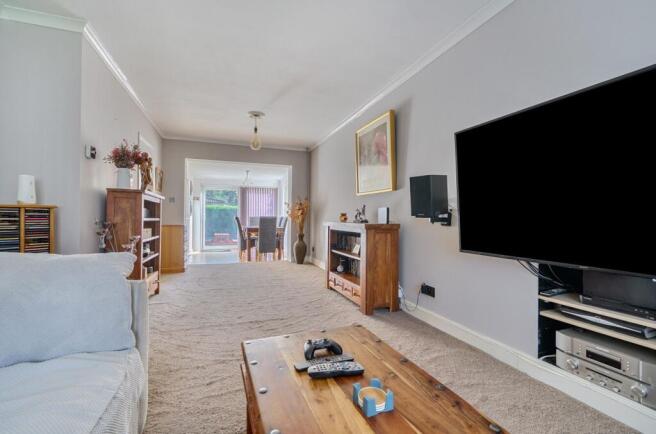
- Extended living accommodation with connected sitting, family and dining spaces
- Garden-facing dining room with sliding doors opening onto the patio
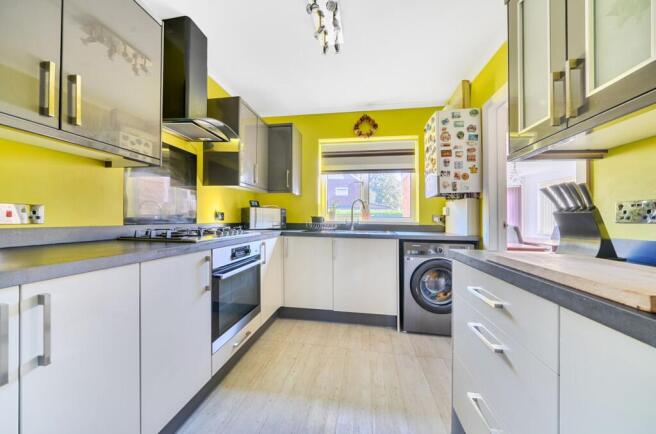
- Contemporary kitchen with contrasting pebble and charcoal grey gloss units
- Two double bedrooms, a third bedroom and a first-floor shower room
- Downstairs WC, ideal for busy family life and visiting guests
- Over 1,000 sq ft of living accommodation, excluding garage and workshop/studio
- Enclosed rear garden with lawn, patio and room to enjoy the outdoors
- Plenty of driveway parking, an attached garage and a separate workshop/studio with power and light
- Separate workshop offering exciting potential as a hobby space or creative studio
Description
Join us for Property Launch on Saturday, 7th November 2026 - call now to reserve your private viewing slot, spaces are limited! A corner plot, more living space than you might expect and a separate workshop that could become something entirely different. There's plenty to like about Fisher Way.
This three bedroom detached home in Thetford has been extended to create a layout that works particularly well for family life. There's room to spend time together, space to spread out when you need to, and some useful extras outside that make it more than just another three bedroom home.
The living space is probably the biggest surprise. There's a comfortable sitting area at the front, flowing into a second family space before reaching the extended dining room overlooking the garden. You can have somewhere to watch television, another area for the children or simply somewhere to sit away from the main living space, while still keeping everyone connected. The dining room has sliding doors onto the patio, making it easy to enjoy the garden during the warmer months.
The kitchen has a contemporary finish, with contrasting pebble and charcoal grey gloss units, built-in cooking appliances and plenty of practical workspace. It's separate from the main living area, and there's also a downstairs WC, always useful when you've got a house full of people.
Upstairs, two double bedrooms provide comfortable space for everyday living, while the third bedroom would work well for a child, nursery or home office. The family shower room has a large walk-in shower rather than a bath and it’s stylishly finished with vanity sink and mirror.
Outside, the corner plot gives this home another point of difference. The enclosed rear garden has a lawn and patio, with space for outdoor dining, relaxing or children to play. There's also plenty of driveway parking and an attached garage, so you're not short of somewhere to keep the car, bikes or all the things that come with family life.
And then there's the separate workshop. Already a useful space in its own right, it could appeal just as much to someone looking for a hobby room, creative studio or somewhere to work on their own projects. Subject to any necessary permissions and alterations, there's an opportunity to make this space work around your interests rather than simply using it for storage.
The location works well too. Fisher Way is an established part of Thetford, with mature trees and green space nearby. The town offers schools, shops, leisure facilities and a railway station, while the A11 provides connections towards Norwich and Cambridge. Thetford Forest and the wider Brecks countryside are also within easy reach for anyone who enjoys getting outdoors.
What we like about Fisher Way is that it's a home with room for more than just everyday living. The extended ground floor gives the family space to enjoy, the corner plot adds to its appeal, and the garage, driveway and workshop provide the practical extras that can be surprisingly difficult to find together.
For buyers looking for a three bedroom detached house in Thetford, particularly those who value space both inside and out, this one is well worth exploring.
Anti-Money Laundering Regulations
We are obliged under the Government’s Money Laundering Regulations 2019, which require us to confirm the identity of all potential buyers who have had their offer accepted on a property. To do so, we have partnered with Lifetime Legal, a third-party service provider who will reach out to you at an agreed-upon time. They will require the full name(s), date(s) of birth and current address of all buyers - it would be useful for you to have your driving licence and passport ready when receiving this call. Please note that there is a fee of £65 (inclusive of VAT) for this service, payable directly to Lifetime Legal. Once the checks are complete, and our Condition of Sale Agreement has been signed, we will be able to issue a Memorandum of Sale to proceed with the transaction.
EPC Rating: C
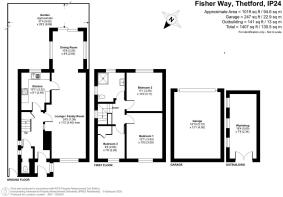
Lounge/Family room
7.39m x 3.4m
Dining room
3.25m x 2.64m
Kitchen
3.32m x 2.46m
Principal bedroom
3.93m x 3.09m
Bedroom two
3.39m x 3.11m
Bedroom three
2.8m x 2.28m
Rear Garden
9.55m x 8.89m
Parking - Driveway
Parking - Garage
Brochures
Property Brochure- COUNCIL TAXA payment made to your local authority in order to pay for local services like schools, libraries, and refuse collection. The amount you pay depends on the value of the property.Read more about council Tax in our glossary page.
- Band: C
- PARKINGDetails of how and where vehicles can be parked, and any associated costs.Read more about parking in our glossary page.
- Garage,Driveway
- GARDENA property has access to an outdoor space, which could be private or shared.
- Front garden,Rear garden
- ACCESSIBILITYHow a property has been adapted to meet the needs of vulnerable or disabled individuals.Read more about accessibility in our glossary page.
- Ask agent

Add an important place to see how long it'd take to get there from our property listings.
__mins driving to your place
Affordability

Notes
Staying secure when looking for property
Ensure you're up to date with our latest advice on how to avoid fraud or scams when looking for property online.
Visit our security centre to find out moreDisclaimer - Property reference 3a0a5592-549c-4524-90f6-0d331ba045b7. The information displayed about this property comprises a property advertisement. Rightmove.co.uk makes no warranty as to the accuracy or completeness of the advertisement or any linked or associated information, and Rightmove has no control over the content. This property advertisement does not constitute property particulars. The information is provided and maintained by Location Location East, Thetford. Please contact the selling agent or developer directly to obtain any information which may be available under the terms of The Energy Performance of Buildings (Certificates and Inspections) (England and Wales) Regulations 2007 or the Home Report if in relation to a residential property in Scotland.
*This is the average speed from the provider with the fastest broadband package available at this postcode. The average speed displayed is based on the download speeds of at least 50% of customers at peak time (8pm to 10pm). Fibre/cable services at the postcode are subject to availability and may differ between properties within a postcode. Speeds can be affected by a range of technical and environmental factors. The speed at the property may be lower than that listed above. You can check the estimated speed and confirm availability to a property prior to purchasing on the broadband provider's website. Providers may increase charges. The information is provided and maintained by Decision Technologies Limited. **This is indicative only and based on a 2-person household with multiple devices and simultaneous usage. Broadband performance is affected by multiple factors including number of occupants and devices, simultaneous usage, router range etc. For more information speak to your broadband provider.