Warwick Road, Gaydon, CV35

- PROPERTY TYPE
Detached
- BEDROOMS
4
- BATHROOMS
2
- SIZE
2,164 sq ft
201 sq m
- TENUREDescribes how you own a property. There are different types of tenure - freehold, leasehold, and commonhold.Read more about tenure in our glossary page.
Freehold
Key features
- A peaceful retreat beneath the redwoods, with room to breathe
- A private driveway shared with just one neighbour
- Beautifully considered interiors, built for living and made to last
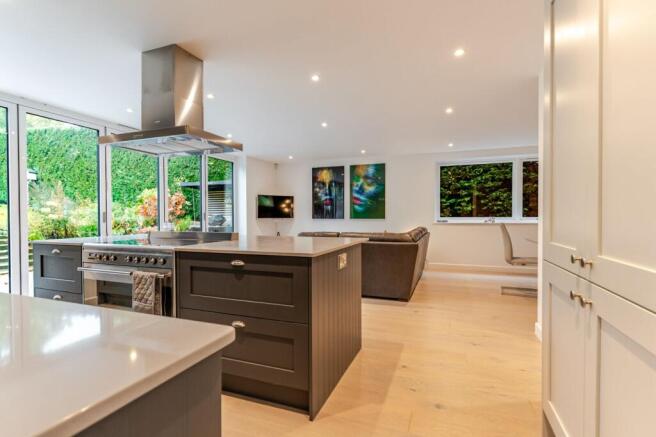
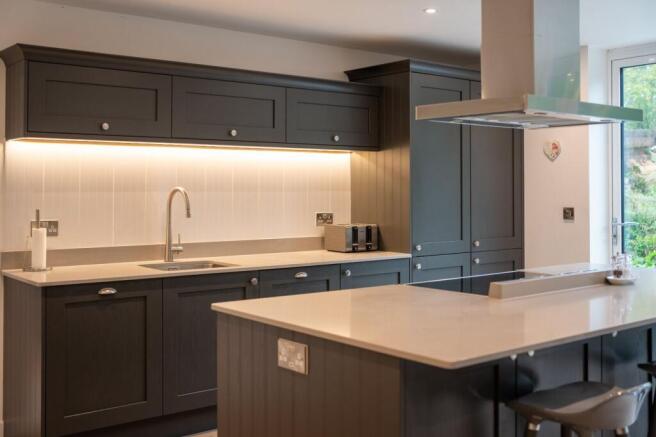
- The kitchen is the heart of the home, where everyone naturally gathers
- Five-panel bi-folds blur the line between indoors and out
- A separate sitting room for fireside evenings and a little peace
- Four generous bedrooms, with leafy views to wake up to
- A principal suite that feels like a retreat of its own
- A quiet study for working from home, away from the bustle
- A wonderfully private garden for long lunches and lazy Sundays
Description
A house that is built to last
Some houses tell you how they were built. This one shows you, in every room.
Run a hand along the stone worktops. Walk barefoot on the wide oak boards, warm from the underfloor heating. Look at the brick, the slate, the anthracite frames. Quality everywhere you look, and none of it shouting.
Then picture the week. Mornings at the island with the bi-folds open and the birds louder than the radio. Working days in the study upstairs, the treetops filling the window and the M40 a mile away for the days you need to be somewhere else. Evenings that start in the kitchen, drift onto the terrace, and end in the sitting room with the door closed and the fire lit.
Weekends take care of themselves: the lawn, the dog, a walk up Burton Dassett, a long lunch that turns into supper.
Walk up the garden steps, turn round and look back at the house. That is when it all makes sense.
Along the drive, with open views
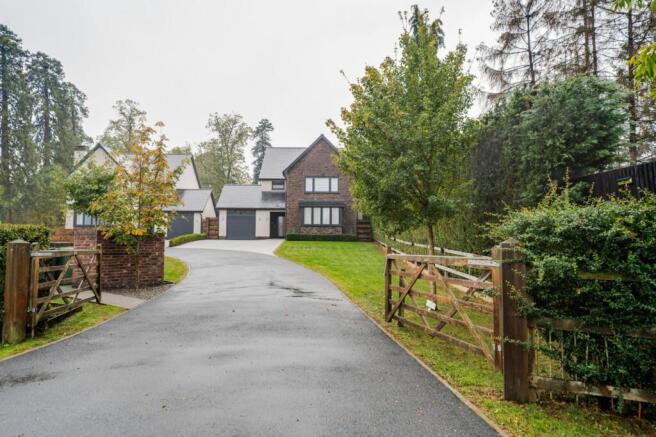
Five-bar gates open onto a private drive, shared with just one neighbour, and the road falls away behind you. The drive curves up between young trees to a house of dark, textured brick, grey slate and anthracite windows, with the redwoods that give the place its name rising above everything else.
The front door sits in a covered porch, so the shopping comes in dry. Inside, the hall is wide and light, with a cloakroom WC to one side and an oak-railed staircase ahead.
Step into the sitting room and the day slows down. Nearly six metres long, with a deep bay to the front and a wood-burning stove, it has its own door, and that is the point. Most houses this size give you one big open-plan room. This one gives you that, and a room where the noise stops: for a film, a book, or a fire and nothing else.
Rest, among the treetops
The principal bedroom sits at the front, 4.53m by 4.89m, with fitted wardrobes along one wall and room for a reading chair by the window. Its en suite is the kind you linger in: a full-size bath, a separate rainfall shower and a wall-hung WC, tiled floor to ceiling in warm taupe.
Two more doubles look straight out over the garden into the treetops, so you wake to branches and sky rather than rooftops.
The fourth bedroom makes a quiet study. Close the door, open the window, and the only distraction is birdsong. The family bathroom has a bath and a separate shower in the same calm tiling.
A garden to retreat, entertain and nourish
Step through the bi-folds onto a granite terrace edged with grasses, verbena and hostas: breakfast out here on a summer morning, supper as the light goes. Lit sleeper steps climb to a raised lawn for the children, the dog and long evenings, framed by a tall evergreen hedge, with a summer house tucked in the far corner and the big trees of the ridge beyond.
At the front: lawn, clipped box, a resin drive with room for two cars and the integral garage.
A garden to retreat, entertain and nourish
Step through the bi-folds onto a granite terrace edged with grasses, verbena and hostas: breakfast out here on a summer morning, supper as the light goes. Lit sleeper steps climb to a raised lawn for the children, the dog and long evenings, framed by a tall evergreen hedge, with a summer house tucked in the far corner and the big trees of the ridge beyond.
At the front: lawn, clipped box, a resin drive with room for two cars and the integral garage.
EPC Rating: B
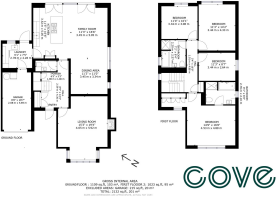
Sitting Room
4.65m x 5.92m
Kitchen
3.52m x 5.05m
Family Room
3.45m x 5.05m
Dining area
3.45m x 3.34m
Utility
2.78m x 2.28m
Principal Bedroom
4.53m x 4.89m
En suite
2.76m x 2.1m
Bedroom two
3.44m x 4.33m
Bedroom three
3.34m x 3.08m
Bedroom four
3.44m x 2.64m
Bathroom
2.2m x 2.57m
Garage
2.68m x 5.69m
Parking - Garage
Garage and driveway for 3 cars
Brochures
Brochure- COUNCIL TAXA payment made to your local authority in order to pay for local services like schools, libraries, and refuse collection. The amount you pay depends on the value of the property.Read more about council Tax in our glossary page.
- Band: G
- PARKINGDetails of how and where vehicles can be parked, and any associated costs.Read more about parking in our glossary page.
- Garage
- GARDENA property has access to an outdoor space, which could be private or shared.
- Front garden,Private garden
- ACCESSIBILITYHow a property has been adapted to meet the needs of vulnerable or disabled individuals.Read more about accessibility in our glossary page.
- Ask agent

Add an important place to see how long it'd take to get there from our property listings.
__mins driving to your place
Affordability

Notes
Staying secure when looking for property
Ensure you're up to date with our latest advice on how to avoid fraud or scams when looking for property online.
Visit our security centre to find out moreDisclaimer - Property reference 2fcb111d-2101-4b42-87ab-cf90150f7dc1. The information displayed about this property comprises a property advertisement. Rightmove.co.uk makes no warranty as to the accuracy or completeness of the advertisement or any linked or associated information, and Rightmove has no control over the content. This property advertisement does not constitute property particulars. The information is provided and maintained by Cove, Leamington Spa. Please contact the selling agent or developer directly to obtain any information which may be available under the terms of The Energy Performance of Buildings (Certificates and Inspections) (England and Wales) Regulations 2007 or the Home Report if in relation to a residential property in Scotland.
*This is the average speed from the provider with the fastest broadband package available at this postcode. The average speed displayed is based on the download speeds of at least 50% of customers at peak time (8pm to 10pm). Fibre/cable services at the postcode are subject to availability and may differ between properties within a postcode. Speeds can be affected by a range of technical and environmental factors. The speed at the property may be lower than that listed above. You can check the estimated speed and confirm availability to a property prior to purchasing on the broadband provider's website. Providers may increase charges. The information is provided and maintained by Decision Technologies Limited. **This is indicative only and based on a 2-person household with multiple devices and simultaneous usage. Broadband performance is affected by multiple factors including number of occupants and devices, simultaneous usage, router range etc. For more information speak to your broadband provider.