
Meynell Crescent, London, E9

- PROPERTY TYPE
Terraced
- BEDROOMS
5
- BATHROOMS
1
- SIZE
1,740 sq ft
162 sq m
- TENUREDescribes how you own a property. There are different types of tenure - freehold, leasehold, and commonhold.Read more about tenure in our glossary page.
Freehold
Key features
- 5 Bed
- Victoria Park
- Well street common
- Period features
- Victorian House
- EPC Rating = D
Description
Description
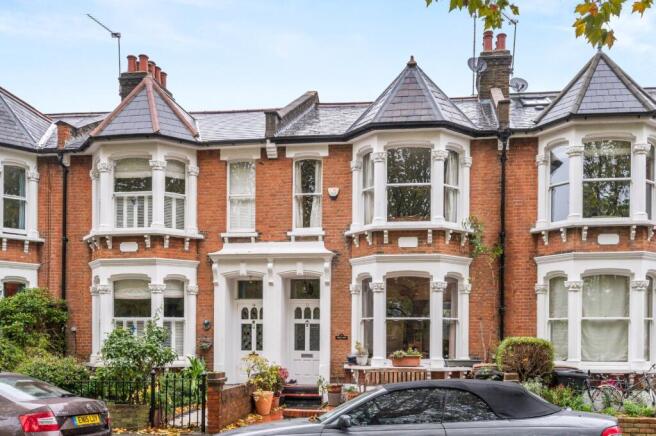
An exceptional opportunity to acquire a substantial period home in the heart of Victoria Park Village, enjoying a prime position directly opposite Well Street Common. Arranged over three floors, with the additional benefit of a cellar, the property offers five bedrooms, generous reception space and a wealth of original features, creating a versatile home ideally suited to family living.
The accommodation begins with a welcoming entrance hallway, where an original stained-glass front door provides an elegant introduction to the character and charm found throughout the house.
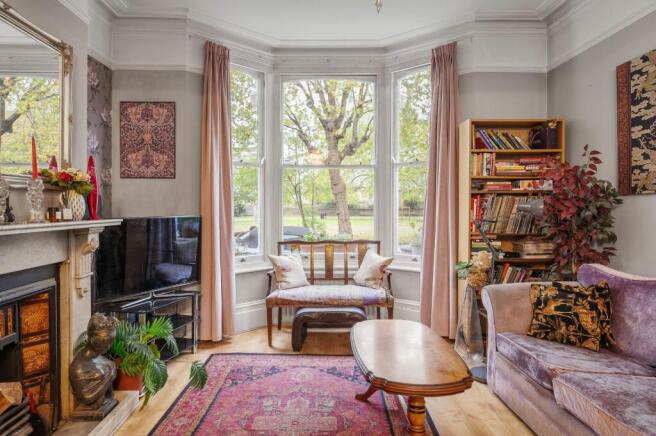
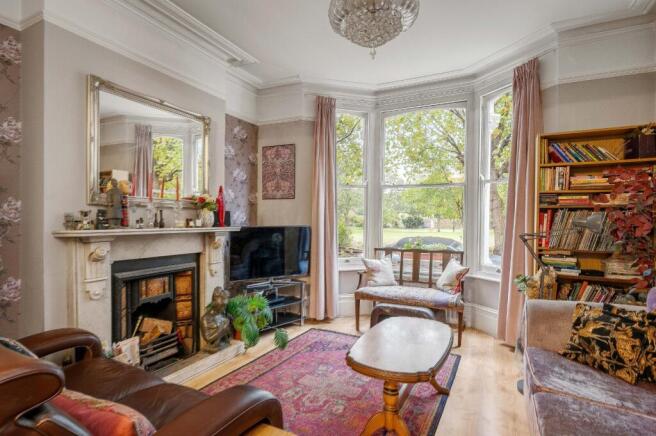
To the front, the impressive double reception room is a particular highlight, featuring high ceilings, a large sash window overlooking the Common and two original fireplaces, one of which remains in working order. Original dividing doors allow the space to be opened up for entertaining or separated to create distinct reception areas.
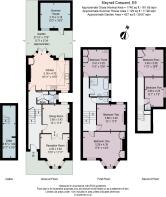
The kitchen and dining room occupy the rear of the ground floor, offering excellent proportions and a sociable layout. A glazed roof extension brings natural light into the space, while French doors open directly onto the garden. An original open fireplace provides an attractive focal point, making this a welcoming setting for everyday family life and entertaining alike. A conveniently positioned ground-floor WC also incorporates utility facilities and additional storage.
The cellar provides useful additional space, currently utilised for storage.
The first floor comprises three well-proportioned double bedrooms, two featuring built-in wardrobes and original fireplaces. These are served by a family bathroom and a separate WC.
The second floor provides two further bedrooms, offering flexibility for family accommodation, guests or home working. One bedroom features an original fireplace and Velux window, while the other benefits from its own shower, completing a highly adaptable five-bedroom layout.
Outside, the rear garden is a wonderful extension of the living accommodation, with ample space for outdoor dining, entertaining and family activities. A substantial built-in brick barbecue creates a natural focal point, while a summer house at the far end of the garden offers an appealing workspace or creative retreat, complete with water, electricity and a sedum roof.
To the front, the property enjoys an attractive outlook across Well Street Common, providing an exceptional sense of openness and greenery rarely found so close to the centre of London. The arrangement of the street, with houses on one side only, also offers a particularly appealing setting.
Victoria Park Village is renowned for its strong community atmosphere, attractive period architecture and village feel. With Well Street Common immediately opposite and the surrounding residential streets proving particularly popular with families, the property combines generous proportions, original character and a highly desirable location in one of Hackney's most sought-after neighbourhoods.
Location
The local area offers an excellent selection of independent shops, cafés and restaurants, with the heart of Victoria Park Village. The village is known for its distinctive independent retailers, including boutiques, children’s shops, a specialist fishmonger, Gail’s Bakery, The Ginger Pig butcher and a range of delicatessens and fresh produce shops. Nearby Well Street has its own thriving community, with independent cafés, bakeries, restaurants, traditional pubs and everyday conveniences, while Mare Street provides a wider choice of shops and amenities.
The area is particularly appealing to families, with a good selection of schools nearby. Orchard Primary School and St John of Jerusalem Church of England Primary School are both within easy walking distance, while Lauriston School and Mossbourne Victoria Park Academy are also close by. The wider area offers further educational options, including Morningside Primary School and The Urswick School.
Transport connections are convenient, with several London Overground stations within easy reach. Homerton station is approximately 0.6 miles away, while London Fields and Cambridge Heath stations are around 0.4 and 0.7 miles away respectively. Hackney Central is approximately 0.7 miles away, with Hackney Downs around 0.8 miles away. These stations provide connections across East London and services towards Liverpool Street, Stratford and beyond. Numerous local bus routes also operate nearby, offering convenient journeys towards Hackney Central, Dalston, Stratford and central London, with connections to the Central line available at Mile End.
Source: Google.
Square Footage: 1,740 sq ft
Brochures
Web Details- COUNCIL TAXA payment made to your local authority in order to pay for local services like schools, libraries, and refuse collection. The amount you pay depends on the value of the property.Read more about council Tax in our glossary page.
- Band: G
- PARKINGDetails of how and where vehicles can be parked, and any associated costs.Read more about parking in our glossary page.
- Ask agent
- GARDENA property has access to an outdoor space, which could be private or shared.
- Yes
- ACCESSIBILITYHow a property has been adapted to meet the needs of vulnerable or disabled individuals.Read more about accessibility in our glossary page.
- Ask agent

Add an important place to see how long it'd take to get there from our property listings.
__mins driving to your place
Affordability




Notes
Staying secure when looking for property
Ensure you're up to date with our latest advice on how to avoid fraud or scams when looking for property online.
Visit our security centre to find out moreDisclaimer - Property reference VIC260068. The information displayed about this property comprises a property advertisement. Rightmove.co.uk makes no warranty as to the accuracy or completeness of the advertisement or any linked or associated information, and Rightmove has no control over the content. This property advertisement does not constitute property particulars. The information is provided and maintained by Savills, Victoria Park. Please contact the selling agent or developer directly to obtain any information which may be available under the terms of The Energy Performance of Buildings (Certificates and Inspections) (England and Wales) Regulations 2007 or the Home Report if in relation to a residential property in Scotland.
*This is the average speed from the provider with the fastest broadband package available at this postcode. The average speed displayed is based on the download speeds of at least 50% of customers at peak time (8pm to 10pm). Fibre/cable services at the postcode are subject to availability and may differ between properties within a postcode. Speeds can be affected by a range of technical and environmental factors. The speed at the property may be lower than that listed above. You can check the estimated speed and confirm availability to a property prior to purchasing on the broadband provider's website. Providers may increase charges. The information is provided and maintained by Decision Technologies Limited. **This is indicative only and based on a 2-person household with multiple devices and simultaneous usage. Broadband performance is affected by multiple factors including number of occupants and devices, simultaneous usage, router range etc. For more information speak to your broadband provider.