
Stockbridge Road, Red Rice, Hampshire, SP11

- PROPERTY TYPE
Detached
- BEDROOMS
5
- BATHROOMS
2
- SIZE
Ask agent
- TENUREDescribes how you own a property. There are different types of tenure - freehold, leasehold, and commonhold.Read more about tenure in our glossary page.
Freehold
Key features
- Just over three acres of gardens, grounds and paddock
- Great scope and potential STPP
- Requiring extensive renovation and modernisation
- Close to Stockbridge High Street and Farleigh School
- Mature and private south facing rear garden
- Five bedrooms -Two bathrooms - Wine cellar - Space for outbuildings STPP
Description
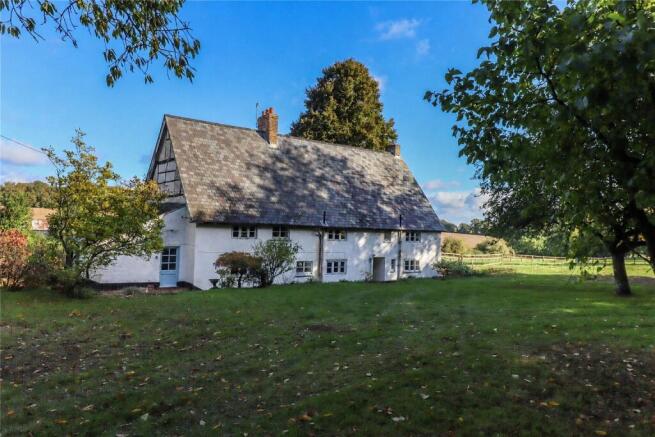
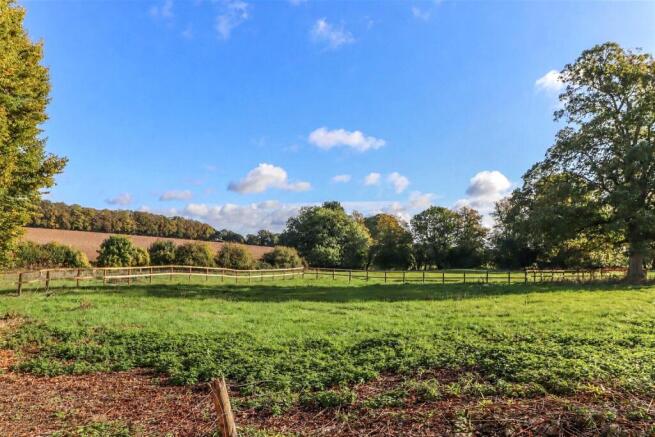
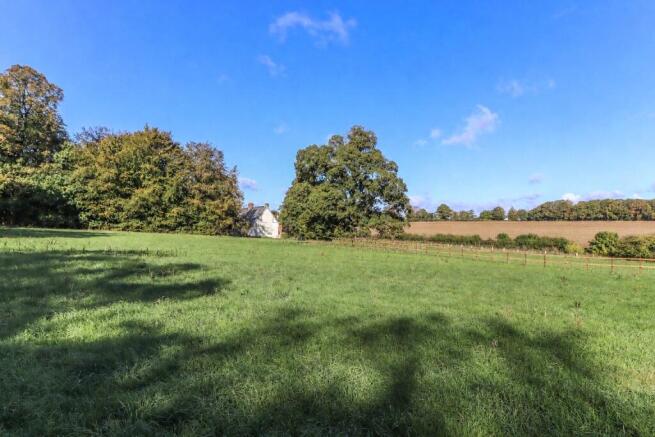
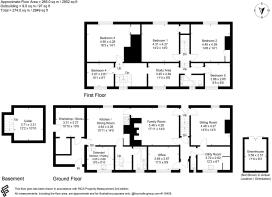
An exciting opportunity to purchase this Grade II Listed former farmhouse, understood to date back to the early 1800s, constructed of mainly rendered cob elevations beneath a distinctive tall slate roof. The property is in need of complete renovation and refurbishment and offers tremendous scope and potential, subject to planning permission and Listed Building Consent. The house is set back from the lane within a large mature private garden extending to about three quarters of an acre, with an array of large trees and a south facing main rear garden. The eastern boundary opens directly onto an excellent paddock, providing over two acres of grazing, with views across the surrounding farmland and countryside. The accommodation includes a sitting room, family room, a room ideally suited to a kitchen/dining room with an old Aga, and an adjoining extended kitchen/pantry area. There is also a wine cellar, separate utility room and back hall/boot room, which connects through to a work room/workshop with store. At the rear of the house an office can be accessed from outside beside the external door from the inner hall. The first floor comprises an inner landing/study area, five bedrooms, three of which are large double rooms, and a bathroom.
The property is rurally situated to the north west of Stockbridge, on the back road leading to Farleigh School. There is a local shop/garage on the A343 (Budgens). For those who enjoy walking the Iron Age Danebury Hill Fort is also close by. The picturesque town of Stockbridge (approximately 3 miles distance) offers a variety of facilities including shops, hotels, public houses, churches, doctor’s surgery, primary and secondary school. The nearby town of Andover provides a comprehensive range of shopping, educational and leisure facilities. Mainline stations at Andover and Grateley are within a short drive and provide fast services to London Waterloo. The cathedral cities of Salisbury and Winchester are both within approximately 20 minutes’ drive, and the A303 is close at hand allowing convenient road access to London and the West Country.
Porch
Canopy porch. Front door with high level obscure glazed panel leading into:
Entrance Hall
Quarry tiled flooring. Pendant light point. Central staircase (one) rising to first floor. Panelled doors to family room and sitting room.
Sitting Room
A square reception room with central fireplace housing inset stove. Small pane picture window to front aspect with seat to front. Deep skirting boards. Exposed ceiling beam. Pendant light point. Side door with steps down to utility.
Family Room
Further square shaped reception room with inglenook fireplace including internal brick fireplace housing Parkray, beam above, low seat to one side and slate paved hearth. Wide small pane picture window to front aspect with seat to front. Exposed beam. Exposed framework and brick to one wall. Deep skirting boards. Panelled door to inner hall and further door into:
Kitchen/Dining Room
No kitchen fitted. Old two oven Aga with tiled surround. Wide small pane picture window to front aspect with deep display sill. Exposed ceiling beam and lights. Door to deep cupboard housing hot water cylinder. Low open doorway down the steps to extended kitchen/pantry. Further doorways to stairwell of staircase (two) and reception hall.
Extended Kitchen/Pantry
Wide picture window overlooking the rear garden. High and low level cupboards and drawers. Belfast sink unit. Tiled splashback. Pendant light point. Plate rack. Exposed beams.
Reception Hall
L shaped with terracotta style flooring. Coat hooks to one alcove. Meter and fuse box. Pendant light point. Half obscure glazed door to outside. Internal ledged and braced latch door into:
Workshop/Store
A lean-to outbuilding with half obscure glazed door to outside. High profile ceiling. Exposed beam and cob infill. Conservation skylight. Mezzanine storage area over hall. Wall light. Opening into log store.
Inner Hall
Split level. Tiled flooring. Door to cloakroom with high level WC. Half obscure glazed door to rear garden, where at further external door gives access to an office. Further doors to staircase descending to cellar and utility.
Office
This is a useful room within the house but currently only accessible from outside. Picture window to the rear aspect.
Cellar
Timber edged curving brick steps descend to a wine cellar extending beneath the sitting room.
Utility
Tiled flooring. Window to rear aspect. Sink with tiled splashback. Pendant light point. Exposed beam. Door to large walk-in shelved cupboard.
Stairwell (two)
Second turning staircase rising to the first floor with open fronted storage beneath. Panelled door into:
Bathroom
Cast iron roll top bath, basin, high level WC. Obscure glazed window. Cork tiled flooring. Part tiled walls. Pendant light point.
FIRST FLOOR
Landing One
(Top of staircase one) Split level. Ceiling light point. Double cupboard. Doors to bedrooms 1, 2, 5 and bathroom.
Bedroom One
A large square double bedroom with small pane picture window to front aspect. Deep display sill. Views towards farmland. Pendant light point. Deep wardrobe.
Bedroom Two
A further substantial square shaped double bedroom. Small pane picture window to front aspect. Comprehensive bookshelves to walls. Ceiling light point. Corner cupboard housing hot water cylinder.
Bedroom Five
Picture window overlooking the rear garden. Ceiling light point.
Bathroom
Pedestal wash hand basin and cast iron bath, both with tiled splashback. High level WC. Shelving. Mirror fronted cabinet. Ceiling light point. Obscure glazed window.
Study Area
A wide room that connects landings 1 and 2 with hardwood flooring. Picture window overlooking the rear garden. Ceiling light point.
Landing 2 (top of staircase 2)
Window to rear aspect. Loft hatch. Pendant light point. Doors to bedrooms 3 and 4.
Bedroom Three
A generously proportioned double bedroom with small pane picture window to the front aspect with view towards farmland and trees. Wide display sill. Large corner wardrobe. Cast iron fireplace. Ceiling light point.
Bedroom Four
Picture window overlooking the rear garden. Ceiling light point.
OUTSIDE
Access off lane to wide five bar gate onto a long, gravelled, driveway leading toward the house providing parking with mature beech trees to one side. Beside the gate a further driveway could be created to lead along the perimeter of the garden and to the paddock land.
Front Garden
Picket gate to driveway. Lawn with surrounding herbaceous borders and trees including large beech trees, a copper beech, fig and other specimens. The front garden is enclosed on one side by an attractive brick and flint wall. To the far gable end an open view is enjoyed across the paddock, farmland and countryside beyond. To the front of the property there are various shrubs.
Rear Garden
(South facing and private) A large, mature garden mainly laid to lawn and interspersed with a variety of trees and herbaceous borders, aluminium frame greenhouse. To the far end of the lawn there are mature trees including an old yew tree and large beech; this is where the garden merges into a fantastic paddock: pasture enclosed on two sides by a line of hedging plants and trees, providing some shelter, with a recently erected post and rail stock fence to the remaining boundary. From the paddock area further views are enjoyed over the surrounding farmland, countryside and woods.
Services
Private water supply. Private drainage. Mains electricity. Note: No household services or appliances have been tested and no guarantees can be given by Evans and Partridge.
Broadband/Mobile Coverage
As there are different providers for both services, please can we recommend that to gain accurate information you refer to Ofcom to investigate the availability of each service. If you have specific questions we will endeavour to ascertain an answer upon request.
Directions
SP11 7PQ
Council Tax
Test Valley Borough Council - Band G
Brochures
Particulars- COUNCIL TAXA payment made to your local authority in order to pay for local services like schools, libraries, and refuse collection. The amount you pay depends on the value of the property.Read more about council Tax in our glossary page.
- Band: G
- PARKINGDetails of how and where vehicles can be parked, and any associated costs.Read more about parking in our glossary page.
- Yes
- GARDENA property has access to an outdoor space, which could be private or shared.
- Yes
- ACCESSIBILITYHow a property has been adapted to meet the needs of vulnerable or disabled individuals.Read more about accessibility in our glossary page.
- Ask agent

Add an important place to see how long it'd take to get there from our property listings.
__mins driving to your place
Affordability
About Evans & Partridge, Stockbridge
Agriculture House,High Street, Stockbridge, SO20 6HF



Notes
Staying secure when looking for property
Ensure you're up to date with our latest advice on how to avoid fraud or scams when looking for property online.
Visit our security centre to find out moreDisclaimer - Property reference STO260259. The information displayed about this property comprises a property advertisement. Rightmove.co.uk makes no warranty as to the accuracy or completeness of the advertisement or any linked or associated information, and Rightmove has no control over the content. This property advertisement does not constitute property particulars. The information is provided and maintained by Evans & Partridge, Stockbridge. Please contact the selling agent or developer directly to obtain any information which may be available under the terms of The Energy Performance of Buildings (Certificates and Inspections) (England and Wales) Regulations 2007 or the Home Report if in relation to a residential property in Scotland.
*This is the average speed from the provider with the fastest broadband package available at this postcode. The average speed displayed is based on the download speeds of at least 50% of customers at peak time (8pm to 10pm). Fibre/cable services at the postcode are subject to availability and may differ between properties within a postcode. Speeds can be affected by a range of technical and environmental factors. The speed at the property may be lower than that listed above. You can check the estimated speed and confirm availability to a property prior to purchasing on the broadband provider's website. Providers may increase charges. The information is provided and maintained by Decision Technologies Limited. **This is indicative only and based on a 2-person household with multiple devices and simultaneous usage. Broadband performance is affected by multiple factors including number of occupants and devices, simultaneous usage, router range etc. For more information speak to your broadband provider.