New Park Avenue, Farsley, Pudsey, West Yorkshire, LS28

- PROPERTY TYPE
End of Terrace
- BEDROOMS
4
- BATHROOMS
2
- SIZE
Ask agent
- TENUREDescribes how you own a property. There are different types of tenure - freehold, leasehold, and commonhold.Read more about tenure in our glossary page.
Freehold
Key features
- Extended four-bedroom family home.
- Deceptively spacious & beautifully presented throughout.
- Peaceful cul-de-sac location in sought-after Farsley.
- Impressive dining kitchen with breakfast bar & integrated appliances.
- Cosy family lounge with contemporary bioethanol fireplace.
- Separate utility room, downstairs WC & boiler room.
- Principal bedroom with fitted wardrobes & en-suite.
- Luxurious house bathroom with freestanding clawfoot bath & separate shower.
- Two generous, beautifully landscaped gardens.
- Private parking & single garage with electric door.
Description
LOCATION
Situated in a peaceful cul-de-sac, the property is ideally placed to enjoy everything that makes Farsley such a sought-after village. Farsley Town Street is within comfortable walking distance, offering a vibrant selection of independent shops, cafés, restaurants and popular bars, while the Sunny Bank Mills and Springbank Mill developments add further appeal. Hainsworth Park provides lovely green space, and well-regarded local schools, including Springbank Primary School, are conveniently close by. New Pudsey railway station is approximately a 12-minute walk away, providing regular connections to Leeds, Bradford and Manchester. Excellent road links offer convenient access to the Ring Road and wider motorway network, while larger shopping facilities, including Asda and M&S, are within easy reach.
SPECIAL NOTES
The property has benefited from a number of improvements, including replacement composite external doors in 2025, alongside new soffits, fascias and guttering. UPVC double-glazed windows and French doors are fitted throughout. The insulated, partially boarded loft provides useful additional storage, with potential for further adaptation subject to the necessary consents and building regulations.
GROUND FLOOR
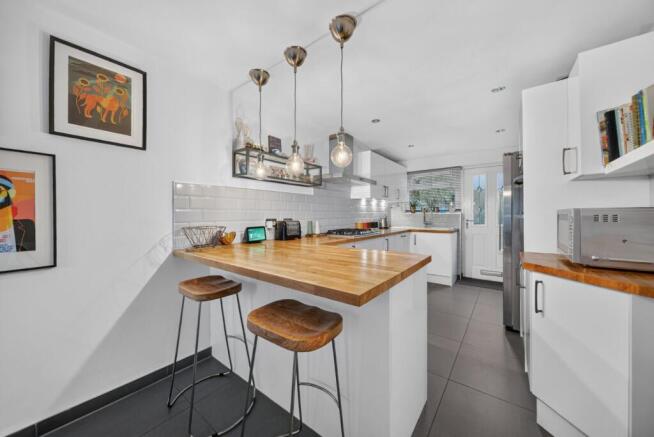
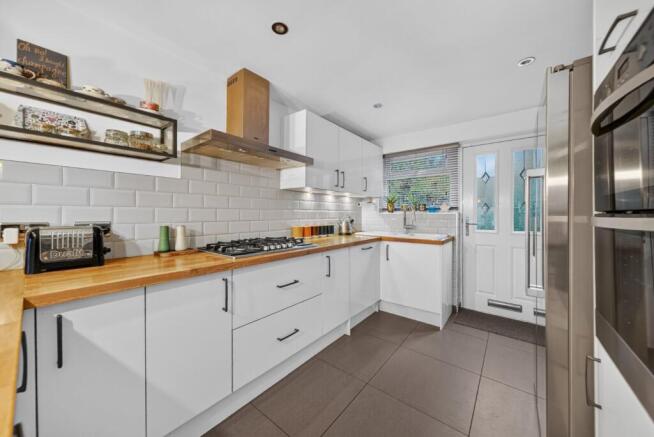
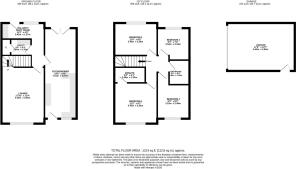
A recently installed composite entrance door opens into a welcoming entrance hallway, complete with bespoke fitted storage for coats and shoes and practical tiled flooring. The cosy family lounge is a lovely space to unwind, featuring an attractive bow window overlooking the garden, generous proportions and a contemporary bioethanol fireplace creating a stylish focal point. The real heart of the home is the impressive extended dining kitchen, beautifully fitted with sleek white Magnet cabinetry, solid oak worktops and a breakfast bar with seating for three. A comprehensive range of integrated appliances includes a 900mm gas hob with wok burner, double oven and dishwasher, alongside a plumbed-in American-style fridge freezer (available at an additional cost). Clever storage solutions, soft-close drawers, a ceramic sink with waste disposal and dark grey porcelain tiled flooring complete the contemporary finish. The kitchen flows seamlessly into a spacious dining area, with ample room for a large family table and French doors opening directly onto the gardens. A separate utility room with additional cabinetry, work surfaces, sink and laundry plumbing, together with a convenient downstairs WC and separate boiler room, completes this excellent ground-floor accommodation.
FIRST FLOOR
The first floor offers four well-proportioned bedrooms, providing excellent flexibility for family life, guests or home working. The generous principal bedroom comfortably accommodates a king-size bed and benefits from fitted wardrobe storage and a stylish en-suite shower room, finished with contemporary grey tiling, a large walk-in shower with Grohe fittings, vanity wash basin and WC. Bedroom two is another spacious double, currently arranged to incorporate guest accommodation and home office space, while bedroom three is presently used as a dressing room, with fitted wardrobes to two walls, and could easily be reinstated as a traditional bedroom. Bedroom four is a further double, currently utilised as a home office. The stunning house bathroom is a particular highlight, featuring attractive mosaic-style flooring, traditional Burlington sanitaryware, an elegant freestanding clawfoot bath, separate rainfall shower with handheld attachment, wash basin and WC. An insulated, partially boarded loft, accessed via a pull-down ladder, provides valuable additional storage.
OUTSIDE
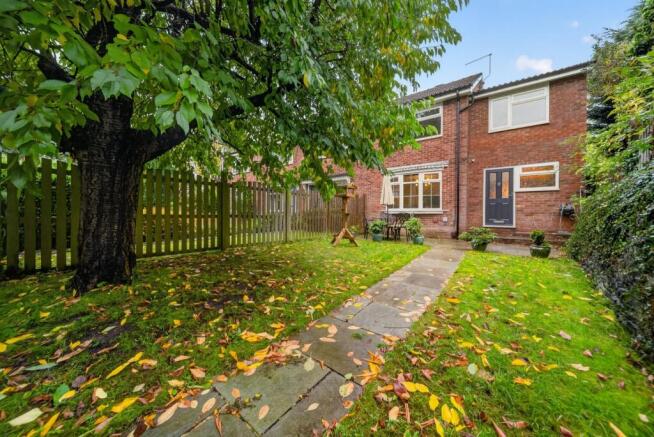
Occupying a generous plot for such a convenient village location, the property boasts two beautifully landscaped gardens, offering an exceptional amount of outdoor space and privacy. The first features a generous lawn, attractive Indian stone paving, traditional dry stone walling and mature planting, including an established cherry tree. Fully enclosed by timber fencing, it provides an ideal setting for children to play, pets to enjoy and family gatherings, with pedestrian access towards New Park Avenue. The second garden offers a further lawn, Indian stone paved seating areas, mature shrubs and attractive stone walling, creating another inviting space for outdoor dining and relaxation. Double timber gates lead to the private parking area and single garage, which benefits from an electric garage door and useful additional storage. Together, these wonderful outdoor spaces offer superb versatility for entertaining, family life and enjoying the warmer months.
BROCHURE DETAILS
Hardisty prepared these details, including photography, in accordance with our estate agency agreement.
REFERRAL FEE DISCLOSURE
As well as your obligation to pay our commission or fees we may also receive a commission, payment, fee or reward (known as a Referral Fee) from ancillary providers for recommending their service to you. Please see website for full details.
PLEASE NOTE
The extent of the property and its boundaries are subject to verification by inspection of the title deeds. The measurements in these particulars are approximate and have been provided for guidance purposes only. The fixtures, fittings and appliances have not been tested and therefore no guarantee can be given that they are in working order. The internal photographs used in these particulars are reproduced for general information and it cannot be inferred that any item is included in the sale.
- COUNCIL TAXA payment made to your local authority in order to pay for local services like schools, libraries, and refuse collection. The amount you pay depends on the value of the property.Read more about council Tax in our glossary page.
- Band: C
- PARKINGDetails of how and where vehicles can be parked, and any associated costs.Read more about parking in our glossary page.
- Yes
- GARDENA property has access to an outdoor space, which could be private or shared.
- Yes
- ACCESSIBILITYHow a property has been adapted to meet the needs of vulnerable or disabled individuals.Read more about accessibility in our glossary page.
- Ask agent

Add an important place to see how long it'd take to get there from our property listings.
__mins driving to your place
Affordability



Notes
Staying secure when looking for property
Ensure you're up to date with our latest advice on how to avoid fraud or scams when looking for property online.
Visit our security centre to find out moreDisclaimer - Property reference HAP260141. The information displayed about this property comprises a property advertisement. Rightmove.co.uk makes no warranty as to the accuracy or completeness of the advertisement or any linked or associated information, and Rightmove has no control over the content. This property advertisement does not constitute property particulars. The information is provided and maintained by Hardisty, Horsforth. Please contact the selling agent or developer directly to obtain any information which may be available under the terms of The Energy Performance of Buildings (Certificates and Inspections) (England and Wales) Regulations 2007 or the Home Report if in relation to a residential property in Scotland.
*This is the average speed from the provider with the fastest broadband package available at this postcode. The average speed displayed is based on the download speeds of at least 50% of customers at peak time (8pm to 10pm). Fibre/cable services at the postcode are subject to availability and may differ between properties within a postcode. Speeds can be affected by a range of technical and environmental factors. The speed at the property may be lower than that listed above. You can check the estimated speed and confirm availability to a property prior to purchasing on the broadband provider's website. Providers may increase charges. The information is provided and maintained by Decision Technologies Limited. **This is indicative only and based on a 2-person household with multiple devices and simultaneous usage. Broadband performance is affected by multiple factors including number of occupants and devices, simultaneous usage, router range etc. For more information speak to your broadband provider.