Fry Court, Newton Road, Great Ayton, TS9 6BQ

- PROPERTY TYPE
Apartment
- BEDROOMS
2
- BATHROOMS
1
- SIZE
Ask agent
Key features
- Two Bedroom Retirement Apartment
- Second Floor Position with Lift Access
- No Onward Chain
- Open Plan Kitchen / Living Room
- Jack and Jill En-Suite Shower Room
- Spacious Hallway with Walk-In Storage
- Residents’ Lounge, Bistro Café & Hair Salon
- Landscaped Communal Gardens & Parking
- Sought-After Great Ayton Location
- Shared Ownership 25% - 75%
Description
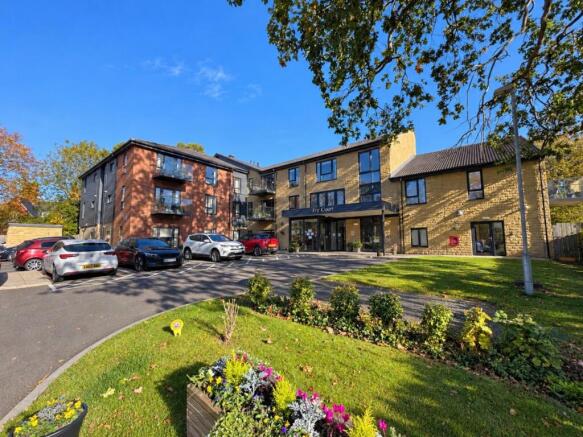
A beautifully presented two-bedroom second-floor retirement apartment, situated within the highly regarded Fry Court development in the heart of Great Ayton. Offered for sale with NO ONWARD CHAIN this attractive apartment provides an excellent opportunity for those seeking comfortable, low-maintenance independent living, with the reassurance of on-site support and excellent communal facilities.
Ideally positioned within easy reach of Great Ayton’s charming High Street, with its selection of independent shops, cafés and local amenities, Fry Court offers a welcoming and friendly community atmosphere.
Residents benefit from an excellent range of communal facilities, including a residents’ lounge, bistro café, hair salon, laundry room, lift access to all floors, beautifully maintained landscaped gardens and communal parking. The development also benefits from on-site management and the reassurance of additional care services should they be required, allowing residents to enjoy independent living with support available when needed.
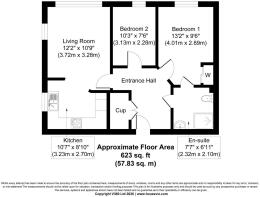
The apartment itself offers well-proportioned accommodation comprising a spacious entrance hall with walk-in storage cupboard, a bright and airy open-plan kitchen and living area enjoying pleasant leafy outlooks, two bedrooms and a generously sized Jack and Jill en-suite shower room.
Accommodation
Communal Entrance
A welcoming communal entrance providing access to the development’s excellent facilities, with lift and staircase access to all floors.
Entrance Hall
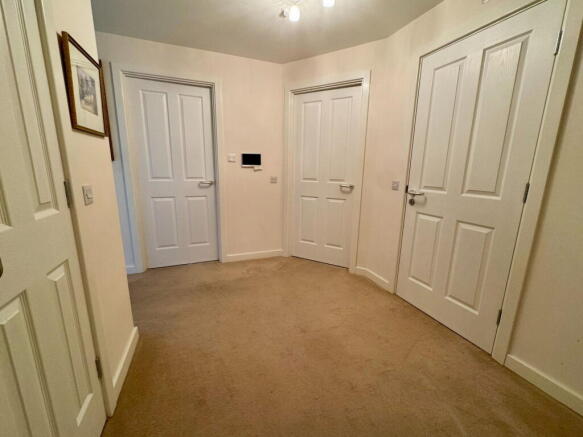
A spacious and welcoming entrance hall featuring a large walk-in storage cupboard, providing excellent practical storage space. A video intercom entry system allows residents to communicate with visitors and remotely release the main entrance door on the lower ground floor. Doors to all rooms.
Open Plan Kitchen / Living Room
A bright and spacious open-plan living area, thoughtfully designed to provide a comfortable and sociable space for everyday living.
Kitchen Area
Fitted with a range of wall and base units, integrated appliances include an electric oven and hob with extractor hood above, with additional space for a washing machine and fridge freezer. A window to the front provides natural light and a pleasant leafy outlook, whilst the kitchen flows seamlessly into the living area.
Living /Dining Area
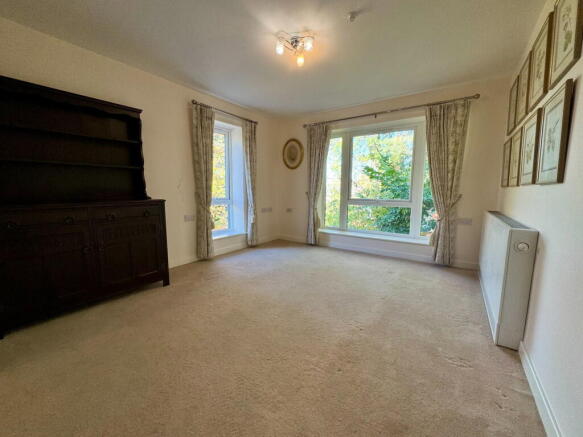
A light and airy reception space, featuring a large full-length window to the side and an additional window to the front, both enjoying attractive leafy views. Offering space for seating and dining furniture, creating an inviting setting for relaxing or entertaining family and friends.
Master Bedroom
A well-proportioned double bedroom featuring fitted wardrobes complemented by matching drawers and bedside furniture, providing excellent storage. A window to the side enjoys a pleasant leafy outlook, and a door provides direct access to the Jack and Jill en-suite shower room.
Jack and Jill En-Suite Shower Room
A generously sized shower room, conveniently accessed from both the master bedroom and entrance hallway. Featuring a wet-room-style walk-in shower, wall-mounted wash basin, low-level WC with concealed cistern, partially tiled walls and a chrome ladder-style heated towel rail.
Bedroom Two
A second bedroom, ideal for use as a guest bedroom, study or hobby room, offering flexibility to suit individual requirements. A window to the side provides natural light.
Externally
Residents enjoy access to beautifully maintained landscaped communal gardens, providing attractive outdoor spaces with seating areas, ideal for relaxing and enjoying the peaceful surroundings.
The development also benefits from communal residents’ parking.
Communal Facilities
Fry Court offers an excellent selection of on-site facilities designed to enhance residents’ lifestyles and encourage a welcoming community atmosphere. These include a residents’ lounge, bistro café, hair salon, communal laundry facilities and lift access to all floors.
On-site management and the availability of additional care services provide further reassurance, making Fry Court an attractive choice for those seeking independent retirement living with support available if required.
Location and Amenities
Located at the foot of the North York Moors National Park, the picturesque village of Great Ayton is the perfect setting for buyers looking to enjoy the best of North Yorkshire living. The River Leven meanders through the village centre, adding to its scenic appeal, while walking routes lead up to the iconic Roseberry Topping. There is a vibrant community including tennis, cricket and football clubs; choirs; music, U3A & history groups; a dramatic society and lawn bowls. There is also a thriving community run library.
Eateries and Cafés: Such a good variety – from traditional Yorkshire fare to fine, modern cuisine. Various cafés plus the famous Suggitt’s Ice Cream Parlour.
Shopping and Amenities: A number of independent shops, including a butcher – renowned for their pies, and a Co-op supermarket. There are also medical and dental practices. A cycling hub - Bike Base - has opened, offering E-bike hire, cycle rides and more, including a café which has stunning views and welcomes all.
Schools: Primary and CofE Infant schools set in the heart of the village; secondary school and sixth form in Stokesley and a co-educational private day school in Yarm.
Transport Links: Excellent connectivity for commuters and visitors. Village train station with services to Middlesbrough (including James Cook University Hospital) and Whitby. Nearby A171, A172, A173 and A19 offer good access across the region to the coast, Teesside, Stokesley, Guisborough, the north and the south. Northallerton and Darlington provide superb train services to Edinburgh, Newcastle, Manchester, Leeds, York and London Kings Cross.
Approximate Distances:
Stokesley 3 miles (leisure centre with pool); Guisborough 6.9 miles; Middlesbrough 8.2 miles (theatre, museum, shops, eateries); Saltburn-by-the-Sea 10.7 miles) Teesside Park (shopping, eateries & leisure) 11.9 miles; Teesside International Airport 16.3 miles; Northallerton 18.1 miles; Darlington 23.1 miles (theatre, shops, restaurants).
For more information about this lovely village and the surrounding area, please ask Kathryn Barr Estate Agents or see the Area Guides on our website.
Shared Ownership
The apartment is offered through a shared ownership scheme, with shares available from 25% to 75%; the pricing represents 75% of the valuation provided by an RICS surveyor which was £230,000.
Please Note *Prospective purchasers should confirm eligibility, age restrictions, rent payable on the unowned share, service charges and other applicable costs with the selling agent.
Service Charge for 2025/2026 - £467.04
Leasehold 992 . Council Tax C. Gas Central Heating.
Disclaimer Note: 1. Whilst every care has been taken in the preparation of these particulars, and they are believed to be correct, intending purchasers should satisfy themselves as to the correctness of the information given. Kathryn Barr Estate Agents does not accept responsibility for any errors in the information provided. 2. Our particulars are for guidance only and do not form part of any offer or contract. They should not be relied upon as statements or representation of fact or warranty. 3. All dimensions, shapes & distances are approximate. 4. We have not tested any services, appliances, equipment, facilities or fittings and cannot verify that they are in working order.
- COUNCIL TAXA payment made to your local authority in order to pay for local services like schools, libraries, and refuse collection. The amount you pay depends on the value of the property.Read more about council Tax in our glossary page.
- Band: C
- PARKINGDetails of how and where vehicles can be parked, and any associated costs.Read more about parking in our glossary page.
- Communal
- GARDENA property has access to an outdoor space, which could be private or shared.
- Communal garden
- ACCESSIBILITYHow a property has been adapted to meet the needs of vulnerable or disabled individuals.Read more about accessibility in our glossary page.
- Lift access

Add an important place to see how long it'd take to get there from our property listings.
__mins driving to your place

Notes
Staying secure when looking for property
Ensure you're up to date with our latest advice on how to avoid fraud or scams when looking for property online.
Visit our security centre to find out moreDisclaimer - Property reference S1903702. The information displayed about this property comprises a property advertisement. Rightmove.co.uk makes no warranty as to the accuracy or completeness of the advertisement or any linked or associated information, and Rightmove has no control over the content. This property advertisement does not constitute property particulars. The information is provided and maintained by Kathryn Barr Estate Agents, Covering North Yorkshire. Please contact the selling agent or developer directly to obtain any information which may be available under the terms of The Energy Performance of Buildings (Certificates and Inspections) (England and Wales) Regulations 2007 or the Home Report if in relation to a residential property in Scotland.
*This is the average speed from the provider with the fastest broadband package available at this postcode. The average speed displayed is based on the download speeds of at least 50% of customers at peak time (8pm to 10pm). Fibre/cable services at the postcode are subject to availability and may differ between properties within a postcode. Speeds can be affected by a range of technical and environmental factors. The speed at the property may be lower than that listed above. You can check the estimated speed and confirm availability to a property prior to purchasing on the broadband provider's website. Providers may increase charges. The information is provided and maintained by Decision Technologies Limited. **This is indicative only and based on a 2-person household with multiple devices and simultaneous usage. Broadband performance is affected by multiple factors including number of occupants and devices, simultaneous usage, router range etc. For more information speak to your broadband provider.