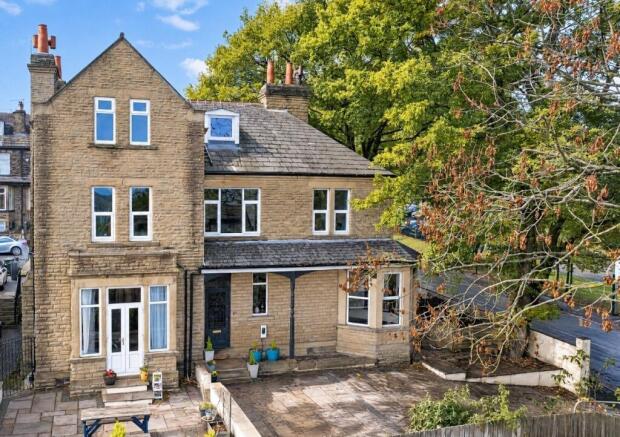
Hall Road, Bradford, West Yorkshire, BD2

- PROPERTY TYPE
Detached
- BEDROOMS
6
- BATHROOMS
3
- SIZE
Ask agent
- TENUREDescribes how you own a property. There are different types of tenure - freehold, leasehold, and commonhold.Read more about tenure in our glossary page.
Freehold
Key features
- Imposing detached Victorian residence.
- Six generous double bedrooms across three floors.
- Three bathrooms, including two en-suite shower rooms.
- Grand entrance hallway with impressive exposed staircase.
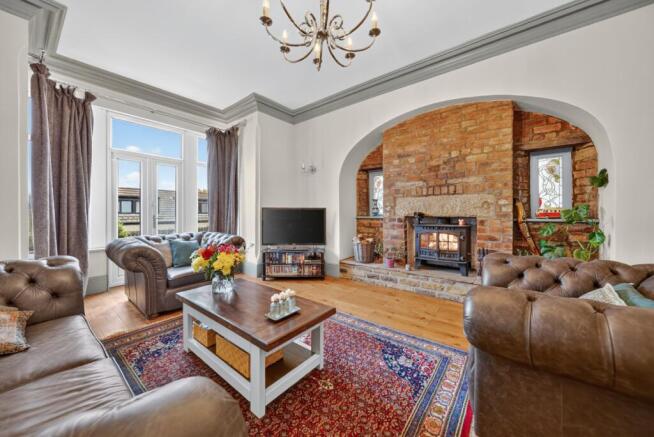
- Elegant formal lounge with log-burning stove & bay window.
- Superb games room with striking bow window.
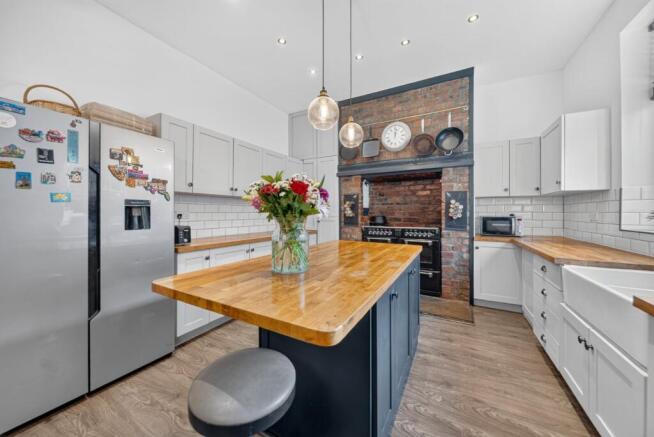
- Stunning open-plan kitchen, dining & family room.
- Separate gym with home office or playroom potential.
- Downstairs WC for added convenience.
- Principal bedroom with feature log-burning stove.
Description
LOCATION
This location is ideal for commuting being accessible to the Ring Road and provides major links to the motorway networks and the centres of Leeds and Bradford. For the more travelled commuter Leeds & Bradford Airport is only a short car ride away and there are several train stations nearby offering easy access to Leeds and Bradford and other major cities. There are many facilities on offer in Eccleshill and Greengates. The selection of pubs and eateries is excellent catering for all tastes and age groups and, from this property, are within easy walking distance. For dog walkers there is Eccleshill's recreation ground yards from the house where a local dog 'club' meets regularly for socialising as well as a second recreation ground nearby in the village.
GROUND FLOOR
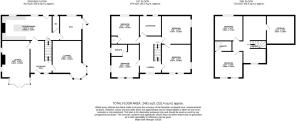
Upon entering, a grand entrance hallway sets the tone, featuring an impressive exposed staircase and showcasing the property's wonderful Victorian character. To the right, a superb games room is flooded with natural light from a striking bow window, providing an ideal space for entertaining or relaxing. To the left, the magnificent formal lounge centres around a feature log-burning stove, complemented by a beautiful bay window overlooking the gardens to create a warm and inviting retreat. To the rear, the property has been thoughtfully reconfigured to create an impressive open-plan kitchen, dining and family room, perfectly suited to modern family life. Offering generous space for cooking, dining and unwinding, this sociable hub enjoys views across the gardens and provides the perfect setting for everyday living and entertaining. Completing the ground floor is a convenient downstairs WC and a separate gym, which could equally serve as a home office, playroom or additional reception space. Practical rear and side access further enhance the flexibility of this well-designed level.
FIRST FLOOR
The first floor accommodates four exceptionally well-proportioned bedrooms, each retaining the charm and character expected of a home of this era. The luxurious principal bedroom is a particular highlight, featuring its own statement log-burning stove and a stylish en-suite shower room. The remaining bedrooms offer excellent flexibility for family members, guests or additional workspace, while the elegant family bathroom provides a touch of indulgence, complete with a beautiful freestanding bath and the perfect space to relax and unwind.
SECOND FLOOR
Occupying the second floor are two further generous double bedrooms, providing additional accommodation for a growing family, visiting guests or older children seeking greater independence. One bedroom benefits from its own en-suite shower room, adding further convenience and privacy. A spacious landing offers valuable additional flexibility, while a useful loft area provides excellent storage, ensuring the home combines impressive living space with everyday practicality.
OUTSIDE
The property enjoys beautifully maintained wrap-around gardens, offering a wonderful balance of space, greenery and outdoor entertaining potential. Expansive lawned areas provide plenty of room for children to play and families to enjoy, while multiple patio seating areas create inviting spots for alfresco dining, summer gatherings and relaxing in the open air. The gardens complement the home's impressive proportions and provide a delightful extension of the internal living space. A private driveway offers off-street parking for two vehicles, completing the property's excellent external features.
BROCHURE DETAILS
Hardisty prepared these details, including photography, in accordance with our estate agency agreement.
REFERRAL FEE DISCLOSURE
As well as your obligation to pay our commission or fees we may also receive a commission, payment, fee or reward (known as a Referral Fee) from ancillary providers for recommending their service to you. Please see website for full details.
PLEASE NOTE
The extent of the property and its boundaries are subject to verification by inspection of the title deeds. The measurements in these particulars are approximate and have been provided for guidance purposes only. The fixtures, fittings and appliances have not been tested and therefore no guarantee can be given that they are in working order. The internal photographs used in these particulars are reproduced for general information and it cannot be inferred that any item is included in the sale.
- COUNCIL TAXA payment made to your local authority in order to pay for local services like schools, libraries, and refuse collection. The amount you pay depends on the value of the property.Read more about council Tax in our glossary page.
- Band: E
- PARKINGDetails of how and where vehicles can be parked, and any associated costs.Read more about parking in our glossary page.
- Yes
- GARDENA property has access to an outdoor space, which could be private or shared.
- Yes
- ACCESSIBILITYHow a property has been adapted to meet the needs of vulnerable or disabled individuals.Read more about accessibility in our glossary page.
- Ask agent

Add an important place to see how long it'd take to get there from our property listings.
__mins driving to your place
Affordability

Notes
Staying secure when looking for property
Ensure you're up to date with our latest advice on how to avoid fraud or scams when looking for property online.
Visit our security centre to find out moreDisclaimer - Property reference LOH261019. The information displayed about this property comprises a property advertisement. Rightmove.co.uk makes no warranty as to the accuracy or completeness of the advertisement or any linked or associated information, and Rightmove has no control over the content. This property advertisement does not constitute property particulars. The information is provided and maintained by Hardisty Prestige, Covering Ilkley, Skipton & Horsforth. Please contact the selling agent or developer directly to obtain any information which may be available under the terms of The Energy Performance of Buildings (Certificates and Inspections) (England and Wales) Regulations 2007 or the Home Report if in relation to a residential property in Scotland.
*This is the average speed from the provider with the fastest broadband package available at this postcode. The average speed displayed is based on the download speeds of at least 50% of customers at peak time (8pm to 10pm). Fibre/cable services at the postcode are subject to availability and may differ between properties within a postcode. Speeds can be affected by a range of technical and environmental factors. The speed at the property may be lower than that listed above. You can check the estimated speed and confirm availability to a property prior to purchasing on the broadband provider's website. Providers may increase charges. The information is provided and maintained by Decision Technologies Limited. **This is indicative only and based on a 2-person household with multiple devices and simultaneous usage. Broadband performance is affected by multiple factors including number of occupants and devices, simultaneous usage, router range etc. For more information speak to your broadband provider.