Fitzjohns Road, Lewes

- PROPERTY TYPE
Semi-Detached
- BEDROOMS
3
- BATHROOMS
1
- SIZE
1,023 sq ft
95 sq m
- TENUREDescribes how you own a property. There are different types of tenure - freehold, leasehold, and commonhold.Read more about tenure in our glossary page.
Freehold
Description
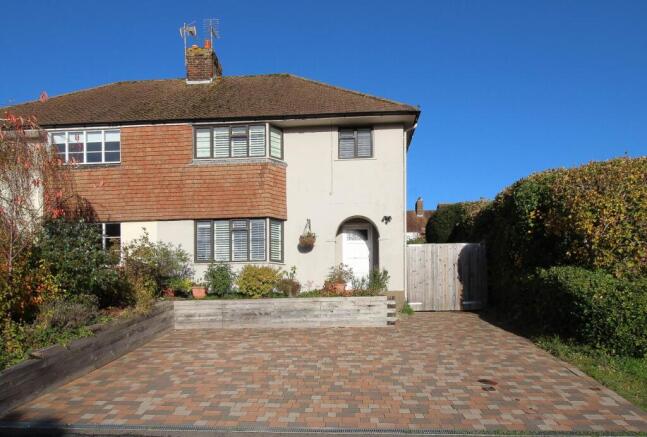
The property has a new brick-paviour triple driveway and the original garage towards the back garden with further parking. The rear garden has two levels of lawn and seating area, being very secluded, receiving all-day sun and having lovely views. Fitzjohns Road is a quiet lane to the west of the Wallands area in an elevated position. The South Downs are close by, with easy access to the A27 to Brighton and the A/M23 to Gatwick and London. There are two local corner shops nearby and a fine primary school. There is approximately a 15-minute walk to Lewes High Street with its historical attractions and period buildings, individual shops, cafés, inns and restaurants. Lewes Railway Station is just to the south of the High Street, with connections to London in approximately 1 hour and Brighton in approximately 15 minutes. Lewes`s fine Depot Cinema is adjacent to the station.
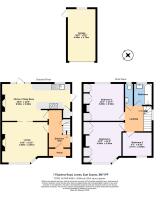
ACCOMMODATION WITH APPROXIMATE MEASUREMENTS COMPRISES:-
FIRST FLOOR
LANDING 9`0 x 8`1
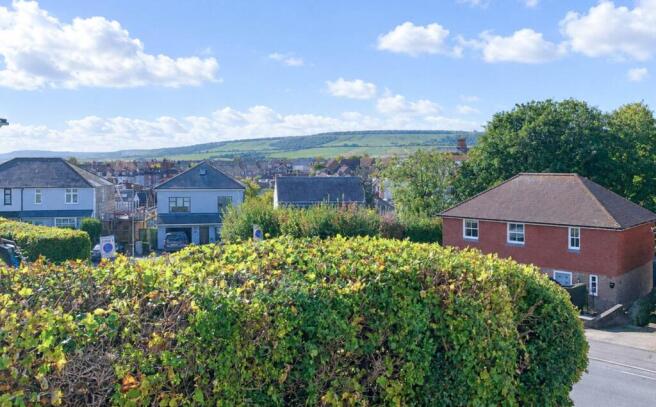
Hatch to insulated roof space with folding loft ladder. uPVC double-glazed side window with views to the South Downs over rooftops. Wooden shutters. Stairs to ground floor. Mains supply smoke and carbon monoxide alarm.
BEDROOM 1 13`3 x 11`3
uPVC double-glazed bay window with panoramic views to the South Downs to the south and west. Fitted Sharps wardrobe cupboards with triple doors, hanging rails and shelves and further double matching wardrobe cupboard with hanging rails and shelves. Wooden window shutters.
BEDROOM 2 12`1 x 11`7
uPVC double-glazed window to rear garden to east. Fitted Sharps bedroom furniture with two double wardrobes with hanging rails and fitted shelves. Double airing cupboard with pre-lagged copper hot water tank with immersion heater and fitted shelves.
BEDROOM 3 9`1 x 8`10
Panoramic views to the south and west towards the South Downs through modern uPVC double-glazed window with wooden shutters. Fitted overhead shelves. Telephone point.
SEPARATE WC
Contemporary low-level wc and wash basin with mixer taps and cupboards under. uPVC window.
BATHROOM 6`10 x 5`6
Contemporary white suite of deep panel bath with mixer taps, power shower and glazed folding shower screen. Bathroom tiling and fixed mirror. Contemporary wash basin with cupboards under. uPVC frosted window. Chromium ladder towel rail. Mirrored bathroom cabinet. Wall light.
GROUND FLOOR
ENTRANCE PORCH
Clay tiled floor. Outside light.
ENTRANCE HALL
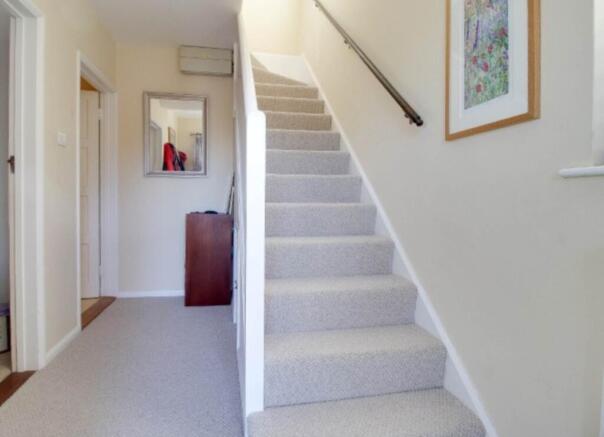
Cloaks hanging space. Modern fuse box. Cupboard under stairs. Stairs to first floor landing. uPVC double-glazed window to south side.
LOUNGE 14`5 x 13`2
uPVC double-glazed bay window to Fitzjohns Road. TV point. Fireplace with Charnwood cast-iron wood burner and shaped slate hearth. Window shutters. This room has the ability to be closed off, creating a cosy private lounge. Central arch with sliding double doors to:
KITCHEN/DINING ROOM 22`9 x 12`
Stone slab tiled floor. Fitted Wickes kitchen of Shaker style with solid oak wooden worktops. One-and-a-half bowl stainless steel sink unit with single drainer and mixer taps. Space and plumbing for washing machine. Wall cupboards. uPVC double-glazed window to rear garden to east. AEG fitted dishwasher. Full-height fitted Bosch fridge/freezer. Barrelled end cupboards. Original larder cupboard with window and wooden shelves. Metro tiled splashbacks. Fitted oak worktop with pull-out bin. AEG five-ring hob with central burner. AEG stainless steel extractor fan with AEG Competence double oven under. Drawers and pan drawers. Circular barrelled breakfast bar with cupboards below. Recessed spotlights. uPVC double-glazed door to garden and uPVC double-glazed door to side driveway.
OUTSIDE
FRONT GARDEN & DRIVEWAY
New brick-paver triple-berth parking driveway with sleeper-bonded raised borders to the north side and front concrete pathway and seating area for afternoon sun. Gate and fence to side driveway of approximately 26ft depth, with space for a further two cars or, say, a camper van, leading to:
GARAGE 16`4 x 9`2
Up-and-over car door. Side door and window to rear. Potential for office/studio. Power and lighting. Freezer. Fitted shelves.
REAR GARDEN 53` x 30`
Rear concrete patio with outside water tap. Central steps to upper lawn with central path. Raised lawn with borders for flowers and shrubs. Excellent views to the South Downs. This is a most secluded and private hedged rear garden which enjoys all day sun in the summer.
what3words /// newlywed.reviewed.nation
Notice
Please note we have not tested any apparatus, fixtures, fittings, or services. Interested parties must undertake their own investigation into the working order of these items. All measurements are approximate and photographs provided for guidance only.
Brochures
Web Details- COUNCIL TAXA payment made to your local authority in order to pay for local services like schools, libraries, and refuse collection. The amount you pay depends on the value of the property.Read more about council Tax in our glossary page.
- Band: D
- PARKINGDetails of how and where vehicles can be parked, and any associated costs.Read more about parking in our glossary page.
- Garage,Off street
- GARDENA property has access to an outdoor space, which could be private or shared.
- Private garden
- ACCESSIBILITYHow a property has been adapted to meet the needs of vulnerable or disabled individuals.Read more about accessibility in our glossary page.
- Ask agent

Add an important place to see how long it'd take to get there from our property listings.
__mins driving to your place
Affordability

Notes
Staying secure when looking for property
Ensure you're up to date with our latest advice on how to avoid fraud or scams when looking for property online.
Visit our security centre to find out moreDisclaimer - Property reference 1470_CWYC. The information displayed about this property comprises a property advertisement. Rightmove.co.uk makes no warranty as to the accuracy or completeness of the advertisement or any linked or associated information, and Rightmove has no control over the content. This property advertisement does not constitute property particulars. The information is provided and maintained by Charles Wycherley Independent Estate Agents, Lewes. Please contact the selling agent or developer directly to obtain any information which may be available under the terms of The Energy Performance of Buildings (Certificates and Inspections) (England and Wales) Regulations 2007 or the Home Report if in relation to a residential property in Scotland.
*This is the average speed from the provider with the fastest broadband package available at this postcode. The average speed displayed is based on the download speeds of at least 50% of customers at peak time (8pm to 10pm). Fibre/cable services at the postcode are subject to availability and may differ between properties within a postcode. Speeds can be affected by a range of technical and environmental factors. The speed at the property may be lower than that listed above. You can check the estimated speed and confirm availability to a property prior to purchasing on the broadband provider's website. Providers may increase charges. The information is provided and maintained by Decision Technologies Limited. **This is indicative only and based on a 2-person household with multiple devices and simultaneous usage. Broadband performance is affected by multiple factors including number of occupants and devices, simultaneous usage, router range etc. For more information speak to your broadband provider.