Northons Lane, Holbeach, Spalding, Lincolnshire PE12 7PZ

- PROPERTY TYPE
Detached
- BEDROOMS
5
- BATHROOMS
4
- SIZE
Ask agent
- TENUREDescribes how you own a property. There are different types of tenure - freehold, leasehold, and commonhold.Read more about tenure in our glossary page.
Freehold
Description
A particular feature is the sense of space and flow between the reception rooms. Connecting double doors allow the sitting room, garden room and open-plan living kitchen to be enjoyed separately or opened together for entertaining. The superb kitchen provides ample space for cooking, dining and relaxed seating, with bi-folding doors leading onto the extensive patio and private rear garden. The property benefits from underfloor heating throughout the ground floor, complemented by mains gas fired radiators to the first floor.
Upstairs, five genuine double bedrooms provide excellent family and guest accommodation, with two benefiting from stylish en-suite shower rooms. The particularly spacious main bedroom also enjoys its own dressing area, creating a comfortable private retreat.
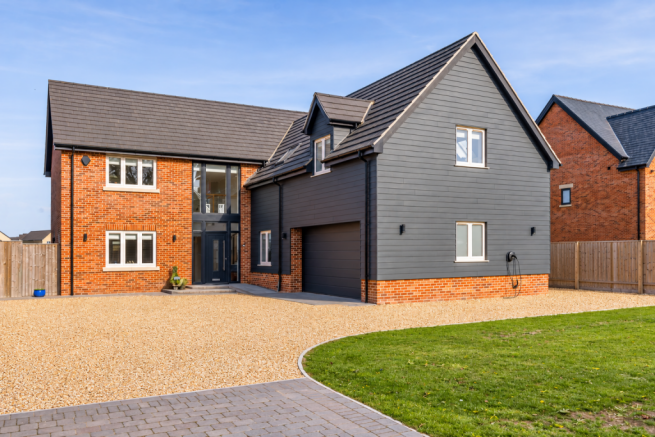
Outside, a generous driveway provides parking for several vehicles and leads to the double garage with electrically operated doors. The private rear garden with gazebo and extensive patio offer an inviting setting for outdoor dining and relaxation.
The setting is equally appealing. Positioned towards the end of a country lane, with open fields to both the front and rear, the property enjoys a peaceful, almost village-like atmosphere while remaining within comfortable walking distance of Holbeach’s shops, schools and everyday amenities. Holbeach lies between Boston and Kings Lynn, close to the North Norfolk coast.
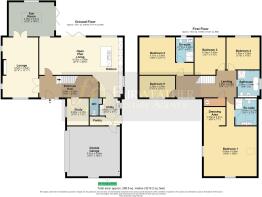
Entrance Hallway — 6.55m x 2.39m (21'6" x 7'10") Composite entrance door with glazed side panels opens into a generous reception hallway with Cloakroom. Attractive oak-effect LVT flooring with underfloor heating continues throughout the ground floor living accommodation, whilst a solid oak and glass staircase rises to the first floor.
Study — 2.99m x 2.40m (9'10" x 7'10") An ideal space for working from home, with a double-glazed window to the side aspect, fitted blinds and underfloor heating.
Lounge — 6.63m x 3.94m (21'9" x 12'11") Double-glazed windows to the front and side aspects, allowing plenty of natural light. Oak-effect LVT flooring continues, whilst a bespoke media wall incorporating a contemporary electric log-effect fire creates an attractive focal point. Ceiling and wall lighting complete the room, with double doors opening into the
Sun-lounge /Family Room — 5.01m x 3.78m (16'5" x 12'5") A versatile additional reception room featuring a roof lantern, together with a double-glazed window and bi-folding doors overlooking and opening onto the rear patio and garden. Open access to the-
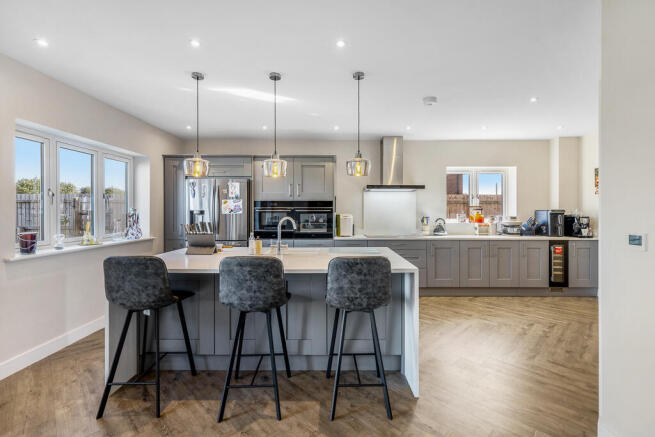
Open-Plan Living Kitchen — 9.29m x 6.63m (30'6" x 21'9") A particular highlight of the home, this impressive room provides generous space for cooking, dining and relaxing. Bi-folding doors and a further double-glazed window overlook the rear garden and patio, whilst oak-effect LVT flooring and LED ceiling spotlights provide a contemporary finish. The kitchen is fitted with an extensive range of grey Shaker-style cupboards and drawers at base and eye level, complemented by quartz work surfaces. A coordinating central island offers additional preparation and storage space, together with an overhanging breakfast bar illuminated by three pendant lights. An inset one-and-a-half bowl sink incorporates a boiling water tap with filtered water facility. Integrated appliances include two electric fan ovens/ microwave, dishwasher, Samsung fridge-freezer and induction hob with extractor above.
Utility Room — 2.99m x 1.55m (9'10" x 5'1") With a double-glazed external door and window to the side aspect, a fitted sink unit, and space and plumbing for laundry appliances. A walk-in larder cupboard provides useful pantry storage, whilst an internal door gives direct access to the double garage.
First Floor Landing -The spacious landing benefits from a large, double-glazed window to the front aspect, a radiator and loft access. An airing cupboard houses the hot water cylinder and provides additional shelved storage.
Bedroom One — 5.99m x 5.64m (19'8" x 18'6") An exceptionally spacious main bedroom with double-glazed windows to the front and side aspects and two radiators. The accommodation extends into an open-plan dressing area with wardrobe and an En-Suite Shower Room - Beautifully finished with marble-effect tiling and fitted with a generous walk-in double shower enclosure, twin wash basins, a low-level WC and a heated towel rail.
Bedroom Two — 4.11m x 3.94m (13'6" x 12'11") -A generous double bedroom with a double-glazed window overlooking the rear garden, a radiator and En-Suite Shower Room -Fitted with a shower enclosure, wash basin and low-level WC.
Bedroom Three — 4.14m x 3.42m (13'7" x 11'3") - A well-proportioned double bedroom with a double-glazed window to the rear aspect and a radiator.
Bedroom Four — 3.56m x 3.55m (11'8" x 11'8") A further double bedroom with a UPVC double-glazed window overlooking the rear garden.
Bedroom Five — 3.94m x 2.39m (12'11" x 7'10") - Currently used as a hobbies room, this versatile fifth bedroom benefits from a double-glazed window to the front aspect, oak-effect LVT flooring and a radiator.
Family Bathroom -A beautifully appointed family bathroom featuring a contemporary four-piece suite comprising a freestanding bath, generous walk-in double shower enclosure, floating wash basin and low-level WC.
Outside -The property’s distinctive contemporary barn-style architecture is complemented by agricultural-style wrought-iron fencing along the front boundary. An established lawned frontage sits alongside an extensive gravelled driveway, providing ample off-road parking for several vehicles, with additional storage space to the side.
Integral Double Garage — 5.84m x 5.51m (19'2" x 18'1") With EV charger point -With an electrically operated garage door, light and power connected. It also houses the gas-fired central heating boiler and benefits from plumbing for a washing machine, together with direct internal access to the utility room.
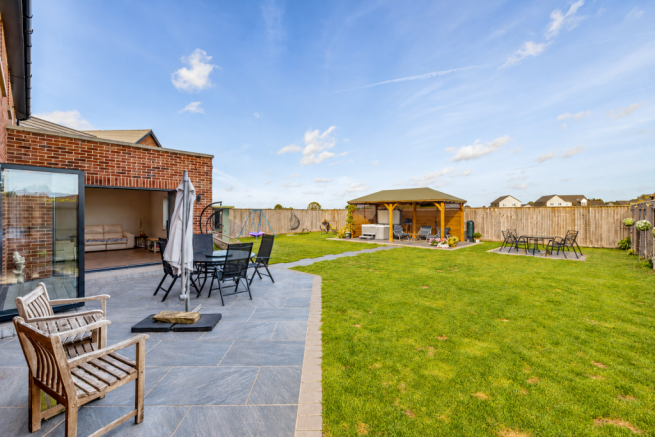
Rear Garden -The substantial rear garden offering generous outdoor space with open fields beyond the rear boundary and no properties directly overlooking from behind. Timber fencing encloses the garden, creating a private setting. An extensive paved patio stretches across the rear of the house, with direct access from the bi-folding doors in both the garden room and living kitchen, making it ideal for outdoor dining and summer gatherings. Beyond the patio, is a generous lawn and a covered gazebo creating a sheltered seating and entertaining area. With its open outlook, generous proportions and thoughtfully arranged seating areas, the garden provides an excellent extension of the home’s living and entertaining space.
NOTE: All measurements are approximate and should be used as a guide only. None of the services connected, fixtures or fittings have been verified or tested by the Agent and as such cannot be relied upon without further investigation by the buyer.
All properties are offered subject to contract. Fairweather Estate Agents Limited, for themselves and for Sellers of this property whose Agent they are, give notice that:- 1) These particulars, whilst believed to be accurate, are set out as a general outline only for guidance and do not constitute any part of any offer or contract; 2) All descriptions, dimensions, reference to condition and necessary permissions for use and occupation, and other details are given without responsibility and any intending Buyers should not rely on them as statements or representations of fact but must satisfy themselves by inspection or otherwise as to their accuracy; 3) No person in this employment of Fairweather Estate Agents Limited has any authority to make or give any representation or warranty whatsoever in relation to this property.
Brochures
Brochure- COUNCIL TAXA payment made to your local authority in order to pay for local services like schools, libraries, and refuse collection. The amount you pay depends on the value of the property.Read more about council Tax in our glossary page.
- Band: F
- PARKINGDetails of how and where vehicles can be parked, and any associated costs.Read more about parking in our glossary page.
- Garage,Driveway,EV charging
- GARDENA property has access to an outdoor space, which could be private or shared.
- Front garden,Patio,Enclosed garden,Rear garden,Back garden
- ACCESSIBILITYHow a property has been adapted to meet the needs of vulnerable or disabled individuals.Read more about accessibility in our glossary page.
- Ground floor
Energy performance certificate - ask agent

Add an important place to see how long it'd take to get there from our property listings.
__mins driving to your place
Affordability

Notes
Staying secure when looking for property
Ensure you're up to date with our latest advice on how to avoid fraud or scams when looking for property online.
Visit our security centre to find out moreDisclaimer - Property reference 102678N. The information displayed about this property comprises a property advertisement. Rightmove.co.uk makes no warranty as to the accuracy or completeness of the advertisement or any linked or associated information, and Rightmove has no control over the content. This property advertisement does not constitute property particulars. The information is provided and maintained by Fairweather Estate Agency, Boston. Please contact the selling agent or developer directly to obtain any information which may be available under the terms of The Energy Performance of Buildings (Certificates and Inspections) (England and Wales) Regulations 2007 or the Home Report if in relation to a residential property in Scotland.
*This is the average speed from the provider with the fastest broadband package available at this postcode. The average speed displayed is based on the download speeds of at least 50% of customers at peak time (8pm to 10pm). Fibre/cable services at the postcode are subject to availability and may differ between properties within a postcode. Speeds can be affected by a range of technical and environmental factors. The speed at the property may be lower than that listed above. You can check the estimated speed and confirm availability to a property prior to purchasing on the broadband provider's website. Providers may increase charges. The information is provided and maintained by Decision Technologies Limited. **This is indicative only and based on a 2-person household with multiple devices and simultaneous usage. Broadband performance is affected by multiple factors including number of occupants and devices, simultaneous usage, router range etc. For more information speak to your broadband provider.