Clos Avro, Cardiff, CF24

Letting details
- Let available date:
- 02/11/2026
- Deposit:
- £1,700A deposit provides security for a landlord against damage, or unpaid rent by a tenant.Read more about deposit in our glossary page.
- Furnish type:
- Unfurnished
- Council Tax:
- Ask agent
- PROPERTY TYPE
Detached
- BEDROOMS
4
- BATHROOMS
3
- SIZE
1,238 sq ft
115 sq m
Key features
- Four-bedroom detached family home
- Available now and offered unfurnished
- Newly redecorated throughout
- Brand-new carpets and new windows
- Spacious lounge and separate dining room
- Fitted kitchen with access to the rear garden
- Main bedroom with private en-suite shower room
- Family bathroom with shower over bath
- Private north-west facing rear garden with gated side access
- Driveway parking, integral garage and downstairs WC
Description
Harry Harper Sales & Lettings are pleased to present this spacious four-bedroom detached family home, available to rent immediately and offered on an unfurnished basis.
Having recently benefited from redecoration throughout, brand-new carpets and new windows, this property provides a fresh, neutral living environment with plenty of space for everyday family life.
Offering four bedrooms, two separate reception rooms, a fitted kitchen, a family bathroom, an en-suite shower room and a convenient downstairs WC, the accommodation is arranged across two floors and designed with practical living in mind.
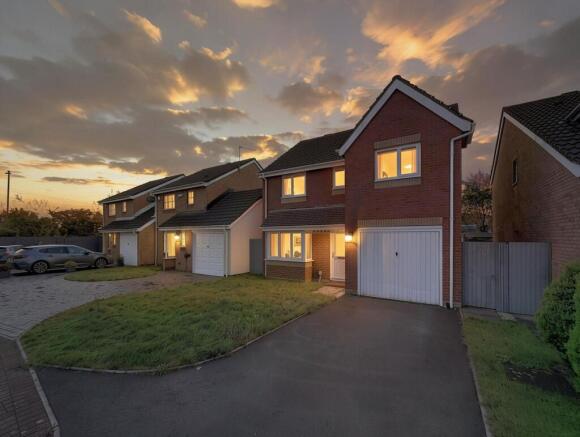
Externally, the property benefits from a private north-west facing rear garden, gated side access, driveway parking and an integral garage.
With its generous accommodation, recently refreshed interiors and excellent range of practical features, this detached home is an appealing option for tenants looking for space, flexibility and a property they can make their own.
A Freshly Redecorated Home Ready for Its Next OccupantsOne of the main attractions of this property is the recent work undertaken to refresh the accommodation.
The house has been redecorated throughout, creating a clean and neutral interior that offers a versatile backdrop for a wide variety of furniture styles and personal preferences.
Brand-new carpets have also been installed, giving the living spaces, bedrooms and other carpeted areas a fresh appearance and a comfortable feel underfoot.
The installation of new windows is another welcome improvement, contributing to the property's updated presentation and helping create bright, inviting rooms.
As the property is offered unfurnished, incoming tenants have the freedom to arrange their own furniture and create a home that suits their individual requirements.
Whether you are relocating, looking for additional bedrooms or simply searching for a detached property with a garden and parking, this house offers an excellent combination of accommodation and convenience.
Entrance HallwayThe property is approached via its front entrance, opening into a welcoming hallway that provides access to the main ground-floor accommodation.
The hallway creates a practical central point within the home, connecting the lounge, kitchen and staircase leading to the first floor.
Its neutral decorative finish continues the refreshed appearance found throughout the property.
The layout also allows the main living areas to remain separate, making it easier for different members of the household to enjoy their own space.
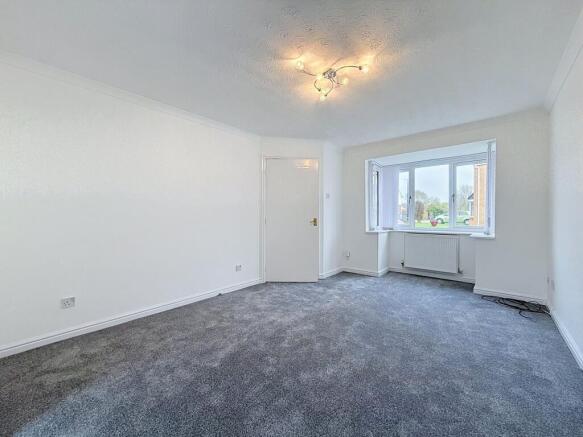
Spacious LoungeThe lounge is a generously proportioned reception room positioned towards the front of the property.
A front-facing bay window allows natural light into the room, while the newly fitted carpet and neutral decoration create a comfortable setting for relaxing and spending time together.
The room provides ample flexibility for arranging sofas, armchairs, a television unit and additional furniture.
Its proportions make it suitable for a variety of living room arrangements, whether you prefer a traditional seating layout or a more contemporary approach.
The separate lounge is particularly useful for households wanting a dedicated space to unwind without combining all their living and dining activities in one room.
With its fresh decorative finish and spacious layout, this is a room that can easily become the central relaxation area of the home.
Separate Dining Room with Garden AccessLocated towards the rear of the property, the dining room offers another valuable reception space.
One of its most appealing features is the set of glazed French doors opening directly onto the rear garden.
These doors provide an attractive connection between the indoor accommodation and outside space, allowing natural light into the room and providing convenient garden access.
The dining room offers space for a dining table and chairs, making it a practical setting for family meals, entertaining visitors or enjoying a more formal dining arrangement.
For tenants who do not require a dedicated dining room, the space could also be adapted to suit other needs.
Depending on furniture requirements, it could provide a useful additional sitting room, playroom or home working area.
The flexibility of having two separate reception rooms is a significant advantage, particularly for households seeking a property that can accommodate different daily routines.
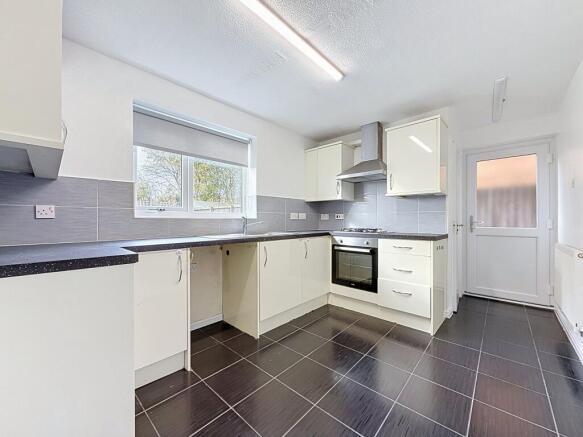
Fitted KitchenThe kitchen is positioned towards the rear of the property and offers a practical arrangement of fitted cupboards, work surfaces and cooking facilities.
Cream-coloured wall and base units provide useful storage, complemented by contrasting dark worktops and grey tiled splashbacks.
The kitchen is fitted with a built-in oven, gas hob and extractor hood, creating a convenient cooking area.
A sink is positioned beneath the rear-facing window, which provides natural light and views towards the garden.
The dark tiled flooring offers a practical surface for everyday kitchen use and contrasts with the lighter cabinetry.
The layout provides a combination of cupboard storage and worktop space, helping to keep food preparation and cooking areas organised.
There is also a door leading towards the rear of the property, providing another convenient connection to the outside space.
For tenants seeking a family home, the kitchen offers a functional environment for everyday meal preparation, with the added advantage of a separate dining room nearby.
Convenient Downstairs WCA particularly useful feature of the ground-floor accommodation is the separate downstairs WC.
Positioned off the kitchen area, this room is fitted with a toilet and a compact wash-hand basin.
The room features white wall tiling, dark floor tiles and a chrome heated towel rail.
Having a ground-floor WC is especially convenient for everyday use and when entertaining visitors, reducing the need to access the upstairs bathroom.
It also provides additional practicality for larger households, where multiple bathroom facilities can make a noticeable difference to daily routines.
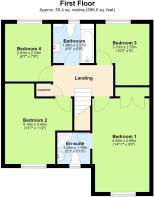
First-Floor LandingThe staircase leads from the entrance hallway to the first-floor landing, which provides access to all four bedrooms and the family bathroom.
The landing also incorporates a useful storage cupboard, offering space for household essentials, linen or other items.
With all four bedrooms located on the same floor, the accommodation provides a straightforward and practical arrangement for family living.
The neutral decorative finish continues upstairs, complementing the newly fitted carpets throughout the bedroom accommodation.
Main Bedroom with En-Suite Shower RoomThe main bedroom is a generously sized room offering comfortable accommodation for a double bed and additional bedroom furniture.
Its neutral walls and newly fitted carpet provide a fresh and versatile setting, allowing incoming tenants to furnish the space according to their preferences.
A window provides natural light, while the room's proportions offer flexibility for wardrobes, bedside tables and other essential furnishings.
A particularly attractive feature is the private en-suite shower room.
The en-suite is fitted with a corner shower enclosure, wash-hand basin with vanity storage and a toilet.
White wall tiling creates a bright finish, complemented by a chrome heated towel rail.
The shower enclosure is fitted with an electric shower, providing a separate showering facility from the main family bathroom.
Having a private en-suite is a valuable feature, particularly in a four-bedroom property where multiple occupants may need access to bathroom facilities at the same time.
It offers additional convenience and privacy for those occupying the main bedroom.
Bedroom TwoThe second bedroom is another generously proportioned room, offering plenty of flexibility for different furniture arrangements.
With its newly fitted carpet, neutral decoration and window providing natural light, the room offers a comfortable setting for a double bedroom.
There is space to accommodate bedroom furniture, making it suitable for a variety of household requirements.
For tenants who do not need all four rooms as bedrooms, this space could alternatively be considered for a home office, hobby room or additional living area.
Its versatility adds to the overall practicality of the accommodation.
Bedroom ThreeThe third bedroom provides another well-proportioned space, suitable for use as a bedroom or an alternative room depending on the needs of the household.
Like the other bedrooms, it benefits from the property's recent redecoration and new carpeting.
The neutral finish provides a straightforward starting point for arranging furniture and personalising the room.
It could accommodate a range of bedroom layouts or be used as a dedicated study for those working remotely.
Having this additional room gives tenants the freedom to adapt the property as their circumstances change.
Bedroom FourThe fourth bedroom completes the first-floor sleeping accommodation.
This room offers a useful additional space that could serve as a bedroom, nursery, dressing room or home office, subject to the occupier's requirements.
The newly fitted carpet and neutral decorative finish maintain the consistent appearance throughout the first floor.
For households needing a dedicated workspace, having a fourth bedroom can be particularly beneficial.
It provides the opportunity to separate work and home life without sacrificing the main reception rooms downstairs.
Alternatively, it could offer additional sleeping accommodation for family members or guests.
Family Bathroom with Electric ShowerThe family bathroom serves the first-floor bedrooms and is fitted with a bath, wash-hand basin and toilet.
An electric shower is installed over the bath, with a shower screen providing a practical arrangement for both bathing and showering.
The bathroom features white wall tiling, a patterned floor finish and a chrome heated towel rail.
A window provides natural light and ventilation.
The combination of a family bathroom, private en-suite shower room and downstairs WC is a significant practical advantage of this property.
It offers multiple facilities across both floors, helping the home accommodate the demands of everyday family life.
Private North-West Facing Rear GardenOutside, the property benefits from a private, enclosed rear garden with a north-west facing aspect.
The garden is predominantly laid to lawn, providing an open area that tenants can enjoy throughout the year.
There is also a paved patio area immediately outside the rear of the house, offering space for outdoor seating, garden furniture or a table and chairs.
The garden is accessed directly from the dining room through French doors, creating a convenient connection between the living accommodation and outside space.
A further external door from the kitchen provides additional access.
The north-west facing orientation may appeal to tenants who enjoy spending time outdoors later in the day, although sunlight will naturally vary depending on the season, weather and surrounding features.
The enclosed layout provides a defined outdoor space suitable for relaxing, gardening and everyday use.
The garden currently offers scope for tenants to make the most of the lawn and patio areas, while the surrounding fencing creates a clear boundary.
For those looking for a rental property with usable outdoor space, the garden is an important addition to the accommodation.
Gated Side AccessAnother practical feature is the gated side access connecting the front and rear of the property.
This allows access to the rear garden without needing to walk through the house.
It is particularly useful when carrying gardening equipment, moving outdoor furniture or accessing the garden for maintenance.
The side gate also provides an additional level of convenience for day-to-day use.
This is one of those features that can easily be overlooked during a property search but makes a meaningful difference when living in a detached home with a garden.
Driveway Parking and Integral GarageTo the front of the property is a driveway providing off-road parking.
The driveway leads directly to the integral garage, offering further practical space.
The garage may be useful for vehicle parking, bicycles, outdoor equipment or general household storage, subject to its dimensions and suitability for the intended use.
Having both driveway parking and a garage provides additional flexibility for tenants with vehicles or storage requirements.
The front of the property also includes a lawned garden area, adding greenery to the approach.
Together, the driveway, garage and front garden create a practical exterior arrangement that complements the detached design of the house.
Flexible Accommodation for Modern LivingA key strength of this property is its versatile layout.
The combination of four bedrooms and two separate reception rooms provides flexibility that can be particularly valuable for tenants whose space requirements extend beyond a traditional living room and sleeping accommodation.
One reception room can be used for relaxing while the other serves as a dining area, allowing different activities to take place independently.
Upstairs, the additional bedrooms offer options for sleeping accommodation, remote working or other household needs.
The en-suite shower room provides extra privacy, while the family bathroom and downstairs WC add further everyday convenience.
The property also benefits from a clear separation between the ground-floor living accommodation and first-floor bedrooms.
For tenants seeking a home that can adapt to their lifestyle, this practical arrangement offers a wide range of possibilities.
Unfurnished and Available NowThe property is offered on an unfurnished basis, giving incoming tenants the opportunity to bring their own furniture and create a living environment that reflects their preferences.
The recent redecoration, new carpets and new windows provide a refreshed starting point for the next occupants.
The neutral finishes throughout make it easier to introduce different furniture styles and colour schemes.
Availability is immediate, making this an attractive option for applicants looking to move without an extended waiting period.
Prospective tenants are encouraged to discuss their preferred moving date and requirements when making an enquiry.
Arrange Your Viewing with Harry Harper Sales & LettingsThis four-bedroom detached property offers an excellent combination of space, practicality and recently refreshed accommodation.
With its separate lounge and dining room, fitted kitchen, four bedrooms, en-suite shower room, family bathroom and downstairs WC, the property is well equipped for everyday living.
Outside, the north-west facing rear garden, patio area, gated side access, driveway and integral garage add further appeal.
The recent redecoration throughout, brand-new carpets and new windows are particularly welcome improvements, helping create a fresh setting for the next tenants.
Offered unfurnished and available now, this property is ready for its next chapter.
Contact Harry Harper Sales & Lettings today to arrange your viewing and discover everything this spacious detached home has to offer.
EPC Rating: C
Agency Registration Number: 15166742
Parking - Driveway
Parking - Garage
- COUNCIL TAXA payment made to your local authority in order to pay for local services like schools, libraries, and refuse collection. The amount you pay depends on the value of the property.Read more about council Tax in our glossary page.
- Band: F
- PARKINGDetails of how and where vehicles can be parked, and any associated costs.Read more about parking in our glossary page.
- Garage,Driveway
- GARDENA property has access to an outdoor space, which could be private or shared.
- Front garden,Rear garden
- ACCESSIBILITYHow a property has been adapted to meet the needs of vulnerable or disabled individuals.Read more about accessibility in our glossary page.
- Ask agent

Add an important place to see how long it'd take to get there from our property listings.
__mins driving to your place
About Harry Harper Sales & Lettings, Cathays
85 Cathays Terrace Cathays Cardiff CF24 4HT
Notes
Staying secure when looking for property
Ensure you're up to date with our latest advice on how to avoid fraud or scams when looking for property online.
Visit our security centre to find out moreDisclaimer - Property reference 730a4463-f162-4c26-8e49-ec12065b49ec. The information displayed about this property comprises a property advertisement. Rightmove.co.uk makes no warranty as to the accuracy or completeness of the advertisement or any linked or associated information, and Rightmove has no control over the content. This property advertisement does not constitute property particulars. The information is provided and maintained by Harry Harper Sales & Lettings, Cathays. Please contact the selling agent or developer directly to obtain any information which may be available under the terms of The Energy Performance of Buildings (Certificates and Inspections) (England and Wales) Regulations 2007 or the Home Report if in relation to a residential property in Scotland.
*This is the average speed from the provider with the fastest broadband package available at this postcode. The average speed displayed is based on the download speeds of at least 50% of customers at peak time (8pm to 10pm). Fibre/cable services at the postcode are subject to availability and may differ between properties within a postcode. Speeds can be affected by a range of technical and environmental factors. The speed at the property may be lower than that listed above. You can check the estimated speed and confirm availability to a property prior to purchasing on the broadband provider's website. Providers may increase charges. The information is provided and maintained by Decision Technologies Limited. **This is indicative only and based on a 2-person household with multiple devices and simultaneous usage. Broadband performance is affected by multiple factors including number of occupants and devices, simultaneous usage, router range etc. For more information speak to your broadband provider.