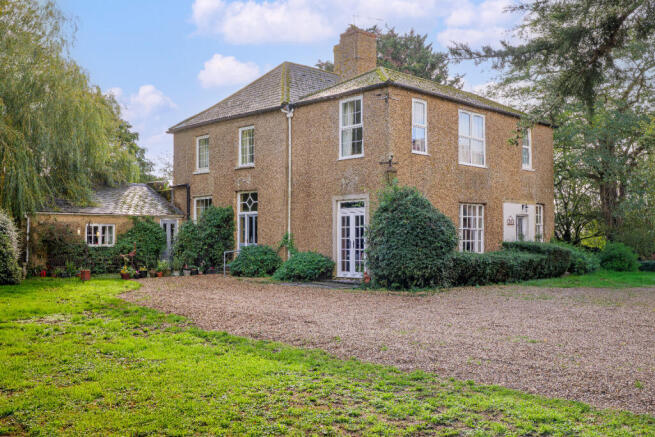
The Norfolk Agents are delighted to offer this beautiful five bedroom property to the market. Cavenham House is a truly impressive detached period home, occupying a substantial plot in the Norfolk village of Wereham. Combining timeless architectural appeal with generous and versatile accommodation, this magnificent property offers a rare opportunity to acquire a home of considerable character, complemented by beautiful walled gardens and a detached garage. The house has an intriguing connection to the area's history, being associated with the Eyres family, a prominent local family whose roots at this historic seat date back at least to the eighteenth and nineteenth centuries. Although the exact construction date of the present residential building has not been formally established, the property's historic associations add a further layer of interest and distinction to an already remarkable home.
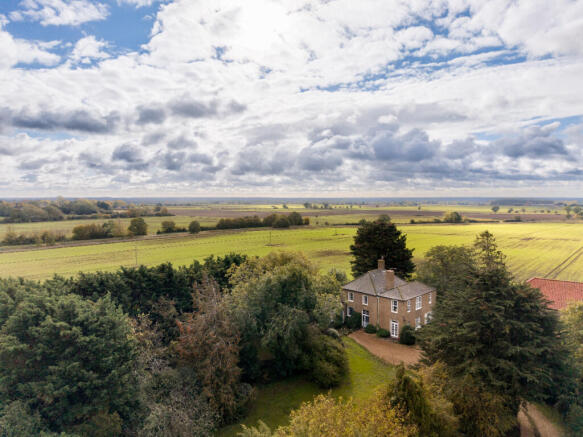
Approached via a generous gravelled driveway, Cavenham House immediately makes an impression with its attractive traditional façade, elegant sash-style windows, distinctive roofline and mature surrounding greenery. The grounds provide a wonderful sense of privacy and seclusion, with established trees, mature planting and beautifully enclosed garden spaces creating an appealing setting for this substantial residence. The scale of the plot, together with the beautiful gardens, offer considerable flexibility for those seeking space both inside and out.
ACCOMMODATION
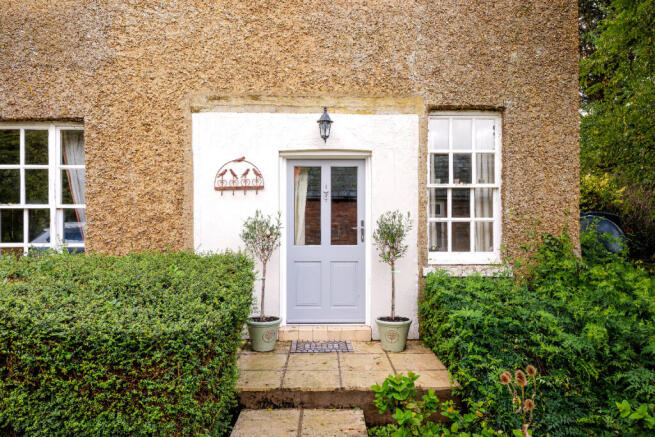
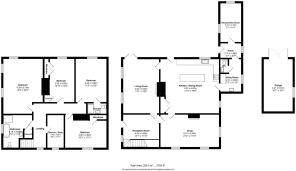
Upon entering, the welcoming reception hall provides an inviting introduction to the accommodation, with a staircase rising to the first floor and access leading through to the ground-floor rooms. The layout offers a pleasing balance between traditional reception spaces and more open, sociable areas, making the property well suited to family life, entertaining and those who appreciate the versatility of a substantial period home.
The main living room is particularly appealing, enjoying windows overlooking the surrounding grounds and allowing natural light to filter into the room. Its generous proportions provide ample opportunity to arrange comfortable seating, creating a relaxing environment for everyday living or quieter evenings at home. The open fire and character of the house lends itself beautifully to a range of interior styles, from a more traditional country-house aesthetic to a considered blend of period charm and contemporary furnishings.
Further accommodation includes an additional reception room, offering excellent flexibility according to the needs of the next owner. This could be used as a formal sitting room, dining room, reading room or a dedicated space for entertaining guests. With several reception areas available, the house provides the freedom to create distinct spaces for different occasions while retaining a comfortable and practical layout.
A separate snug provides another valuable area, boasting a woodburner this space offers a more intimate setting away from the main living room. This versatile room could serve as a cosy family room, playroom or informal sitting area, creating a useful retreat for members of the household. Together, the reception rooms contribute to the sense of space throughout the property and allow the accommodation to adapt to a variety of lifestyles.
The kitchen and dining room form an important part of the ground-floor accommodation, providing a generous space for preparing meals, dining and spending time together. The arrangement offers scope for a substantial dining table and a practical kitchen layout, with the adjoining utility room providing additional space for household tasks and helping to keep the main kitchen area organised. The utility room is complemented by a large Butler's sink and separate cloakroom, adding convenience for family members and visiting guests. The connecting porch provides a useful transitional space between the house and outside, plus access to an adjoining room for study/consulting room, hobbies or a retreat.
The first floor continues to impress with five bedrooms arranged around the landing. The principal bedroom is a particularly spacious room helping to create a comfortable private retreat. There is space for a small table, by one of the three large windows and an area for freestanding wardrobes. Its proportions allow for a variety of furniture arrangements, while the traditional windows and outlook towards the grounds contribute to the room's overall appeal.
The second bedroom is another well-proportioned double room, benefiting from an adjoining wardrobe area and providing excellent accommodation for family members or guests. A further double bedroom offers additional flexibility, making it ideal for children, visiting relatives or those requiring a comfortable guest bedroom. The remaining bedrooms provide further options for a growing family, hobbies or working from home, with one room particularly well suited to use as a study if a dedicated workspace is preferred.
The first-floor accommodation is served by a family bathroom, while an additional en-suite facility provides further convenience and privacy for the relevant bedroom. The arrangement of the bedrooms and bathrooms makes the house well suited to family living, with sufficient space to accommodate a variety of needs without compromising the generous feel of the property.
OUTSIDE
Externally, Cavenham House enjoys grounds that are every bit as appealing as the residence itself. The beautiful walled garden is a particular highlight, offering a wonderful sense of enclosure and privacy while creating an attractive backdrop to the house. Mature trees, established shrubs and carefully planted borders contribute to the garden's character, with areas of lawn and space for outdoor seating providing opportunities to enjoy the setting throughout the seasons. The enclosed nature of the garden creates a peaceful environment for relaxing, entertaining or simply enjoying the surroundings, while the established planting enhances the sense of maturity and seclusion.
The substantial plot provides additional space beyond the immediate garden, offering an appealing degree of versatility for those with an interest in gardening, outdoor pursuits or simply having room to enjoy the countryside setting. Whether creating further seating areas, developing an established garden layout or making the most of the existing outdoor space, there is considerable scope to tailor the grounds to individual tastes, subject to any necessary consents. The detached garage provides further storage opportunities.
Cavenham House is a distinctive and substantial period residence, combining an intriguing historical association with the Eyres family, generous and adaptable accommodation, beautiful walled gardens and a sizeable plot. The blend of traditional character, multiple reception rooms and five bedrooms offers exceptional flexibility, while the mature grounds create a peaceful and private setting. For those seeking a characterful Norfolk home with space, individuality and a fascinating connection to the local past, this is a particularly special opportunity.
LOCATION
Wereham is a charming and historic Norfolk village, offering a peaceful rural lifestyle surrounded by attractive countryside and open farmland. The village has a welcoming community atmosphere and a traditional character, making it an appealing choice for those seeking a quieter pace of life away from the bustle of larger towns. With its picturesque surroundings and village setting, Wereham provides an idyllic backdrop for a characterful period property such as Cavenham House.
At the heart of the village is a picturesque pond overlooked by the historic St Margaret’s Church, which dates back to the thirteenth century. The village also benefits from a traditional local pub, the George and Dragon, alongside a village hall and community facilities. For a wider selection of shops, supermarkets, schools and everyday amenities, the nearby market town of Downham Market is within easy reach, with a railway station providing services towards Cambridge and London. King's Lynn is also accessible by road, offering a broader range of shopping, leisure and transport connections. Wereham therefore combines the tranquillity of village life with convenient access to surrounding towns and amenities.
SERVICES: Mains water & electricity, private drainage. Oil central heating.
TENURE: FREEHOLD
COUNCIL TAX BAND: F
EPC RATING: TBC
1. To comply with the Money Laundering Regulations, we must verify your identification documents and source of funds. These checks are carried out by Coadjute, a regulated third-party provider. A £45 fee (+ VAT) per client applies to cover administration and verification, payable at the outset.
2. While we endeavour to make our sales details fair, accurate and reliable, they are only a general guide to the property. If there is any point which is of particular importance to you, please contact the office and we will be pleased to make further investigations.
3. The measurements indicated are supplied for guidance only.
4. Please note we have not tested the services or any of the equipment or appliances in this property. We strongly advise prospective buyers to commission their own survey or service reports before finalising their offer to purchase.
5. THESE PARTICULARS ARE ISSUED IN GOOD FAITH BUT DO NOT FORM PART OF ANY OFFER OR CONTRACT. THE MATTERS REFERRED TO IN THESE PARTICULARS SHOULD BE INDEPENDENTLY VERIFIED BY PROSPECTIVE BUYERS OR TENANTS. THE NORFOLK AGENTS LIMITED NOR ANY OF ITS EMPLOYEES HAS ANY AUTHORITY TO MAKE OR GIVE ANY REPRESENTATION OR WARRANTY WHATSOEVER IN RELATION TO THIS PROPERTY.”