
The Turbary, Belton, DN9

- PROPERTY TYPE
Detached
- BEDROOMS
5
- BATHROOMS
4
- SIZE
Ask agent
- TENUREDescribes how you own a property. There are different types of tenure - freehold, leasehold, and commonhold.Read more about tenure in our glossary page.
Freehold
Key features
- AN OUTSTANDING DETACHED FAMILY RESIDENCE SET WITHIN APPROXIMATELY 2 ACRES
- INDIVIDUALLY DESIGNED & BUILT TO EXACTING STANDARDS
- LUXURIOUS FITTED LIVING KITCHEN
- FLEXIBLE LIVING SPACE WITH THE OPTION TO EXTEND INTO THE BARN
- 5 LARGE DOUBLE BEDROOMS
- 4 QUALITY BATHROOMS
- DETACHED DOUBLE GARAGE WITH ADJOINING WORKSHOP
- PEACEFUL & SECLUDED VILLAGE SETTING
- VIEWING IS ESSENTIAL TO FULLY APPRECIATE
Description
An Exceptional Individual Residence Set Within Approximately Two Acres.
A truly distinctive home. A wonderfully private setting. A rare opportunity to own something extraordinary.
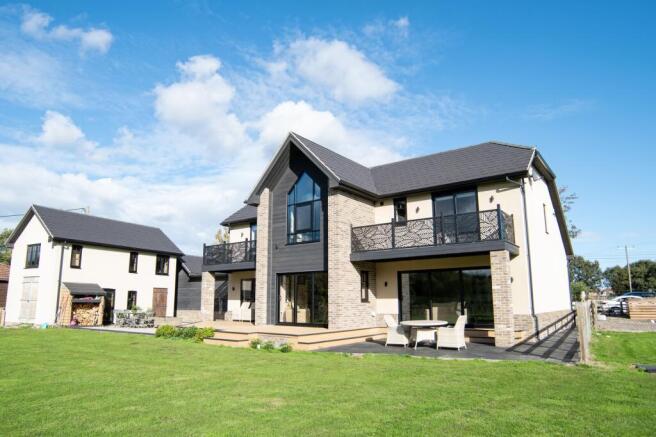
‘The Kennels’ presents a rare opportunity to acquire an individually designed and constructed detached residence, thoughtfully crafted using quality materials and finished to exacting standards. Set within a secluded and fully enclosed plot extending to approximately two acres, this remarkable home combines character, generous accommodation and outstanding versatility, all within a setting that offers space to relax, entertain and enjoy the outdoors.
Particular attention has been given to the quality of the external construction and finishes, with the property benefiting from a Weber render system and premium Millboard cladding. The Weber render has been selected for its versatility, durability and crack-resistant properties and also as it won’t discolour, it provides an attractive, consistent exterior finish designed to minimise shrinkage and resist cracking.
Further enhancing the exterior is premium Millboard cladding, a high-quality, wood-free composite material designed to replicate the natural grain, texture and character of real timber. Its durable construction is designed to resist rot, warping and splitting, without the routine sanding, staining or oiling associated with traditional timber cladding meaning that there is no maintenance and it won’t discolour.
Together, these carefully selected materials combine quality, durability and visual appeal, helping to reduce the ongoing maintenance requirements of the property's exterior while preserving its attractive finish over time.
Beautifully arranged over two floors, the property has been designed with flexibility at its heart, offering the potential for comfortable single-level living if required, alongside impressive first-floor accommodation. Further enhancing its appeal is a substantial detached, two-storey brick-built barn, offering exciting possibilities for conversion, alternative uses or potential integration with the main residence, subject to the necessary consents.
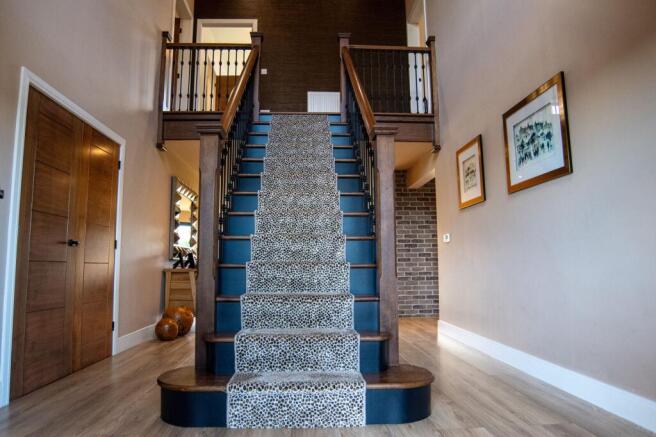
From the moment you approach the sheltered entrance porch, the individuality of this home becomes apparent. Step inside to a striking central reception hall, where a dramatic vaulted ceiling creates an immediate sense of space and light, setting the tone for the thoughtfully designed accommodation beyond.
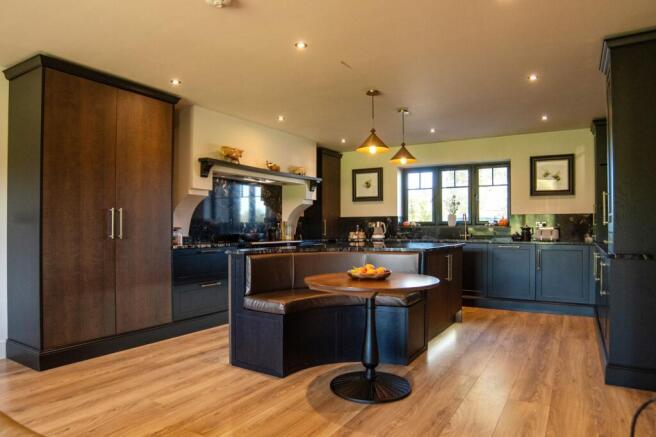
The reception hall flows naturally into the dining area and the beautifully appointed bespoke living kitchen, where a double-sided stove, set within an attractive brick chimney, creates a captivating focal point to be enjoyed from both spaces. This sociable arrangement provides an inviting setting for everyday family life and entertaining alike.
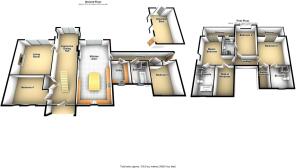
To the rear, a formal lounge offers a more peaceful retreat, enjoying views across the garden and providing a wonderful place to unwind. The ground floor continues to impress with additional reception space, or the flexibility to accommodate two substantial double bedrooms, complemented by a well-appointed principal bathroom and a separate utility room. This adaptable layout makes the property particularly appealing to those seeking accommodation that can evolve with changing family needs.
The first floor continues the sense of space established by the vaulted entrance hall, opening onto three impressive bedrooms, each benefiting from its own en-suite facilities and wardrobe provision. Two of the principal bedrooms enjoy projecting balconies, adding a distinctive architectural feature and providing an appealing connection with the surrounding setting.
Externally, the property is equally impressive. The extensive, enclosed grounds provide a wonderfully private environment with ample scope for recreation, outdoor entertaining and enjoying the space on offer. Generous parking is available to the front and side of the residence, together with a detached double garage and adjoining workshop, providing valuable additional storage and practical workspace.
A particularly exciting feature is the substantial detached brick-built barn positioned within the rear garden. Arranged over two storeys, this impressive structure offers considerable potential for a variety of uses or possible incorporation into the existing accommodation, subject to the necessary planning and building regulation approvals. For buyers seeking additional space, a dedicated working environment or the opportunity to explore further development potential, it represents a significant added attraction.
The property benefits from full double glazing and a Calor gas-fired central heating system.
A home of genuine individuality, generous proportions and exceptional potential, ‘The Kennels’ offers a rare opportunity to secure a distinctive residence with grounds and outbuildings that set it apart.
Properties of this nature are rarely available, and an internal inspection is highly recommended to fully appreciate the quality, versatility and possibilities on offer.
For further information or to arrange your viewing, please contact our Epworth office.
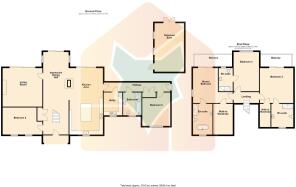
Dining Hall
11.23m x 3.47m
Living Room
5.24m x 5.45m
Kitchen
9m x 4.57m
Ground Floor Bedroom 4
3.68m x 4.64m
Inner Hallway
1.25m x 9.1m
Utility Room
3.08m x 2.56m
Family Bathroom
3.09m x 2.51m
Ground Floor Bedroom 5
4.56m x 3.82m
Bedroom 1
4.75m x 3.4m
Balcony
1.7m x 5.25m
En-Suite Bathroom
4.15m x 2.65m
Walk in Wardrobe
4.15m x 2.6m
Bedroom 2
4.76m x 4.6m
Balcony
1.7m x 4.6m
En-Suite Shower Room
3.15m x 3m
Bedroom 3
5.35m x 3.45m
En-Suite
3.12m x 1.92m
Double Garage
5.63m x 5.33m
Adjoining Workshop
5.63m x 2.6m
Detached Barn
6.65m x 4m
Parking - Double garage
Parking - Driveway
- COUNCIL TAXA payment made to your local authority in order to pay for local services like schools, libraries, and refuse collection. The amount you pay depends on the value of the property.Read more about council Tax in our glossary page.
- Ask agent
- PARKINGDetails of how and where vehicles can be parked, and any associated costs.Read more about parking in our glossary page.
- Garage,Driveway
- GARDENA property has access to an outdoor space, which could be private or shared.
- Yes
- ACCESSIBILITYHow a property has been adapted to meet the needs of vulnerable or disabled individuals.Read more about accessibility in our glossary page.
- Ask agent
Energy performance certificate - ask agent

Add an important place to see how long it'd take to get there from our property listings.
__mins driving to your place
Affordability


Notes
Staying secure when looking for property
Ensure you're up to date with our latest advice on how to avoid fraud or scams when looking for property online.
Visit our security centre to find out moreDisclaimer - Property reference c3222f9c-116d-40f6-bd3f-a1a0b8003b2a. The information displayed about this property comprises a property advertisement. Rightmove.co.uk makes no warranty as to the accuracy or completeness of the advertisement or any linked or associated information, and Rightmove has no control over the content. This property advertisement does not constitute property particulars. The information is provided and maintained by Paul Fox, Epworth. Please contact the selling agent or developer directly to obtain any information which may be available under the terms of The Energy Performance of Buildings (Certificates and Inspections) (England and Wales) Regulations 2007 or the Home Report if in relation to a residential property in Scotland.
*This is the average speed from the provider with the fastest broadband package available at this postcode. The average speed displayed is based on the download speeds of at least 50% of customers at peak time (8pm to 10pm). Fibre/cable services at the postcode are subject to availability and may differ between properties within a postcode. Speeds can be affected by a range of technical and environmental factors. The speed at the property may be lower than that listed above. You can check the estimated speed and confirm availability to a property prior to purchasing on the broadband provider's website. Providers may increase charges. The information is provided and maintained by Decision Technologies Limited. **This is indicative only and based on a 2-person household with multiple devices and simultaneous usage. Broadband performance is affected by multiple factors including number of occupants and devices, simultaneous usage, router range etc. For more information speak to your broadband provider.