Walden Road , Hornchurch ,

- PROPERTY TYPE
Detached
- BEDROOMS
4
- BATHROOMS
4
- SIZE
3,188 sq ft
296 sq m
- TENUREDescribes how you own a property. There are different types of tenure - freehold, leasehold, and commonhold.Read more about tenure in our glossary page.
Freehold
Key features
- Detached Family Home
- Underfloor Heating
- Off Street Parking With Electric Gates
- Beautifully Presented Kitchen With Neff Appliances
- Approx 65' Rear Garden With Outbuilding
- Short Walk to Emerson Park & Gidea Park Stations
- Separate Utility Kitchen
- Close to 'Outstanding' Schools
- Completed Chain
- Walk-In Wardrobes
Description
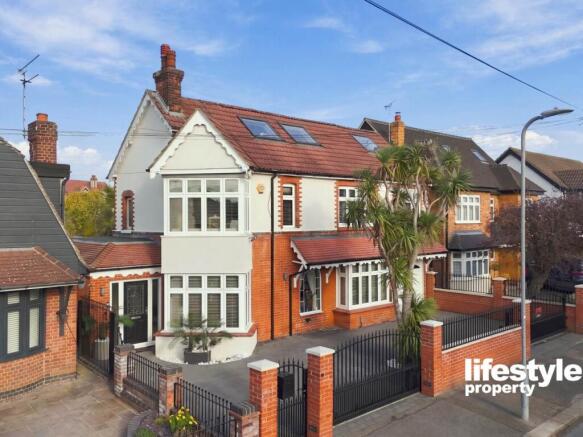
We are delighted to offer for sale this beautifully presented four-double-bedroom, four-bathroom detached family home, situated on the borders of Emerson Park and just a stone’s throw from Emerson Park station. Over the years, the property has been extended and significantly improved by the current owners, creating spacious and versatile accommodation throughout, perfectly suited to a growing or large family.
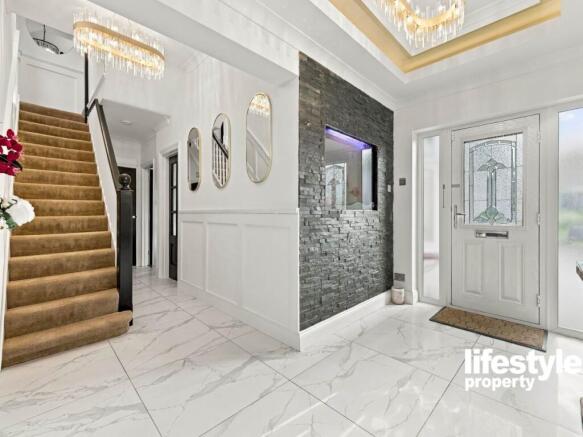
Upon entering the property, you are welcomed by a bright and spacious entrance hall featuring a striking dividing aquarium wall. The hall leads through to an impressive through lounge, which can easily be used as two separate living areas, offering flexibility for both relaxation and entertaining.
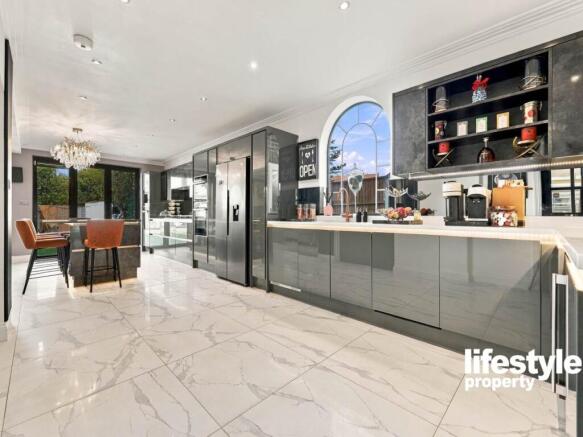
The property also boasts a substantial family room featuring an attractive fireplace and bi-folding doors opening onto the rear garden. The well-equipped kitchen/diner offers an extensive range of base and wall units, Quartz worktops, mirrored splashbacks and a superb selection of integrated appliances, including Neff ovens, a combination microwave, a coffee machine, and a five-ring hob with an integrated extractor. A central island provides ample storage and features a beautiful marble surface with seating for six to eight people, making it ideal for family gatherings and entertaining.
In addition, there is a separate second kitchen/utility room, perfect for everyday use, complete with a five-ring gas hob and gas oven. A convenient guest WC completes the ground-floor accommodation.
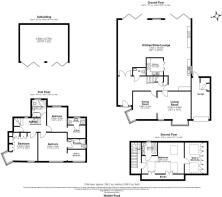
The first floor offers three generously proportioned double bedrooms, two of which benefit from en-suite facilities and walk-in wardrobes. A separate four-piece family bathroom serves the remaining bedroom, ensuring that every bedroom on this floor has access to its own bathroom facilities — ideal for busy family mornings.
Occupying the entire second floor is an impressive fourth-bedroom suite, featuring a spacious en-suite bathroom with a walk-in shower and double wall-mounted vanity basins. In addition to a walk-in wardrobe, there is ample eaves storage, providing plenty of space for suitcases and other belongings.
Externally, the property benefits from an approximately 65-foot rear garden, featuring a large, paved patio area and a lawn surrounded by a variety of plants, trees, and shrubs. The sellers have also recently had an outbuilding constructed, which is nearing completion and is intended to accommodate a gym, hot tub, and sauna. However, the space could easily be adapted to suit a variety of alternative uses, depending on the new owner's requirements.
To the front, the property is approached via a pedestrian gate and two sets of electric gates, providing off-street parking for up to three vehicles, in addition to the integral garage.
The property is ideally located within a short walk of Hornchurch High Street, which offers a wide selection of shops, supermarkets, bars, restaurants, and coffee shops. The popular Queen’s Theatre is also just a five- to six-minute walk away, providing a varied programme of performances and events throughout the year. There are at least four local schools within easy walking distance, while Havering College is also conveniently located nearby.
For commuters, the property offers convenient access to the M25, in both directions, and the A127 towards Ilford and London. Gidea Park Elizabeth line station is within comfortable walking distance, as is Hornchurch Underground station, served by the district line.
The sellers have a complete onward chain and are therefore inviting enquiries from proceedable buyers only.
This exceptional family home offers generous living space, versatile accommodation, and an enviable location, making it an ideal choice for families seeking a substantial home with excellent amenities and transport links close at hand.
Entrance via composite door to:
Entrance Hall:
Two double glazed windows to front, stairs to first floor, tiled flooring with under floor heating, part wood panelling to dado level, room dividing Aquarium, smooth ceiling with cornice coving and inset coffer feature, doors to accommodation.
Dining Room:
Double glazed box bay window to front, radiator, wood flooring, part wood panelling to dado level, smooth ceiling with cornice coving and ornate ceiling rose, open plan to:
Living Room:
Double glazed box bay window to front, further double-glazed window to front, radiator, wood flooring, part wood panelling to dado level, smooth ceiling with cornice coving and ornate ceiling rose.
Ground Floor Cloakroom
Suite comprising feature wash hand basin with mixer tap, integrated WC with push flush. Dyson hand dryer, tiled flooring with under floor heating, complementary tiling to walls, smooth ceiling.
Kitchen/Breakfast Room:
Double glazed feature arched window to flank, double glazed bi-fold doors to rear leading to garden, range of base level units with Quartz work surfaces over, matching upstands and feature lighting, inset sink unit with mixer tap, range of matching eye level cupboards with under lighting, tiled flooring with under floor heating, glass splash backs, smooth ceiling with cornice coving and inset spotlights, Centre island/breakfast bar housing: range of base level units and drawers with marble work surface over. Integrated appliances include: two Neff ovens, Neff microwave/combi, Neff coffee machine, inset 5-ring Neff gas hob with extractor hood over, Zanussi dishwasher, wine cooler. Open plan to family area, bi-folding door to:
Utility Kitchen:
Range of base level units with work surfaces over, inset stainless steel sink drainer unit with hose mixer tap, integrated oven and 5-ring gas hob with extractor hood over, space for further appliances, range of matching eye level cupboards, tiled flooring, complementary tiled splash backs, smooth ceiling with inset spotlights.
Family Area:
Double glazed full length feature arched window to rear, double glazed bi-fold doors to rear leading to garden, tiled flooring with under floor heating, wood panelling to dado level, inset feature fireplace, smooth ceiling with cornice coving and inset spotlights.
First Floor Landing:
Double glazed window to rear, stairs to second floor, wood panelling to dado level, doors to accommodation.
Principal Bedroom Suite:
Double glazed window to front, radiator, smooth ceiling with cornice coving and inset spotlights, door to: WALK IN WARDROBE AREA: Double glazed window to front, a range of fitted wardrobes with hanging space and shelving, smooth ceiling. EN-SUITE: Obscure double-glazed window to flank. Suite comprising panelled bath with glass screen and rain style shower with separate shower attachment and water fall style mixer tap, wash hand basin with mixer tap and vanity under, integrated wc with push flush. Tiled flooring with underfloor heating, complementary tiling to walls with inset niches and LED lighting, LED lit vanity unit, smooth ceiling, extractor fan, Bluetooth speaker.
Bedroom Two Suite:
Double-glazed window to rear, radiator, smooth ceiling with cornice coving, feature wall panelling, door to: WALK IN WARDROBE AREA: A range of fitted wardrobes with hanging space, drawers and shelving, smooth ceiling with cornice coving, feature light. EN-SUITE: Obscure double-glazed window to rear. Suite comprising low level WC with push flush, wash hand basin with mixer tap and vanity under, wall mounted vanity unit, shower cubicle, smooth ceiling, Bluetooth speaker.
Bedroom Four:
Double glazed box bay window to front, range of fitted wardrobes, radiator, smooth ceiling with cornice coving and ornate ceiling rose.
Family Bathroom/WC:
Obscure double-glazed window to rear. Four-piece suite comprising: free standing bathtub, corner shower cubicle with rain style shower head over and separate hand shower attachment, vanity wash hand basin with mixer tap and fitted storage beneath, integrated wc with push flush. Heated chrome towel rail, tiled flooring with under floor heating, complementary tiling to walls, smooth ceiling with inset spotlights, Bluetooth speaker, and extractor fan.
Second Floor Landing:
Double glazed skylight, smooth ceiling, door to:
Bedroom Three Suite:
Restricted head height. Five double glazed skylights, range of fitted wardrobes, access to eaves storage cupboard, eaves storage, radiator, smooth ceiling with inset spotlights, door to: WALK IN WARDROBE: Velux window to either flank, a range of fitted wardrobes and shelving, smooth ceiling. EN-SUITE: 7'10 x 6'7. Obscure double-glazed window to rear. Suite comprising large walk-in shower with rain style shower head over and separate hand shower attachment, double vanity wash hand basins with wall mounted mixer taps and fitted storage beneath, low level wc with push flush. Tiled flooring with underfloor heating, complementary tiling to walls, smooth ceiling with inset spotlights and ambient lighting, extractor fan, Bluetooth speaker.
Rear Garden:
65' approx. Commencing Porcelain patio area, remainder extensively laid to lawn, raised decked area to rear, mature shrubs, plenty of exterior lighting, hot and cold-water taps.
Outbuilding:
Double glazed bi fold doors to front, smooth ceiling with inset spotlights, power.
Front Exterior:
Accessed via pedestrian gate and two electric iron vehicle gates, brick retaining wall with railings and brick lights, own driveway providing off street parking for multiple vehicles, power points, mature tree.
Integral Garage
Up and over door to front, personal door to rear, Baxi boiler with Mega Flow style cylinder. Parks one more vehicle
Offers Between £1,225,000 - £1,250,000 are invited for the Freehold Interest.
Brochures
Property Brochure- COUNCIL TAXA payment made to your local authority in order to pay for local services like schools, libraries, and refuse collection. The amount you pay depends on the value of the property.Read more about council Tax in our glossary page.
- Ask agent
- PARKINGDetails of how and where vehicles can be parked, and any associated costs.Read more about parking in our glossary page.
- Garage,Driveway,Off street,Gated,No disabled parking,Not allocated,No permit
- GARDENA property has access to an outdoor space, which could be private or shared.
- Private garden,Rear garden,Back garden
- ACCESSIBILITYHow a property has been adapted to meet the needs of vulnerable or disabled individuals.Read more about accessibility in our glossary page.
- Ground floor

Add an important place to see how long it'd take to get there from our property listings.
__mins driving to your place
Affordability

Notes
Staying secure when looking for property
Ensure you're up to date with our latest advice on how to avoid fraud or scams when looking for property online.
Visit our security centre to find out moreDisclaimer - Property reference sale-221. The information displayed about this property comprises a property advertisement. Rightmove.co.uk makes no warranty as to the accuracy or completeness of the advertisement or any linked or associated information, and Rightmove has no control over the content. This property advertisement does not constitute property particulars. The information is provided and maintained by Lifestyle Property, Docklands. Please contact the selling agent or developer directly to obtain any information which may be available under the terms of The Energy Performance of Buildings (Certificates and Inspections) (England and Wales) Regulations 2007 or the Home Report if in relation to a residential property in Scotland.
*This is the average speed from the provider with the fastest broadband package available at this postcode. The average speed displayed is based on the download speeds of at least 50% of customers at peak time (8pm to 10pm). Fibre/cable services at the postcode are subject to availability and may differ between properties within a postcode. Speeds can be affected by a range of technical and environmental factors. The speed at the property may be lower than that listed above. You can check the estimated speed and confirm availability to a property prior to purchasing on the broadband provider's website. Providers may increase charges. The information is provided and maintained by Decision Technologies Limited. **This is indicative only and based on a 2-person household with multiple devices and simultaneous usage. Broadband performance is affected by multiple factors including number of occupants and devices, simultaneous usage, router range etc. For more information speak to your broadband provider.