64 St. Marys Lane, Louth, LN11 0DT

- PROPERTY TYPE
Detached Bungalow
- BEDROOMS
4
- BATHROOMS
3
- SIZE
Ask agent
- TENUREDescribes how you own a property. There are different types of tenure - freehold, leasehold, and commonhold.Read more about tenure in our glossary page.
Freehold
Description
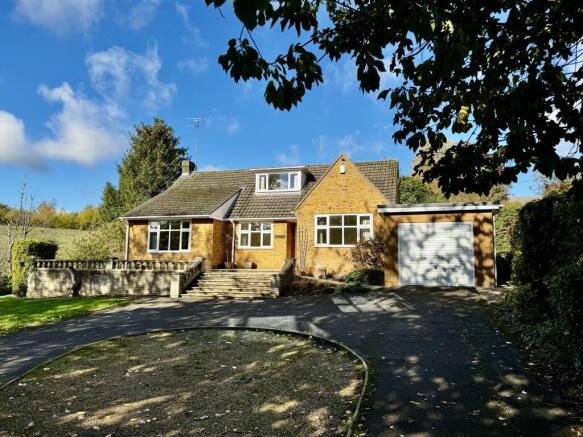
Positioned in an exclusive and tranquil enclave just off St Mary’s Lane, this spacious detached dormer bungalow is offered with the distinct advantage of no upward chain. The property boasts an incredibly flexible layout that can easily adapt to your lifestyle needs, whether you require extra reception rooms, a dedicated home office, or ground-floor bedrooms.
While the property requires a programme of modernisation, its generous proportions and solid footprint offer a blank canvas to create a spectacular bespoke home. Large windows throughout invite excellent natural light and frame attractive views of the plot and beyond.
Externally, the bungalow is approached via a shared private lane, opening up to an expansive driveway with ample off-street parking. Situated on the highly coveted west side of town, you are perfectly placed to enjoy peaceful semi-rural privacy without sacrificing proximity to top-tier schools, local boutique shopping, and transport links. EPC rating D.
Property additional info
Location:
Nestled at the foot of the Lincolnshire Wolds, Louth is a picturesque historic market town famed for its striking Georgian architecture and thriving independent food scene. Living on the town's coveted west side places you moments from the scenic parkland of Hubbard’s Hills and vibrant traditional markets, all set under the gaze of the magnificent St James' Church spire. It seamlessly pairs rural tranquility with excellent schooling and rich local culture. This property is within a 10-15 minute walking distance of the town centre.
Entrance Hall:
With composite double glazed front door, coving to ceiling, radiator, under stairs cupboard.
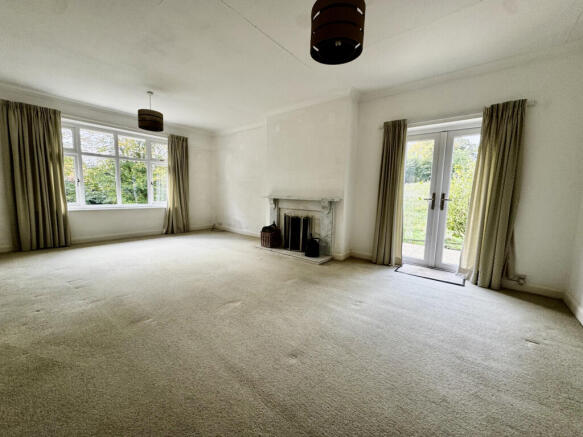
Lounge: 6.70m x 4.27m (22' x 14' )
With marble fireplace, radiator, uPVC double glazed window and patio doors, thermostat. Maximum depth measurement.
Rear Entrance Lobby:
With uPVC double glazed rear access door, radiator and opening to kitchen area.
Utility Room: 2.00m x 1.83m (6' 7" x 6' )
With stainless steel sink unit, water softener, fitted cupboards and uPVC double glazed window.
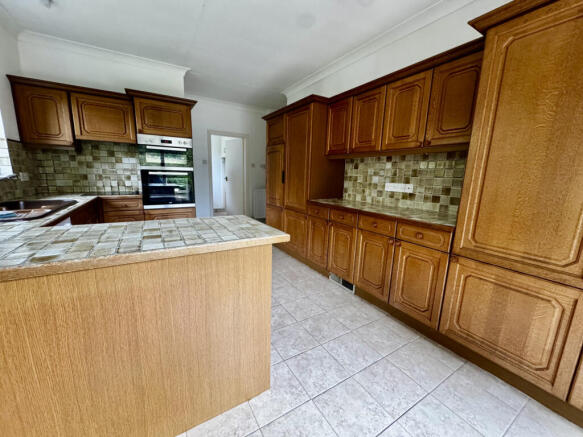
Breakfast Kitchen: 4.42m x 3.33m (14' 6" x 10' 11")
With fitted wall and base cupboards, tiled worktops, integrated electric oven, hob and dishwasher, tiled splash backs, enamel sink having drainer board and mini sink, tiled floor, fitted bench, uPVC double glazed window and patio door, tiled floor .
Bedroom 1: 4.49m x 3.35m (14' 9" x 11' )
With built-in wardrobes and cupboards over, radiator, uPVC double glazed window, TV aerial point. Maximum depth measurement.
En-suite Bathroom: 2.82m x 2.57m (9' 3" x 8' 5")
With panel bath, close coupled toilet, twin vanity wash basin unit, large fitted mirror, tiled walls, radiator, shaver point, uPVC double glazed window and built-in airing cupboard.
Bedroom 2: 3.79m x 3.00m (12' 5" x 9' 10")
With built-in wardrobes and cupboards over, radiator and uPVC double glazed window
En-suite Bathroom: 2.81m x 1.64m (9' 3" x 5' 5")
With tiled panel bath, close coupled toilet, vanity wash basin, mirror and shaver light point over, uPVC double glazed window and radiator.
Bedroom 3: 3.34m x 3.34m (10' 11" x 10' 11")
With radiator and uPVC double glazed window. Alternatively, this space could be used as a main dining room or office.
Shower room: 1.82m x 1.57m (6' x 5' 2")
With tiled shower cubicle housing mains fed shower, close coupled toilet, modern vanity wash basin, fitted mirror and light over, tiled walls and floor, radiator, uPVC double glazed window and extractor fan.
Stairs To First Floor Landing:
Providing access to bedroom, with door at the bottom of the stairs which can isolate the dormer from the rest of the bungalow.
Bedroom 4 (Dormer): 5.31m x 3.83m (17' 5" x 12' 7")
With uPVC double glazed window, radiator, built-in wardrobe and further adjacent built-in wardrobe with access door to loft space having potential to create an ensuite bathroom subject to any necessary local authority consents.
Outside:
The attractive gardens are situated mostly to the front of the property and include a tarmac in and out driveway, raised paved patio with classical style balustrade , shaped lawns, semi mature trees, flower and shrub beds and paved footpaths.
Brick Boiler House / Workshop: 3.85m x 3.00m (12' 8" x 9' 10")
With uPVC double glazed window, power and lighting, cold water tap and modern Viessmann gas fired central heating boiler and timer control.
Garage: 5.81m x 3.07m (19' 1" x 10' 1")
With up and over garage door, cold water tap, power and lighting.
Services:
The property is understood to have mains water, electricity, gas and drainage. Gas fired central heating. Security alarm.
Tenure:
The property is understood to be freehold.
Council Tax Band:
According to the governments online portal, the property is currently in Council Tax Band E.
Mobile:
We understand from the Ofcom website there is 79% coverage from EE, 77% from Vodafone, 74% from O2 and 73% from Three.
Broadband:
We understand from the Ofcom website that standard broadband is available at this property with a standard download speed of 16 Mbps and an upload speed of 1Mbps. Super fast broadband is also available with a download speed of 45 Mbps and an upload speed of 6 Mbps. Openreach is the available network.
Mandatory Buyer Anti-Money Laundering Check:
Should a purchaser(s) have an offer accepted on a property marketed by John Taylors, they will need to undertake an identification check and asked to provide information on the source and proof of funds. This is done to meet our obligation under Anti Money Laundering Regulations (AML) and is a legal requirement. We use a specialist third party service together to verify your information. The cost of these checks is £45 inc VAT per person, which is paid in advance, when an offer is agreed and prior to a sales memorandum being issued. This charge is non-refundable under any circumstances.
Roof type: Concrete roof tiles.
Flooded in the last 5 years: No.
Construction materials used: Brick and block.
Water source: Mains.
Electricity source: Mains.
Sewerage arrangements: Mains.
Heating Supply: Central heating (gas).
Does the property have required access (easements, servitudes, or wayleaves)?
Yes.
Parking Availability: Yes.
- COUNCIL TAXA payment made to your local authority in order to pay for local services like schools, libraries, and refuse collection. The amount you pay depends on the value of the property.Read more about council Tax in our glossary page.
- Band: E
- PARKINGDetails of how and where vehicles can be parked, and any associated costs.Read more about parking in our glossary page.
- Yes
- GARDENA property has access to an outdoor space, which could be private or shared.
- Yes
- ACCESSIBILITYHow a property has been adapted to meet the needs of vulnerable or disabled individuals.Read more about accessibility in our glossary page.
- Ask agent

Add an important place to see how long it'd take to get there from our property listings.
__mins driving to your place
Affordability
About John Taylors, Louth
The Mart, 127 Eastgate, Louth, Lincolnshire, LN11 9QE



Notes
Staying secure when looking for property
Ensure you're up to date with our latest advice on how to avoid fraud or scams when looking for property online.
Visit our security centre to find out moreDisclaimer - Property reference VEA_SP_776549. The information displayed about this property comprises a property advertisement. Rightmove.co.uk makes no warranty as to the accuracy or completeness of the advertisement or any linked or associated information, and Rightmove has no control over the content. This property advertisement does not constitute property particulars. The information is provided and maintained by John Taylors, Louth. Please contact the selling agent or developer directly to obtain any information which may be available under the terms of The Energy Performance of Buildings (Certificates and Inspections) (England and Wales) Regulations 2007 or the Home Report if in relation to a residential property in Scotland.
*This is the average speed from the provider with the fastest broadband package available at this postcode. The average speed displayed is based on the download speeds of at least 50% of customers at peak time (8pm to 10pm). Fibre/cable services at the postcode are subject to availability and may differ between properties within a postcode. Speeds can be affected by a range of technical and environmental factors. The speed at the property may be lower than that listed above. You can check the estimated speed and confirm availability to a property prior to purchasing on the broadband provider's website. Providers may increase charges. The information is provided and maintained by Decision Technologies Limited. **This is indicative only and based on a 2-person household with multiple devices and simultaneous usage. Broadband performance is affected by multiple factors including number of occupants and devices, simultaneous usage, router range etc. For more information speak to your broadband provider.