Danube Street, Edinburgh, EH4

- PROPERTY TYPE
Flat
- BEDROOMS
3
- BATHROOMS
2
- SIZE
1,539 sq ft
143 sq m
- TENUREDescribes how you own a property. There are different types of tenure - freehold, leasehold, and commonhold.Read more about tenure in our glossary page.
Freehold
Key features
- 3 Bedrooms
- 1 Reception Room
- 2 Bathrooms
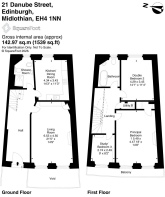
- Ground & First Floor
- Fully Refurbished in 2021
- Access to Dean Gardens (subject to fee)
- Stockbridge
Description
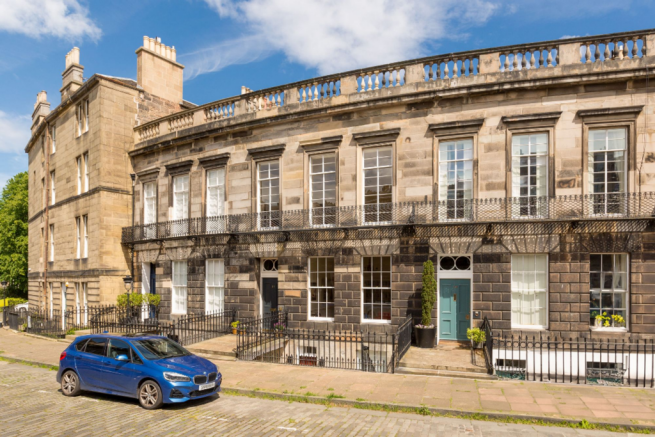
21 Danube Street is a beautifully-presented main-door upper townhouse, occupying the ground and first floors of an elegant mid-terraced Georgian building.
The property was completely renovated in 2021 by its current owners, with Lorn Macneal Architects managing the project from design to completion.
The extensive renovations included a new central heating system (Vaillant boiler and classical-style Paladin radiators), complete electrical rewiring, quality new flooring, bespoke fitted kitchen, refurbished bathroom and purpose-built shower-room, replacement windows all with working shutters, and sympathetic redecoration throughout.
Major repairs to the roof, including the installation of a new cupola, were carried out in 2022. The property is now offered for sale in turn-key condition.
The main-door entrance opens into an impressive hallway with porcelain-tiled flooring running the length of the property, and original stone staircase leading up to the first floor.
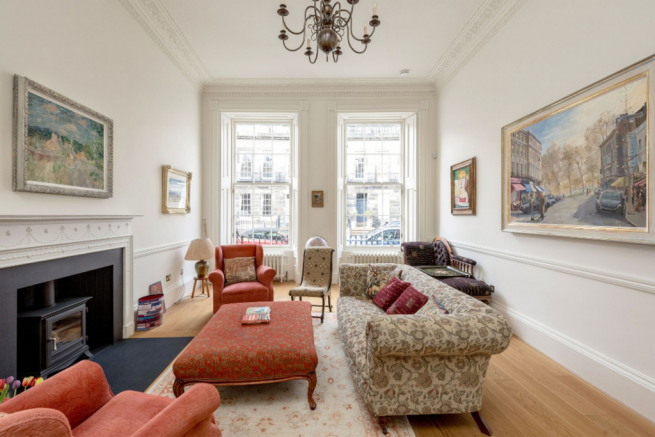
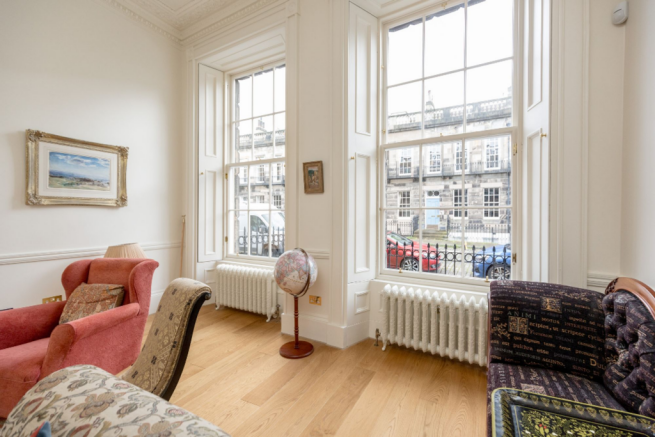
The living-room on the ground floor looks out onto Danube Street via two large astragalled windows. It has a new solid-wood floor, Chesneys wood-burning-effect gas stove set inside a period fireplace, and a bespoke fitted solid-wood bookcase spanning the width of one wall.
West-facing, the room is bathed in afternoon sunlight.
The Tom Howley fitted kitchen features solid-wood wall and floor units, silestone quartz worktop and integrated appliances including Neff induction hob, oven, microwave and fridge/freezer, and Miele dishwasher.
A purpose-built shower-room, with wash-hand basin and WC, completes the ground floor.
The first floor is accessed via the original stone staircase with walnut handrail and cast-iron balusters. The landing is illuminated by natural light entering via the double-glazed cupola. Solid-wood flooring runs throughout the first floor.
The principal bedroom to the front of the property has two floor-to-ceiling astragalled windows looking out onto Danube Street, a period fireplace and a walk-in cupboard.
A cast-iron balcony at first-floor level adds to the elegance of the front elevation.
Double bedroom 2 to the rear of the property looks out onto neighbouring private gardens. Adjoining double bedroom 2 is a family bathroom with new freestanding rolltop bath, wash-hand basin and WC.
Bedroom 3 / Study has a floor-to-ceiling astragalled window that looks out onto Danube Street, and purpose-built solid-wood bookcases running along two walls.
A centrally-located utility cupboard houses the new Vaillant boiler and new Miele washing-machine, and provides access to the loft and roof.
EPC Rating: C
- COUNCIL TAXA payment made to your local authority in order to pay for local services like schools, libraries, and refuse collection. The amount you pay depends on the value of the property.Read more about council Tax in our glossary page.
- Band: G
- LISTED PROPERTYA property designated as being of architectural or historical interest, with additional obligations imposed upon the owner.Read more about listed properties in our glossary page.
- Listed
- PARKINGDetails of how and where vehicles can be parked, and any associated costs.Read more about parking in our glossary page.
- Ask agent
- GARDENA property has access to an outdoor space, which could be private or shared.
- Yes
- ACCESSIBILITYHow a property has been adapted to meet the needs of vulnerable or disabled individuals.Read more about accessibility in our glossary page.
- Ask agent

Add an important place to see how long it'd take to get there from our property listings.
__mins driving to your place
Affordability


Notes
Staying secure when looking for property
Ensure you're up to date with our latest advice on how to avoid fraud or scams when looking for property online.
Visit our security centre to find out moreDisclaimer - Property reference bdbcb3b5-ef2a-4fa3-a66d-448f481c1b3a. The information displayed about this property comprises a property advertisement. Rightmove.co.uk makes no warranty as to the accuracy or completeness of the advertisement or any linked or associated information, and Rightmove has no control over the content. This property advertisement does not constitute property particulars. The information is provided and maintained by Macgregor, Edinburgh. Please contact the selling agent or developer directly to obtain any information which may be available under the terms of The Energy Performance of Buildings (Certificates and Inspections) (England and Wales) Regulations 2007 or the Home Report if in relation to a residential property in Scotland.
*This is the average speed from the provider with the fastest broadband package available at this postcode. The average speed displayed is based on the download speeds of at least 50% of customers at peak time (8pm to 10pm). Fibre/cable services at the postcode are subject to availability and may differ between properties within a postcode. Speeds can be affected by a range of technical and environmental factors. The speed at the property may be lower than that listed above. You can check the estimated speed and confirm availability to a property prior to purchasing on the broadband provider's website. Providers may increase charges. The information is provided and maintained by Decision Technologies Limited. **This is indicative only and based on a 2-person household with multiple devices and simultaneous usage. Broadband performance is affected by multiple factors including number of occupants and devices, simultaneous usage, router range etc. For more information speak to your broadband provider.