
Glanville Road, Hadleigh, IP7

- PROPERTY TYPE
Detached
- BEDROOMS
4
- BATHROOMS
2
- SIZE
1,216 sq ft
113 sq m
- TENUREDescribes how you own a property. There are different types of tenure - freehold, leasehold, and commonhold.Read more about tenure in our glossary page.
Freehold
Key features
- Four Bedrooms
- Spacious Living Room
- Kitchen/Breakfast Room
- Dining Room
- Office
- Ground Floor Cloakroom
- First Floor Bathroom & En-suite Shower Room
- Single Garage & Off Road Parking
- Good Sized Gardens
- Summer House
Description
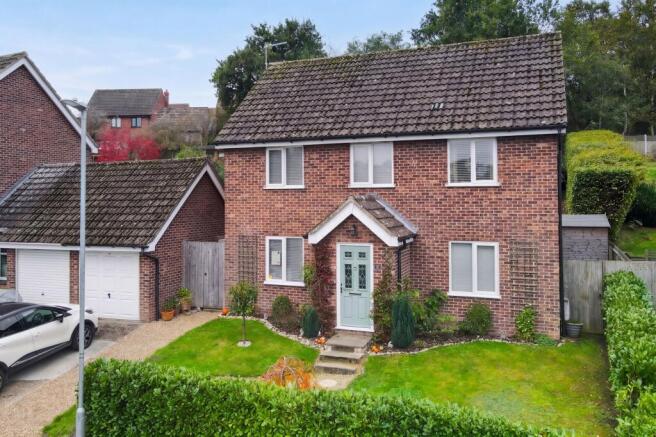
This stunning and beautifully presented four-bedroom detached home is so much more than a place to live; it is a home that has been loved, tended and thoughtfully designed. From the moment you arrive, there is a real sense of the care that has gone into creating a welcoming family home, with generous living space inside and a truly special garden beyond.
Set within a popular residential development in the market town of Hadleigh, the property offers well-proportioned and flexible accommodation, including a kitchen/breakfast room, living room, dining room, office, cloakroom, four bedrooms, family bathroom and ensuite shower room, together with a single garage incorporating a utility area. The property has been finished with great attention to detail, including antique bronze fittings, traditional radiators throughout, ornate coving and ceiling roses throughout.
Porch & Hallway
The porch opens into an inviting hallway, with a useful storage cupboard, staircase rising to the first floor and doors to the main ground-floor rooms.
Living & Dining Rooms
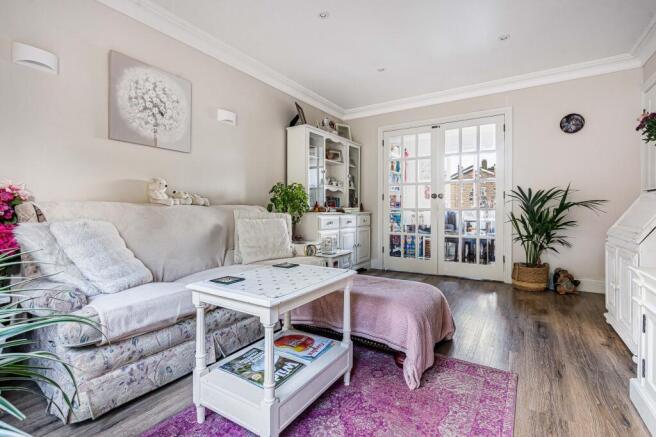
The living room provides a lovely place to relax, with French doors opening onto the rear garden and double doors leading through to the front-facing dining room. Together, these rooms create a natural flow for everyday family life as well as entertaining.
Kitchen/Breakfast Room
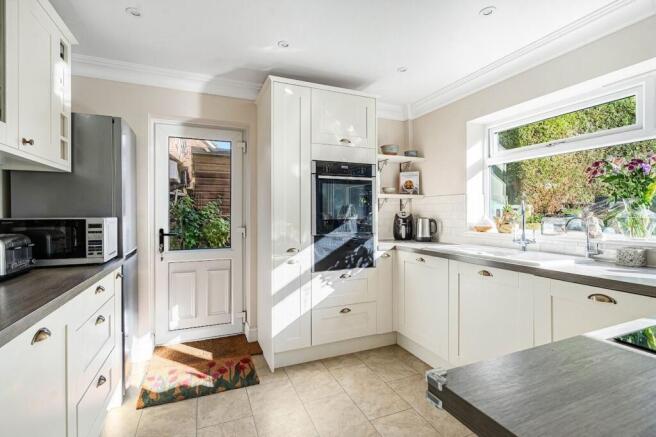
Positioned at the rear of the house, the kitchen/breakfast room offers a bright and welcoming space with a lovely outlook over the garden, the perfect setting for starting the day with a morning coffee and preparing family meals. It is a room that naturally becomes the heart of the home, where cooking feels like a pleasure and the garden feels part of everyday life. It is fitted with a ceramic sink, including a water filter tap and softener beneath, inset into a range of work surfaces, cupboards and drawers, matching wall-mounted units and a full-height storage cupboard, with two spaces for a fridge/freezer. Integrated appliances include a Neff oven with a separate warmer, four-zone induction hob and a Bosch dishwasher. The room also benefits from a pantry. French doors open into the garden, whilst a half-glazed side door opens to the side of the property.
Office
The office offers valuable flexibility for home working or study. Separate from the main living areas, it provides a quiet and dedicated space to focus during the day, allowing work and family life to remain comfortably apart. It would equally suit use as a hobby room, playroom or snug.
Ground Floor Cloakroom
The ground-floor cloakroom is a practical addition for family life and visiting guests, and is fitted with a WC, Bali bowl wash basin with a vintage storage unit below, a heated towel rail, and an automatic sensor light.
Landing
Upstairs, the landing gives access to all four bedrooms, the family bathroom, and access to the boarded loft with shelve storage via a ladder. With a window facing the front, the landing feels as light and airy as the rest of the home.
Principal Bedroom & Ensuite
The principal bedroom looks to the front and benefits from an ensuite shower room with a WC, wall-mounted wash basin and shower enclosure.
Bedrooms Two, Three & Four
Bedrooms two and three enjoy views over the rear garden, with bedroom two also featuring a generous walk-in wardrobe. Bedroom four is positioned to the front.
Family Bathroom
The family bathroom is fitted with a WC, Bali bowl wash basin with a wooden cabinet beneath, panelled bath, separate shower enclosure and heated towel rail/radiator. A clear-glazed window overlooks the garden, offering a lovely view of the treetops and sky while relaxing in the bath.
Garage
The garage incorporates a practical utility area to the rear with water and drainage connected.
Outside
The front garden is attractively laid to lawn, with mature shrubs, a small tree and a shingle pathway leading to the front door and two rear access gates. The driveway provides off-road parking for one vehicle and leads to the single garage. With the potential to create a second parking spot.
Rear Garden
The rear garden is a truly captivating feature, which compliments the home. Landscaped and immaculately kept, it offers a generous seating area and a versatile summerhouse, together an ideal space to relax, dine or entertain family and friends. Steps rise to a sloping lawn, framed by a wonderful variety of mature shrubs, plants and trees, with clipped hedging completing the setting.
From its elevated position, the garden enjoys views over the rooftops of Hadleigh and towards the countryside beyond. It is a space that feels both peaceful and uplifting, and one that reflects the thought, care and affection that has been poured into this much-loved home.
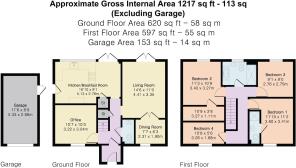
Living Room
4.41m x 3.35m
Kitchen/Breakfast Room
5.13m x 2.76m
Dining Room
2.31m x 1.9m
Office
3.22m x 3.04m
Bedroom 1
3.6m x 3.41m
Bedroom 2
3.43m x 3.27m
Walk-in Wardrobe
3.27m x 1.11m
Bedroom 3
2.76m x 2.75m
Bedroom 4
3.26m x 1.68m
Single Garage
5.33m x 2.66m
Brochures
Property Brochure- COUNCIL TAXA payment made to your local authority in order to pay for local services like schools, libraries, and refuse collection. The amount you pay depends on the value of the property.Read more about council Tax in our glossary page.
- Band: D
- PARKINGDetails of how and where vehicles can be parked, and any associated costs.Read more about parking in our glossary page.
- Yes
- GARDENA property has access to an outdoor space, which could be private or shared.
- Private garden
- ACCESSIBILITYHow a property has been adapted to meet the needs of vulnerable or disabled individuals.Read more about accessibility in our glossary page.
- Ask agent
Energy performance certificate - ask agent

Add an important place to see how long it'd take to get there from our property listings.
__mins driving to your place
Affordability




Notes
Staying secure when looking for property
Ensure you're up to date with our latest advice on how to avoid fraud or scams when looking for property online.
Visit our security centre to find out moreDisclaimer - Property reference 1578e6be-d2b3-43c5-9533-a6216c257d60. The information displayed about this property comprises a property advertisement. Rightmove.co.uk makes no warranty as to the accuracy or completeness of the advertisement or any linked or associated information, and Rightmove has no control over the content. This property advertisement does not constitute property particulars. The information is provided and maintained by Frost and Partners, Hadleigh. Please contact the selling agent or developer directly to obtain any information which may be available under the terms of The Energy Performance of Buildings (Certificates and Inspections) (England and Wales) Regulations 2007 or the Home Report if in relation to a residential property in Scotland.
*This is the average speed from the provider with the fastest broadband package available at this postcode. The average speed displayed is based on the download speeds of at least 50% of customers at peak time (8pm to 10pm). Fibre/cable services at the postcode are subject to availability and may differ between properties within a postcode. Speeds can be affected by a range of technical and environmental factors. The speed at the property may be lower than that listed above. You can check the estimated speed and confirm availability to a property prior to purchasing on the broadband provider's website. Providers may increase charges. The information is provided and maintained by Decision Technologies Limited. **This is indicative only and based on a 2-person household with multiple devices and simultaneous usage. Broadband performance is affected by multiple factors including number of occupants and devices, simultaneous usage, router range etc. For more information speak to your broadband provider.