Bellar Gate, The Point, NG1

Letting details
- Let available date:
- 30/07/2027
- Deposit:
- £700A deposit provides security for a landlord against damage, or unpaid rent by a tenant.Read more about deposit in our glossary page.
- Furnish type:
- Furnished
- Council Tax:
- Ask agent
- PROPERTY TYPE
Apartment
- BEDROOMS
2
- BATHROOMS
2
- SIZE
1,450 sq ft
135 sq m
Key features
- £136pppw Bills Exclusive
- Deposit £350pp
- Available from July 30th 2027
- Secured Gated Parking for Two Cars
- 360 Tour Available
- Three Double Bedrooms
- One En-suite
- Balcony
- Integrated Appliances
- Allocated Secure Parking
Description
Please note: Due to licensing restrictions, we are unable to accept applications from three unrelated sharers for this property. The apartment is suitable for students, professionals, couples, or families who meet the occupancy requirements.
This incredibly spacious duplex apartment is ideally located in Nottingham City Centre, offering excellent transport links across the city, including easy access to both universities. Whether you're a student, professional, or couple looking for a well-connected home, this property provides the perfect balance of convenience and comfort.
The apartment features three well-proportioned bedrooms, two bathrooms (including one en-suite), a large open-plan living and dining area filled with natural light, and a well-equipped kitchen with integrated appliances. Each bedroom is furnished with a double bed, wardrobe, and chest of drawers, while the property also benefits from ample storage throughout. A small wrap-around balcony provides a private outdoor space to enjoy some fresh air, and a tandem parking space, located beneath the apartment block, is included with the property.
Situated in the heart of the city, you'll have a fantastic selection of shops, cafés, restaurants, bars, and entertainment venues right on your doorstep, along with excellent public transport links and convenient access to Nottingham's universities and business districts.
Don't miss the opportunity to make this spacious city centre apartment your next home – book your viewing today!
EPC Rating: D
Open Plan Lounge / Diner
7.66m x 5.94m
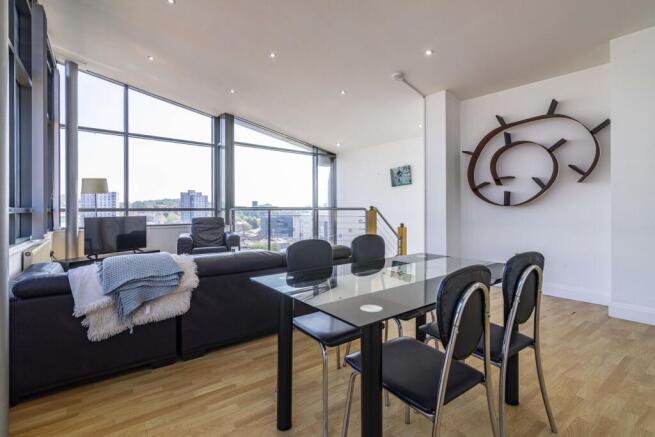
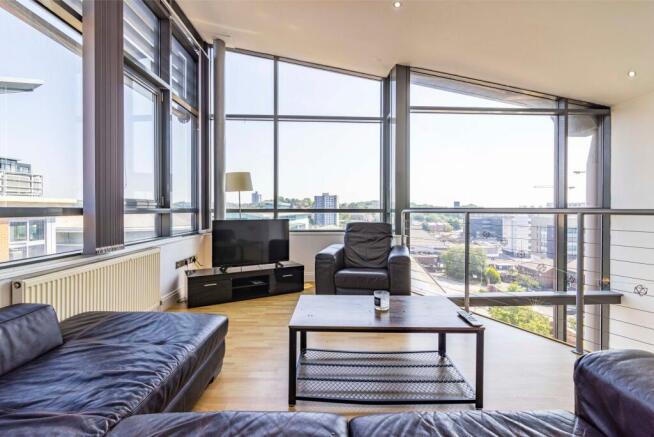
The living room is a perfect space for putting your feet up after a long day or relaxing with friends with large windows it brings lots of natural lighting in. The lounge has comfortable sofas with a TV mounted on the wall it's a perfect space to relax with your feet up and watch your favourite TV show, with guests or not! This is a perfect space for you to claim yours. The dining room is fitted with a large table with 4 chairs, with an abundance of natural light, this is a perfect space to enjoy meals. This space accommodates for all and it’s perfect to host guests or enjoy your home-cooked meals.
Kitchen
4.66m x 2.43m
This well-equipped kitchen has everything you need, whether you're hosting a dinner party or enjoying a quiet night in. Complete with a gas cooker and oven, it's the perfect space to unleash your inner chef. The open layout also makes it ideal for socialising, while the spacious fridge/freezer provides plenty of storage for all your groceries.
Principal bedroom with Ensuite
5.8m x 3.11m
This spacious double bedroom comes fully furnished with everything you need to feel at home. It features a desk, chest of drawers, and a wardrobe, providing plenty of storage space for your belongings. Large windows allow an abundance of natural light to fill the room, creating a bright and welcoming atmosphere.
The private en-suite bathroom is a perfect addition, complete with all the essential fixtures and convenient storage to make everyday living comfortable.
Double Bedroom
3.3m x 2.64m
This spacious double bedroom comes fully furnished with everything you need to feel at home. It features a desk, chest of drawers, and a wardrobe, offering plenty of storage for your belongings. Large windows fill the room with natural light, creating a bright and welcoming space that's perfect for relaxing, studying, or working from home.
Bathroom
2.19m x 1.78m
The main bathroom is fitted with a classic three-piece white suite, including a bath with an overhead shower, WC, and wash basin. Practical and well-maintained, it provides everything you need for day-to-day living, making it a functional addition to this comfortable home.
Double Bedroom
3.25m x 3.34m
This generously sized double bedroom is designed to offer both comfort and practicality. Complete with a desk, chest of drawers, and a wardrobe, there's ample storage to keep your space organised. The room benefits from plenty of natural light, creating a fresh and airy atmosphere, making it an ideal space to settle in and make your own.
WC
2.91m x 1.2m
Conveniently located just off the kitchen, the ground floor WC is fitted with a wash hand basin, providing a practical space for guests and everyday use.
Balcony
This balcony offers a fantastic, elevated view over the surrounding city streets, giving you a great spot to enjoy fresh air and take in the skyline. With plenty of natural light and an open outlook, it’s an ideal place for a morning coffee, an evening break, or simply watching the world go by. A practical, private outdoor space that adds real value to city living.
Parking - Secure gated
The property benefits from a secure, gated allocated parking space. The space is arranged as tandem parking, meaning two vehicles can be parked one behind the other.
Brochures
Property Brochure- COUNCIL TAXA payment made to your local authority in order to pay for local services like schools, libraries, and refuse collection. The amount you pay depends on the value of the property.Read more about council Tax in our glossary page.
- Band: E
- PARKINGDetails of how and where vehicles can be parked, and any associated costs.Read more about parking in our glossary page.
- Gated
- GARDENA property has access to an outdoor space, which could be private or shared.
- Ask agent
- ACCESSIBILITYHow a property has been adapted to meet the needs of vulnerable or disabled individuals.Read more about accessibility in our glossary page.
- Ask agent

Add an important place to see how long it'd take to get there from our property listings.
__mins driving to your place
Notes
Staying secure when looking for property
Ensure you're up to date with our latest advice on how to avoid fraud or scams when looking for property online.
Visit our security centre to find out moreDisclaimer - Property reference 3fd73fb0-174e-46e4-b0eb-1e2969cfb5cb. The information displayed about this property comprises a property advertisement. Rightmove.co.uk makes no warranty as to the accuracy or completeness of the advertisement or any linked or associated information, and Rightmove has no control over the content. This property advertisement does not constitute property particulars. The information is provided and maintained by Comfort Estates, Nottingham. Please contact the selling agent or developer directly to obtain any information which may be available under the terms of The Energy Performance of Buildings (Certificates and Inspections) (England and Wales) Regulations 2007 or the Home Report if in relation to a residential property in Scotland.
*This is the average speed from the provider with the fastest broadband package available at this postcode. The average speed displayed is based on the download speeds of at least 50% of customers at peak time (8pm to 10pm). Fibre/cable services at the postcode are subject to availability and may differ between properties within a postcode. Speeds can be affected by a range of technical and environmental factors. The speed at the property may be lower than that listed above. You can check the estimated speed and confirm availability to a property prior to purchasing on the broadband provider's website. Providers may increase charges. The information is provided and maintained by Decision Technologies Limited. **This is indicative only and based on a 2-person household with multiple devices and simultaneous usage. Broadband performance is affected by multiple factors including number of occupants and devices, simultaneous usage, router range etc. For more information speak to your broadband provider.