Ferry Road, Bothwell, G71

- PROPERTY TYPE
Flat
- BEDROOMS
2
- BATHROOMS
1
- SIZE
710 sq ft
66 sq m
- TENUREDescribes how you own a property. There are different types of tenure - freehold, leasehold, and commonhold.Read more about tenure in our glossary page.
Freehold
Key features
- Ground floor flat
- Residents private parking
- Secure entrance
- Built-in mirrored wardrobes
- Ample natural light throughout
- Contemporary decor and lighting
Description
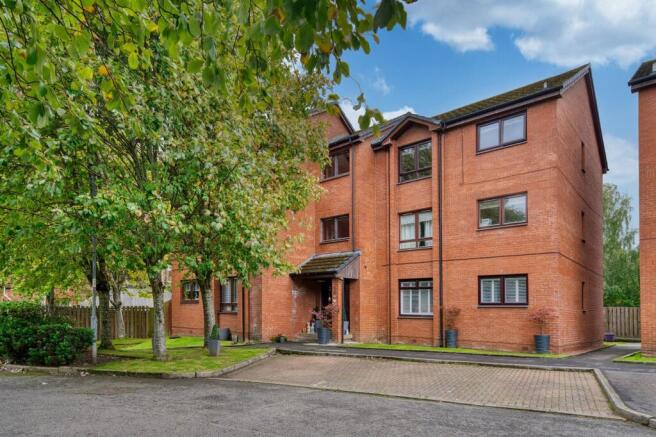
Set within the sought-after village of Bothwell, this stylish two-bedroom flat combines generous proportions, high ceilings and contemporary finishes in a location that keeps everyday amenities close at hand.
On entry, a welcoming hallway sets the tone, finished with striking chequerboard flooring, contemporary lighting and fresh neutral décor. White panelled doors provide access to the principal apartments, while the layout flows naturally through the home.
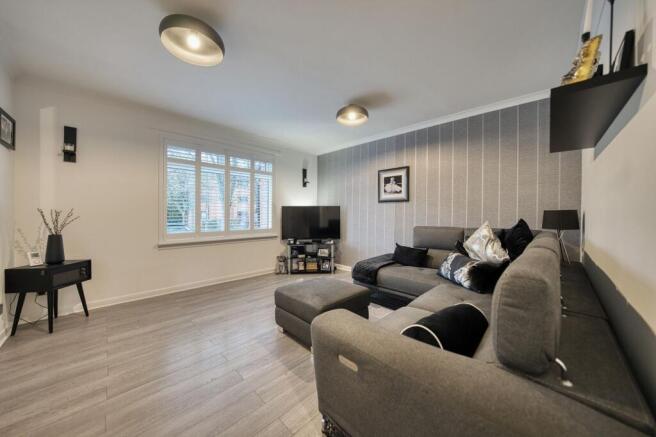
The spacious lounge is bright and inviting, finished with sleek laminate flooring and a stylish feature wall. Generous proportions allow plenty of room for comfortable lounge furniture, while the adjoining layout creates an easy connection with the kitchen and enhances the sense of space.
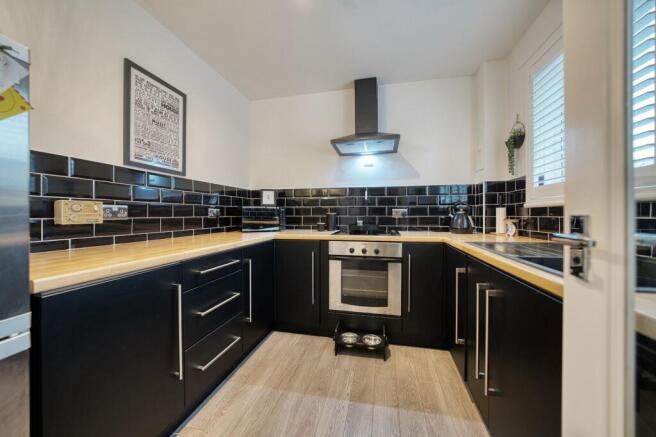
The kitchen is finished in a bold contemporary style, with black cabinetry, contrasting timber-effect worktops and a black tiled splashback. Integrated appliances include an oven and washing machine, while large windows with elegant shutters allow plenty of natural light into the room, creating a bright and welcoming space for everyday cooking and dining.
There are two generously proportioned bedrooms, both benefiting from built-in mirrored wardrobes and modern décor. Each room provides excellent space for freestanding furniture while offering a comfortable and peaceful retreat.
The bathroom is equally well finished, with stylish black and white tiling, a bath with overhead shower, pedestal wash hand basin and contemporary fittings. A large window brings in additional natural light, helping to create a fresh and airy feel.
Further benefits include an intercom entry system, useful built-in storage, contemporary floor coverings and flexible accommodation that could easily incorporate a home-working or study area if required.
Externally, the development provides residents’ and visitor parking, offering convenient parking within the development.
The LocationFerry Road enjoys a highly desirable position within the popular village of Bothwell, an area renowned for its attractive surroundings, strong sense of community and excellent local amenities.
Bothwell Main Street is within easy reach and offers a varied selection of independent shops, cafés, bars and restaurants, while further retail and leisure facilities can be found in nearby Uddingston, Hamilton and the surrounding retail parks.
The area is particularly popular with families and is well served by local schooling, including Bothwell Primary School and St Bride’s Primary School, with additional secondary and independent options available throughout the surrounding area.
For commuters, the location offers excellent road connections, with convenient access to the M74 motorway providing straightforward travel towards Glasgow and the wider central belt. Public transport links are also readily accessible, while nearby Uddingston railway station provides regular services towards Glasgow and surrounding destinations.
The area also offers excellent access to nearby walking routes and open green space, making Bothwell an attractive choice for buyers looking to combine village living with easy access to the city.
Combining generous accommodation, contemporary interiors and a sought-after Bothwell address, Ferry Road offers an excellent opportunity to secure a stylish home in one of South Lanarkshire’s most desirable locations.
Important Information: Some images may have been digitally enhanced or virtually staged for presentation purposes and are illustrative only. Floor plans are for guidance only, measurements are approximate and should not be relied upon as a measured survey. All purchasers are required to complete AML/ID verification; Bohome charges £35 per person for this service.
EPC Rating: D
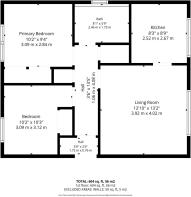
Primary Bedroom
3.09m x 2.84m
Bedroom
3.12m x 3.09m
Bath
2.46m x 1.75m
Kitchen
2.67m x 2.52m
Living Room
4.02m x 3.92m
Hall
4.35m x 1.05m
Disclaimer
Please note that all measurements are approximate. Furthermore, no appliances or central heating systems mentioned in these particulars have been tested. Floorplans are provided for guidance only.
- COUNCIL TAXA payment made to your local authority in order to pay for local services like schools, libraries, and refuse collection. The amount you pay depends on the value of the property.Read more about council Tax in our glossary page.
- Band: D
- PARKINGDetails of how and where vehicles can be parked, and any associated costs.Read more about parking in our glossary page.
- Yes
- GARDENA property has access to an outdoor space, which could be private or shared.
- Communal garden
- ACCESSIBILITYHow a property has been adapted to meet the needs of vulnerable or disabled individuals.Read more about accessibility in our glossary page.
- Ask agent

Add an important place to see how long it'd take to get there from our property listings.
__mins driving to your place
Affordability

Notes
Staying secure when looking for property
Ensure you're up to date with our latest advice on how to avoid fraud or scams when looking for property online.
Visit our security centre to find out moreDisclaimer - Property reference e8e8b68b-0266-4295-813f-798de3d45b13. The information displayed about this property comprises a property advertisement. Rightmove.co.uk makes no warranty as to the accuracy or completeness of the advertisement or any linked or associated information, and Rightmove has no control over the content. This property advertisement does not constitute property particulars. The information is provided and maintained by Bohome, Hamilton. Please contact the selling agent or developer directly to obtain any information which may be available under the terms of The Energy Performance of Buildings (Certificates and Inspections) (England and Wales) Regulations 2007 or the Home Report if in relation to a residential property in Scotland.
*This is the average speed from the provider with the fastest broadband package available at this postcode. The average speed displayed is based on the download speeds of at least 50% of customers at peak time (8pm to 10pm). Fibre/cable services at the postcode are subject to availability and may differ between properties within a postcode. Speeds can be affected by a range of technical and environmental factors. The speed at the property may be lower than that listed above. You can check the estimated speed and confirm availability to a property prior to purchasing on the broadband provider's website. Providers may increase charges. The information is provided and maintained by Decision Technologies Limited. **This is indicative only and based on a 2-person household with multiple devices and simultaneous usage. Broadband performance is affected by multiple factors including number of occupants and devices, simultaneous usage, router range etc. For more information speak to your broadband provider.