
Rylands Drive, Waymills, Whitchurch.

- PROPERTY TYPE
Detached
- BEDROOMS
4
- BATHROOMS
2
- SIZE
1,633 sq ft
152 sq m
- TENUREDescribes how you own a property. There are different types of tenure - freehold, leasehold, and commonhold.Read more about tenure in our glossary page.
Freehold

Key features
- Wonderful Detached Modern Family Home
- Built by Shropshire Homes in 2024
- Spacious Accommodation to over 1,550ft2
- Landscaped Front & Rear Gardens
- Large Drive, EV Charger, Garage
- Balance of 10 Year Builders Warranty
Description
Location - Whitchurch is a historic market town in North Shropshire, offering a good range of independent shops, supermarkets, cafés, restaurants, public houses and leisure facilities. The town also benefits from a selection of educational establishments, healthcare services and recreational amenities, making it a popular choice for families and commuters alike.
Whitchurch railway station is conveniently accessible and provides services towards Shrewsbury and Crewe, with onward connections to destinations including Birmingham, Manchester and London. The town also benefits from road links via the A41 and A49, providing access to the surrounding Shropshire and Cheshire countryside and neighbouring towns.
There is a choice of local primary schools within Whitchurch, together with secondary education at Sir John Talbot’s School and Sixth Form. The town's educational provision, transport connections and range of everyday amenities further enhance the appeal of this well-positioned modern family home.
Brief Description - Halls are delighted to be instructed as sole agents to sell 11 Rylands Drive by private treaty.
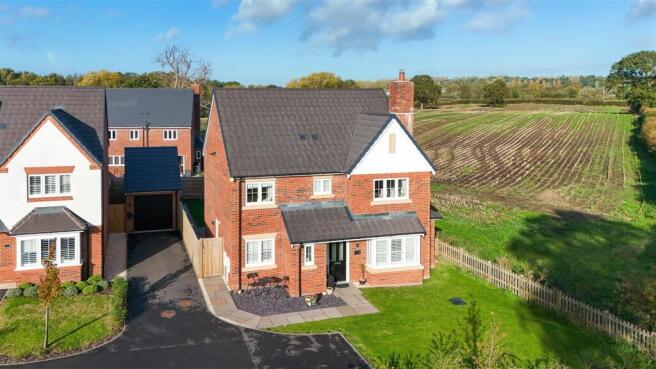
This is a spacious and well-appointed detached family home, constructed by Shropshire Homes in 2024 to an exceptionally high standard and still benefiting from the balance of the 10-year warranty and it also has an excellent EPC rating of B. Extending to over 1,550ft², the property occupies a particularly appealing position at the end of a shared private drive, forming part of a select development of just three homes. The property enjoys an open outlook across a communal green to the front, with adjoining farmland to the side, creating a pleasant setting whilst remaining conveniently placed for Whitchurch town centre and its amenities.
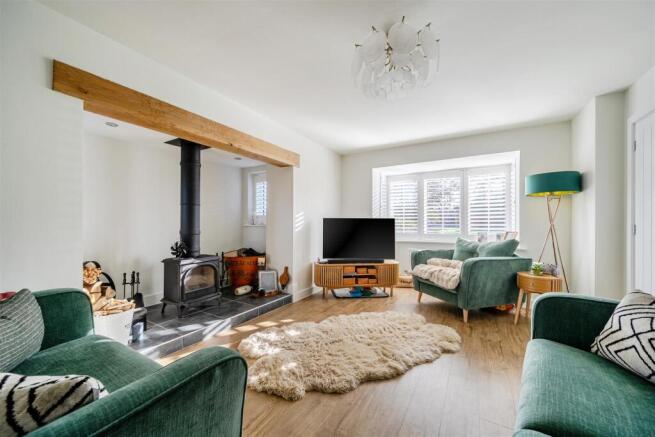
The accommodation is approached via a canopied entrance porch, leading into a welcoming reception hall with attractive Karndean flooring. A door opens into the cloakroom with W.C., whilst the spacious living room features an attractive Inglenook-style fireplace incorporating a log-burning stove. There is also a separate study, providing an ideal space for home working.
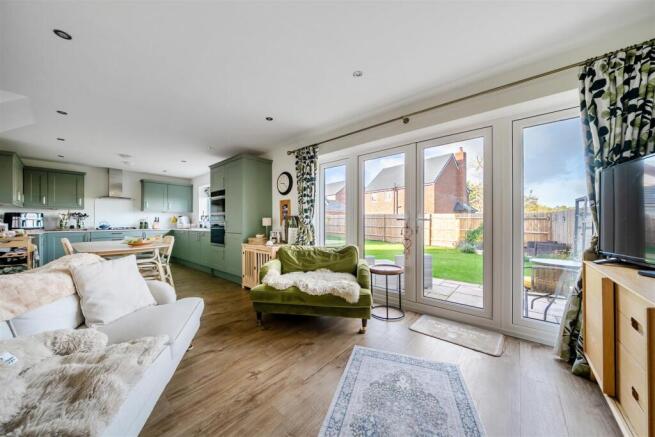
To the rear is an impressive open-plan kitchen/diner/family room, designed to provide an excellent space for modern family living and entertaining. The kitchen is fitted with a wide range of units, complementary worktops and integrated appliances, with windows and doors overlooking and opening onto the rear garden. A separate utility room provides additional storage cupboards, a sink, laundry facilities and a convenient side entrance door.
Stairs rise to the first-floor landing, leading to four well-proportioned bedrooms and the family bathroom. The principal bedroom enjoys attractive views over the communal green and adjoining farmland, together with fitted wardrobes and an en-suite shower room. The remaining three bedrooms are served by the family bathroom. There is a loft hatch with ladder to a boarded loft.
The property benefits from gas-fired central heating and double-glazed windows.
Outside & Gardens - Externally, the property is approached along a shared private drive, providing parking for at least two vehicles and access to a detached single garage. An EV charging point is also installed. The landscaped gardens extend to both the front and rear, with the front enjoying an open outlook across the communal green. The rear garden incorporates paved seating areas, lawned sections and a gravelled corner, whilst the space behind the garage provides a useful area for a washing line. There is also paved access along the side of the property, with space for a garden shed.
Overall, 11 Rylands Drive offers an excellent opportunity to acquire a modern, energy-conscious family home with spacious accommodation, attractive surroundings and generous parking, all within a select development and with the reassurance of the remaining new-home warranty.
Directions - From the centre of Whitchurch drive out on Station Road. Follow the road for about 1/4 of a mile and drive past the station and under the bridge and you take the 2nd left after the bridge into Foundry Way and then turn right into Rylands Drive. The house can be found on the left hand side.
What 3 Words - ///unheated.redefined.embedded
Anti Money Laundering (Aml) Checks - We are legally obligated to undertake anti-money laundering checks on all property purchasers. Whilst we are responsible for ensuring that these checks, and any ongoing monitoring, are conducted properly; the initial checks will be handled on our behalf by a specialist company, Movebutler, who will reach out to you once your offer has been accepted. The charge for these checks is £36 (including VAT) per purchaser, which covers the necessary data collection and any manual checks or monitoring that may be required. This cost must be paid in advance, directly to Movebutler, before a memorandum of sale can be issued, and is non-refundable. We thank you for your cooperation.
Viewing Arrangements - Strictly through the Agents: Halls, St Marys Arcade 13 - 17 High Street, Whitchurch, SY13 1AZ.
WH
Local Authority - Shropshire - Shropshire Council, Shirehall, Abbey Foregate, Shrewsbury, SY2 6ND
Schooling - Whitchurch - The property lies within a convenient proximity to a number of well regarded state and private schools including Whitchurch CE Junior Academy, Whitchurch CE Infant School , SJT Secondary School in Whitchurch, Ellesmere College, Shrewsbury School, Oswestry School, Moreton Hall and Adcote School for girls.
Council Tax - Shropshire - The current Council Tax Band is 'E' on the Shropshire Council Register.
Services - All - We believe that mains water, gas, electricity and drainage are available to the property. The heating is via a gas fired boiler to radiators.
Tenure - Freehold - We understand that the property is Freehold although purchasers must make their own enquiries via their solicitor.
Brochures
Rylands Drive, Waymills, Whitchurch.- COUNCIL TAXA payment made to your local authority in order to pay for local services like schools, libraries, and refuse collection. The amount you pay depends on the value of the property.Read more about council Tax in our glossary page.
- Band: E
- PARKINGDetails of how and where vehicles can be parked, and any associated costs.Read more about parking in our glossary page.
- EV charging
- GARDENA property has access to an outdoor space, which could be private or shared.
- Yes
- ACCESSIBILITYHow a property has been adapted to meet the needs of vulnerable or disabled individuals.Read more about accessibility in our glossary page.
- Ask agent

Add an important place to see how long it'd take to get there from our property listings.
__mins driving to your place
Affordability

About Halls Estate Agents, Whitchurch & South Cheshire
13-17 High Street Whitchurch SY13 1AX



Notes
Staying secure when looking for property
Ensure you're up to date with our latest advice on how to avoid fraud or scams when looking for property online.
Visit our security centre to find out moreDisclaimer - Property reference 35027611. The information displayed about this property comprises a property advertisement. Rightmove.co.uk makes no warranty as to the accuracy or completeness of the advertisement or any linked or associated information, and Rightmove has no control over the content. This property advertisement does not constitute property particulars. The information is provided and maintained by Halls Estate Agents, Whitchurch & South Cheshire. Please contact the selling agent or developer directly to obtain any information which may be available under the terms of The Energy Performance of Buildings (Certificates and Inspections) (England and Wales) Regulations 2007 or the Home Report if in relation to a residential property in Scotland.
*This is the average speed from the provider with the fastest broadband package available at this postcode. The average speed displayed is based on the download speeds of at least 50% of customers at peak time (8pm to 10pm). Fibre/cable services at the postcode are subject to availability and may differ between properties within a postcode. Speeds can be affected by a range of technical and environmental factors. The speed at the property may be lower than that listed above. You can check the estimated speed and confirm availability to a property prior to purchasing on the broadband provider's website. Providers may increase charges. The information is provided and maintained by Decision Technologies Limited. **This is indicative only and based on a 2-person household with multiple devices and simultaneous usage. Broadband performance is affected by multiple factors including number of occupants and devices, simultaneous usage, router range etc. For more information speak to your broadband provider.