Petersham Lane, Gaunts Common, Wimborne, BH21

- PROPERTY TYPE
Detached
- BEDROOMS
3
- BATHROOMS
2
- SIZE
Ask agent
- TENUREDescribes how you own a property. There are different types of tenure - freehold, leasehold, and commonhold.Read more about tenure in our glossary page.
Freehold
Key features
- Three-bedroom detached home
- High-specification
- Occupying a generous plot
- Substantial garage
- Impressive driveway providing ample off-road parking
- New home
- NHBC warranty
Description
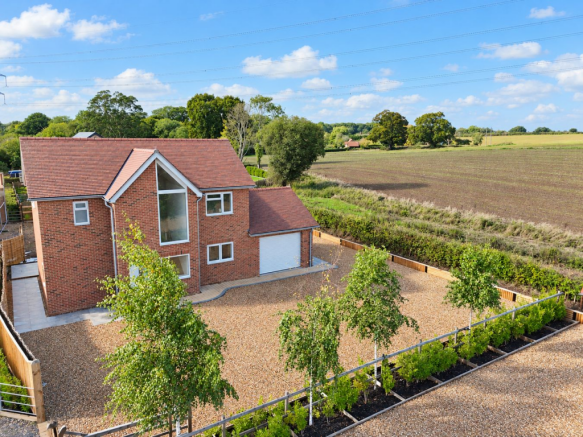
An attractive, brand-new, high-specification three-bedroom detached home, peacefully tucked away down a private road adjoining open countryside, enjoying an appealing rural setting. Built to an exacting standard, the property offers stylish, contemporary interiors, underfloor heating throughout and thoughtfully planned accommodation. Occupying a generous plot, it benefits from a substantial garage and an impressive driveway providing ample off-road parking. Internal viewings are highly recommended.
The Situation
Gaunts Common is a popular village with a First School, nestled in the Dorset countryside but close to the market town of Wimborne Minster, which offers a wide range of amenities. The nearby village of Furzehill has a busy post office/shop, The Stocks Inn pub/restaurant and Dumpton Preparatory School.
The wider area is well served by state and independent schools including Queen Elizabeth’s, Corfe Hills, Canford, Castle Court, Clayesmore and Bryanston. The coastal towns of Poole and Bournemouth, both of which have mainline rail links to London Waterloo, are within about 30 minutes’ drive.
The Property
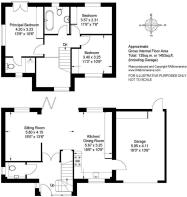
The entrance hall is a particularly striking feature of the property, with its vaulted ceiling, full-height feature window and contemporary glazed balustrade overlooking the staircase. The generous proportions and abundance of natural light create an impressive introduction to the accommodation, while the neutral décor enhances the feeling of space. The ground floor also benefits from a conveniently positioned cloakroom fitted with a WC.
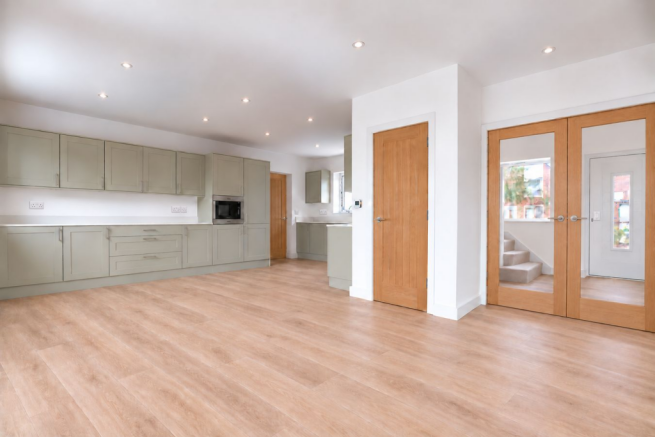
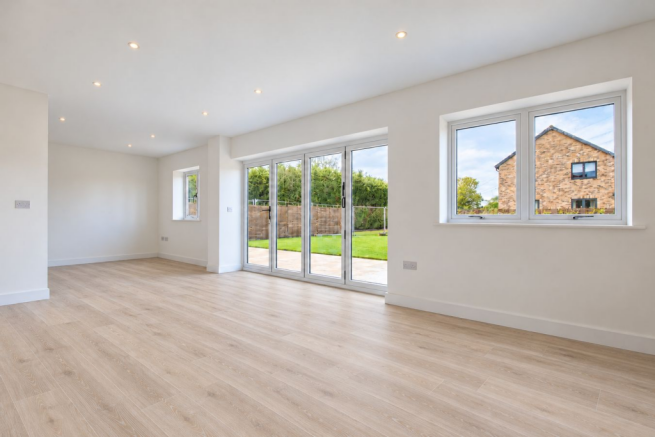
The principal living space is the spacious open-plan kitchen, dining and reception room, which has been designed to offer flexibility and a sociable layout. Light-toned flooring, recessed ceiling lighting and a neutral finish create a bright, contemporary environment, with ample room for both dining and comfortable seating.
The kitchen area benefits from attractive Antico flooring, providing a practical and stylish finish. The open-plan arrangement allows the kitchen, dining and reception areas to work together as one versatile living space, ideal for entertaining family and friends. Wide bi-fold doors provide direct access to the rear garden, drawing natural light into the room and allowing the living space to extend effortlessly onto the adjoining patio during the warmer months. Underfloor heating throughout the property provides a comfortable and consistent heating solution, complementing the clean lines and contemporary presentation of the interiors.
The first-floor landing continues the sense of space established by the entrance hall, with glazed balustrading and an impressive double-height window allowing natural light to filter through the upper level. The principal bedroom is a particularly appealing room, featuring fitted wardrobes that provide excellent built-in storage. Glazed double doors open onto a Juliet balcony, creating an attractive architectural feature and bringing additional light into the room. The principal bedroom is served by a beautifully appointed, fully tiled en-suite shower room.
There are two further generous guest bedrooms, providing comfortable accommodation for family members or visitors. Their versatile proportions also lend themselves to alternative uses, such as a home office or dressing room, depending on individual requirements.
The family bathroom is again fully tiled and fitted with a contemporary suite comprising a bath, separate shower, vanity wash basin and WC. The combination of practical fittings and tiled finishes creates a smart, functional space for everyday use.
Agents Note - Computer-Generated Images
Some of the photographs within this brochure have been digitally enhanced to illustrate the anticipated appearance of the property upon completion. These enhancements include the addition of flooring, carpets, landscaped lawns, painted woodwork and other finishing details. Whilst every effort has been made to ensure these images accurately reflect the intended specification and finishes, they are provided for illustrative purposes only. The completed property is expected to closely resemble the images shown; however, some materials, colours, finishes and landscaping details may be subject to change during the final stages of construction. Prospective purchasers are advised to confirm the final specification with the selling agent.
Grounds & Gardens
The property occupies a large plot with established boundary planting and adjoining open countryside to one side. The front is approached via a five bar gate leading to a generous gravelled driveway providing an attractive approach to the house, offering ample parking for multiple vehicles. The substantial garage provides valuable storage and further parking potential.
To the rear, the property enjoys a large, landscaped and private garden providing an excellent setting for outdoor relaxation and entertaining. An extensive porcelain-tiled patio adjoins the house, offering an ideal space for outdoor dining and seating, with the bi-fold doors providing direct access from the principal living area. The garden extends beyond the patio to provide generous lawned and planted areas.
Additional Information
Tenure: Freehold
Council Tax Band: The property is a new build so has not yet been allocated.
Energy Performance Rating: TBC
Property Construction: Traditional brick and block
Services: Mains electric, water and drainage
Heating: Electric
Mobile Signal/Coverage: No known issues, please check with your provider for further clarity.
Parking: Private driveway & garage
The property also benefits from NHBC Warranty.
Brochures
Brochure 1- COUNCIL TAXA payment made to your local authority in order to pay for local services like schools, libraries, and refuse collection. The amount you pay depends on the value of the property.Read more about council Tax in our glossary page.
- Band: TBC
- PARKINGDetails of how and where vehicles can be parked, and any associated costs.Read more about parking in our glossary page.
- Garage,Driveway
- GARDENA property has access to an outdoor space, which could be private or shared.
- Yes
- ACCESSIBILITYHow a property has been adapted to meet the needs of vulnerable or disabled individuals.Read more about accessibility in our glossary page.
- Ask agent
Energy performance certificate - ask agent
Petersham Lane, Gaunts Common, Wimborne, BH21

Add an important place to see how long it'd take to get there from our property listings.
__mins driving to your place
Affordability

Notes
Staying secure when looking for property
Ensure you're up to date with our latest advice on how to avoid fraud or scams when looking for property online.
Visit our security centre to find out moreDisclaimer - Property reference 31144167. The information displayed about this property comprises a property advertisement. Rightmove.co.uk makes no warranty as to the accuracy or completeness of the advertisement or any linked or associated information, and Rightmove has no control over the content. This property advertisement does not constitute property particulars. The information is provided and maintained by Spencers, Wimborne. Please contact the selling agent or developer directly to obtain any information which may be available under the terms of The Energy Performance of Buildings (Certificates and Inspections) (England and Wales) Regulations 2007 or the Home Report if in relation to a residential property in Scotland.
*This is the average speed from the provider with the fastest broadband package available at this postcode. The average speed displayed is based on the download speeds of at least 50% of customers at peak time (8pm to 10pm). Fibre/cable services at the postcode are subject to availability and may differ between properties within a postcode. Speeds can be affected by a range of technical and environmental factors. The speed at the property may be lower than that listed above. You can check the estimated speed and confirm availability to a property prior to purchasing on the broadband provider's website. Providers may increase charges. The information is provided and maintained by Decision Technologies Limited. **This is indicative only and based on a 2-person household with multiple devices and simultaneous usage. Broadband performance is affected by multiple factors including number of occupants and devices, simultaneous usage, router range etc. For more information speak to your broadband provider.