
Nebo, Caernarfon, Gwynedd, LL54

- PROPERTY TYPE
Detached
- BEDROOMS
5
- BATHROOMS
1
- SIZE
Ask agent
- TENUREDescribes how you own a property. There are different types of tenure - freehold, leasehold, and commonhold.Read more about tenure in our glossary page.
Freehold
Key features
- *Detached character residence dating back to 1795
- *Approx. 5.5 acres of gardens, paddocks and grounds
- *Established and profitable licensed cattery business included
- *Six bedrooms and versatile living accommodation
- *Two reception rooms plus separate study/home office
- *Air source heat pump, solar panels & upgraded insulation (2024)
- *Range of useful outbuildings including barn, workshop & former stables
- *Polytunnel, vegetable plots & chicken enclosure
- *Ample off-road parking
- *Idyllic rural setting with countryside views
Description
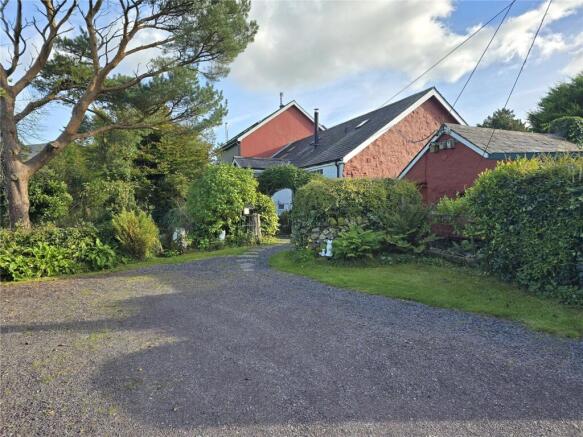
Ever dreamed of owning your own countryside business while enjoying a charming rural lifestyle? This exceptional opportunity offers an established and profitable boarding cattery alongside a character-filled detached family home, all set within approximately 5.5 acres of land.
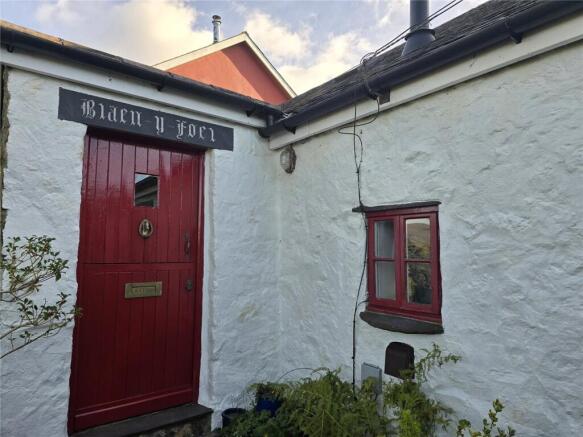
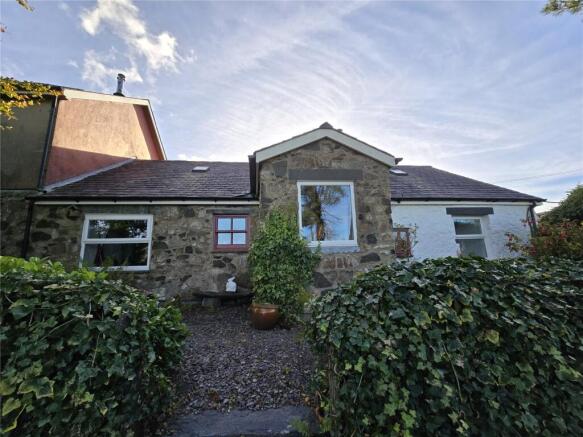
Dating back to 1795, Blaen Y Foel combines period charm with a modern extension and has benefitted from significant improvements in 2024, including the installation of an air source heat pump central heating system, additional insulation and solar panels, enhancing both efficiency and sustainability.
The versatile accommodation has been thoughtfully arranged and offers excellent potential for a variety of uses, whether for multi-generational living, home-working, or generating additional income through holiday accommodation, subject to any necessary consents.
Accommodation
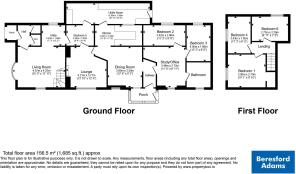
The property briefly comprises an entrance porch leading into an inner hallway. To one side is a welcoming dining room which flows into the kitchen, fitted with a range of wall and base units complemented by work surfaces. Subject to requirements, these rooms could easily be opened up to create a spacious open-plan kitchen/dining area.
Leading from the dining room is a cosy lounge featuring a beautiful inglenook fireplace with an inset wood-burning stove. Off the lounge is a third bedroom, which could equally serve as a home office or hobby room.
Returning to the hallway, there is a generous study, again benefitting from a wood-burning stove, along with two additional bedrooms and a family bathroom comprising a three-piece suite with an electric shower over the bath.
A second living room provides additional reception space and includes stairs leading to the first-floor accommodation. Completing the ground floor are a utility/boot room, separate WC, shower room and a large utility porch.
To the first floor are three further bedrooms enjoying views across the surrounding countryside.
The property benefits from part double glazing.
Outside
The grounds are a particular feature of the property, extending to approximately 5.5 acres and offering an idyllic rural setting. Within the grounds are a variety of useful outbuildings including:
Small stone wash house/piggery
Workshop
Former stables
Barn
The mature gardens are interspersed with established trees, traditional stone walls and attractive slate fencing, creating a wonderful sense of character and privacy.
For those seeking a more self-sufficient lifestyle, the property also benefits from a polytunnel, large chicken enclosure, vegetable growing areas and composting space.
Ample off-road parking is available for approximately five vehicles.
The Cozy Cattery
A significant feature of the sale is the well-established Cozy Cattery, offering an excellent business opportunity.
Built in 2004 to Feline Advisory Bureau (FAB) standards, the cattery is licensed to accommodate 25 cats and enjoys a loyal and established customer base with substantial repeat business.
The facilities include:
11 heated chalets within the main block
Office area
Kitchen facilities
Secure garden area
Two additional garden chalets
Separate isolation unit
The business maintains its annual council licence and has demonstrated strong financial performance, with a turnover of approximately £58,000 for 2025/2026 and a reported net profit of £39,834.
Summary
Combining a charming period residence, extensive grounds, useful outbuildings and a thriving licensed cattery business, this is a unique lifestyle opportunity seldom found on the open market. Early viewing is highly recommended to fully appreciate everything this exceptional property has to offer.
- COUNCIL TAXA payment made to your local authority in order to pay for local services like schools, libraries, and refuse collection. The amount you pay depends on the value of the property.Read more about council Tax in our glossary page.
- Band: D
- PARKINGDetails of how and where vehicles can be parked, and any associated costs.Read more about parking in our glossary page.
- Driveway
- GARDENA property has access to an outdoor space, which could be private or shared.
- Yes
- ACCESSIBILITYHow a property has been adapted to meet the needs of vulnerable or disabled individuals.Read more about accessibility in our glossary page.
- No wheelchair access
Energy performance certificate - ask agent

Add an important place to see how long it'd take to get there from our property listings.
__mins driving to your place
Affordability

About Beresford Adams, Caernarfon
29 Bridge Street, Caernarfon, Gwynedd, LL55 1AB



Notes
Staying secure when looking for property
Ensure you're up to date with our latest advice on how to avoid fraud or scams when looking for property online.
Visit our security centre to find out moreDisclaimer - Property reference CAF260314. The information displayed about this property comprises a property advertisement. Rightmove.co.uk makes no warranty as to the accuracy or completeness of the advertisement or any linked or associated information, and Rightmove has no control over the content. This property advertisement does not constitute property particulars. The information is provided and maintained by Beresford Adams, Caernarfon. Please contact the selling agent or developer directly to obtain any information which may be available under the terms of The Energy Performance of Buildings (Certificates and Inspections) (England and Wales) Regulations 2007 or the Home Report if in relation to a residential property in Scotland.
*This is the average speed from the provider with the fastest broadband package available at this postcode. The average speed displayed is based on the download speeds of at least 50% of customers at peak time (8pm to 10pm). Fibre/cable services at the postcode are subject to availability and may differ between properties within a postcode. Speeds can be affected by a range of technical and environmental factors. The speed at the property may be lower than that listed above. You can check the estimated speed and confirm availability to a property prior to purchasing on the broadband provider's website. Providers may increase charges. The information is provided and maintained by Decision Technologies Limited. **This is indicative only and based on a 2-person household with multiple devices and simultaneous usage. Broadband performance is affected by multiple factors including number of occupants and devices, simultaneous usage, router range etc. For more information speak to your broadband provider.