Noord-Brabant, Heeze, Netherlands

- PROPERTY TYPE
House
- BEDROOMS
4
- BATHROOMS
5
- SIZE
8,051 sq ft
748 sq m
Key features
- Mechanical ventilation
- Smoke duct
- Solar panel
Description
This is, without a doubt, the jewel of Heeze!
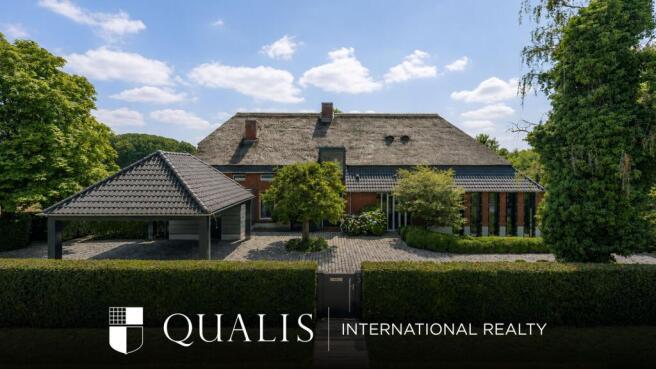
The distinctive architecture of a traditional detached Brabant farmhouse, reinterpreted in a contemporary design. Situated on the outskirts of Heeze, less than fifteen minutes from Eindhoven and Valkenswaard, this spectacular country residence offers an impressive living area of approximately 748 m² and a total volume of over 3,000 m³.
Everything you could wish for in a dream home is present, from a magnificent kitchen and dining area to a dedicated piano room and a beautifully landscaped garden designed by a landscape architect. The property features four bedrooms, four bathrooms and numerous multifunctional spaces, some of which are located in the spacious basement. A private gym, sauna, jacuzzi and several terraces ensure that every aspect of comfort and relaxation has been considered.
Here, you enjoy living on the edge of the village without feeling isolated. The village centre, with its shops, railway station, supermarket and primary school, is just a few minutes away by bicycle.
Will you choose the two-Michelin-starred restaurant Tribeca for a special dining experience, or one of the other restaurants and cafés in the village?
With the beautiful walking and cycling routes of the Strabrechtse Heide nature reserve and the extensive woodland of Leenderheide nearby, this is a location where nature is always close at hand. It is no coincidence that Heeze is regarded as the wooded heart of the Brabant Kempen region.
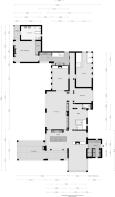
GROUND FLOOR
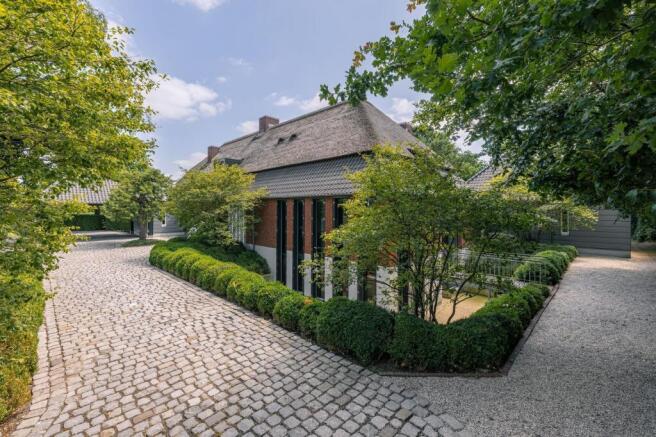
The approach from the road immediately makes an impression. The recognisable architecture of a traditional Brabant farmhouse has been combined with contemporary elements, thoughtfully designed to create an exceptional home. The main entrance is centrally positioned, while a second entrance is located beside the double carport.
Entering through the formal entrance, you are welcomed into a magnificent reception hall with an impressive double-height ceiling. The beautifully designed staircase, with its sleek plastered finishes, is a striking architectural feature. The guest toilet is located to the right.
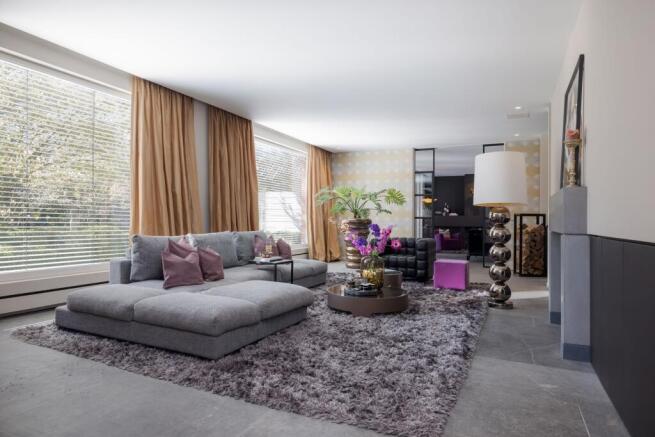
The living room is situated at the rear of the property and features an open gas fireplace, an inviting atmosphere and abundant natural light. It connects openly with the piano room, a peaceful and elegant space.
Two sliding doors connect the living room to an impressive study, complete with its own gas fireplace, offering a workspace of exceptional quality. Just a few metres away is a second office, featuring a private entrance and a double-height ceiling.
To the left of the entrance hall is the spacious kitchen and dining area, where a contemporary gas fireplace separates the television lounge from the dining area. Exposed wooden beams, a high ceiling and natural materials define the atmosphere.
The kitchen itself is of the highest standard, featuring a central island and an extensive range of premium Gaggenau appliances. Additional facilities are provided by the adjoining pantry, which includes a walk-in cold room and built-in storage cupboards.
The principal bedroom suite is conveniently situated on the ground floor, offering a wonderful connection with the garden from the moment you wake up. Several bespoke wardrobes provide ample space for both summer and winter clothing. The adjoining bathroom, complete with its own balcony, offers an exceptional level of comfort and luxury.
BASEMENT
Almost entirely concealed from the exterior is the remarkably spacious basement, which benefits from natural daylight on three sides.
This level offers numerous rooms, including a large lounge and a wine cellar. Practical facilities include a technical room, laundry room, toilet, pantry and two additional rooms suitable for use as offices or playrooms.
At the rear, beneath the principal bedroom and bathroom, is an area dedicated to exercise, wellness and relaxation.
The largest room is currently used as a private gym and opens onto an adjoining terrace featuring a jacuzzi and an outdoor gas fireplace. A separate bathroom and sauna complete this private wellness area, providing the perfect setting to relax in complete comfort and privacy.
FIRST FLOOR
The black-painted timber roof structure and smooth plastered finishes create a striking combination with the herringbone flooring, which benefits from underfloor heating.
The right-hand section of this floor accommodates two bedrooms, two bathrooms, a separate toilet and a walk-in wardrobe with bespoke fitted cabinetry.
At the heart of the first floor is a large multifunctional space, currently arranged as a sitting room. The adjoining balcony provides an inviting place to enjoy the sunshine and surrounding views.
The left-hand section comprises a spacious bedroom, a bathroom and an additional room that opens onto the double-height space below.
GARDEN
The exceptional quality of this property extends well beyond the residence itself. The garden, designed by a landscape architect, is equally impressive.
Several mature trees that were already present on the plot when construction began in 2008 have been carefully preserved. Generously planted borders and an extensive lawn create a beautifully balanced landscape, with the lawn maintained in excellent condition by a robotic mower.
The covered terrace with an outdoor fireplace is a favourite place for the current residents, not least because of its wonderful views across the surrounding countryside.
This is far more than a contemporary interpretation of a traditional Brabant farmhouse. It is a truly distinctive living experience in a beautiful setting in the Kempen region.
KEY FEATURES
- Approximately 748 m² of living space (excluding other internal areas and building-related outdoor spaces), with a total volume of 3,068 m³
- Thatched roof inspected and maintained annually to help extend its lifespan
- Hardwood window frames with HR++ double glazing
- Exterior painting carried out in phases between 2023 and 2026
- Underfloor heating throughout all floors
- 46 solar panels, each with a capacity of 390 Wp, installed in 2022
- Generous private parking facilities with electric vehicle charging provision
- Professionally landscaped garden with an irrigation system and robotic lawnmower
- Energy label A
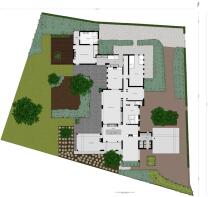
Noord-Brabant, Heeze, Netherlands

NEAREST AIRPORTS
Distances are straight line measurements- Eindhoven(International)9.0 miles
- Maastricht(International)33.4 miles
- Rotterdam(Local)58.8 miles
- Schiphol(International)72.5 miles
Notes
This is a property advertisement provided and maintained by Qualis International Realty, Drunen (reference 6ae35c5828e4499943712c13) and does not constitute property particulars. Whilst we require advertisers to act with best practice and provide accurate information, we can only publish advertisements in good faith and have not verified any claims or statements or inspected any of the properties, locations or opportunities promoted. Rightmove does not own or control and is not responsible for the properties, opportunities, website content, products or services provided or promoted by third parties and makes no warranties or representations as to the accuracy, completeness, legality, performance or suitability of any of the foregoing. We therefore accept no liability arising from any reliance made by any reader or person to whom this information is made available to. You must perform your own research and seek independent professional advice before making any decision to purchase or invest in overseas property.