
Marshall Road, Nottingham, NG3

- PROPERTY TYPE
Detached Bungalow
- BEDROOMS
3
- BATHROOMS
1
- SIZE
Ask agent
- TENUREDescribes how you own a property. There are different types of tenure - freehold, leasehold, and commonhold.Read more about tenure in our glossary page.
Freehold
Key features
- Detached Bungalow
- Three Well Proportioned Bedrooms
- Spacious Living Room With Feature Fireplace
- Fitted Kitchen/Diner
- Three Piece Bathroom Suite
- Driveway Providing Off-Street Parking & Garage Access
- Rear Enclosed Garden With Outhouse
- Popular Location
- Planning Permission Granted By Gedling Borough Council For Construction Of Two-Storey Side Extension & First Floor Extension. Reference: 2026/0020
- Nearby A Range Of Amenities
Description
GUIDE PRICE: £350,000 - £375,000
PERFECT FOR A RANGE OF BUYERS…
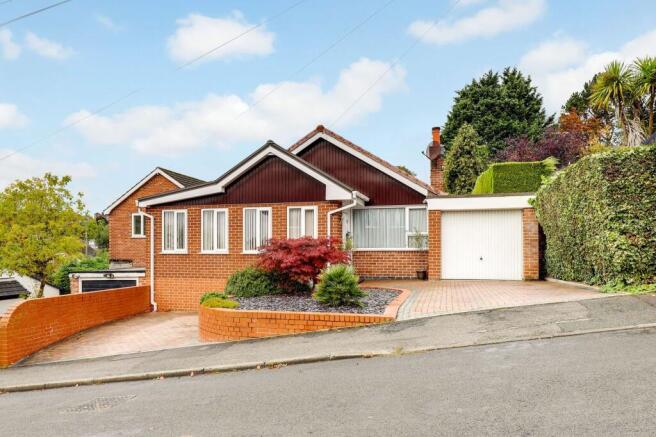
Offering the perfect blend of comfortable living, generous space and outstanding potential, this attractive three-bedroom detached bungalow presents a superb opportunity for homeowners, growing families and investors alike. Ideally positioned in a popular and convenient location close to a wealth of local amenities, the property is ready to enjoy as it stands, while also offering an exciting opportunity to create a truly exceptional home tailored to your own tastes and requirements.The well-proportioned accommodation begins with a welcoming entrance via a wrap-around extension, creating an appealing sense of space and light. The spacious living room provides a wonderful place to relax and unwind, with a feature fireplace adding warmth and character. The fitted kitchen/diner offers plenty of room for everyday family life and entertaining, while the three generously sized bedrooms provide excellent flexibility for family living, visiting guests or those working from home. A modern three-piece bathroom suite completes the accommodation, with the added luxury of underfloor heating in both the bathroom and entrance hall. The real standout feature is the incredible potential on offer. Planning permission has already been granted by Gedling Borough Council (Reference: 2026/0020) for a two-storey side extension and a first-floor extension, opening up exciting possibilities to significantly enhance the existing accommodation and create a substantial, bespoke family home, subject to the relevant permissions and conditions. Whether you are looking for a property to personalise at your own pace, a rewarding renovation project or an investment with scope to add value, this bungalow offers a wealth of possibilities. Outside, the property continues to impress. A paved driveway provides convenient off-street parking for two cars and leads directly to the garage, while a raised, slate-finished area with decorative planting and established shrub boundaries adds kerb appeal. To the rear, the enclosed garden offers a delightful combination of space, greenery and versatility. Featuring two lawned areas, mature plants, established shrubs and trees, plus a paved seating area ideal for al fresco dining and summer entertaining, it provides an inviting outdoor retreat for all to enjoy. A pathway leads to a useful outbuilding, offering excellent potential for a home office, gym, hobby room or additional storage, depending on your needs. Steps and pathways connect the garden to the main accommodation, making the most of the property's indoor-outdoor lifestyle. With its detached bungalow appeal, three well-sized bedrooms, generous garden, off-street parking, garage and valuable planning permission already in place, this is an opportunity not to be missed. Equally suited to those seeking a comfortable home with room to grow or buyers eager to unlock its full potential, this versatile property offers the chance to make something truly special. Early viewing is strongly recommended to appreciate the space, setting and exciting possibilities this property has to offer.
MUST BE VIEWED
Entrance Hall
5.35m x 1.73m
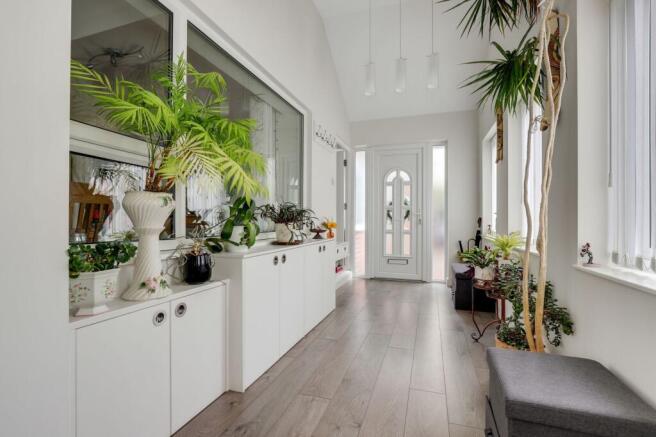
The entrance hall has wood-effect flooring with under-floor heating, a range of UPVC double-glazed windows to the front and side elevation and a single UPVC door providing access into the accommodation.
Hall
4.16m x 1.1m
The hall has wood-effect flooring with under-floor heating, a range of UPVC double-glazed windows to the side elevation and a single UPVC door providing access to the rear garden.
Living Room
5.68m x 3.88m
The living room has carpeted flooring, coving to the ceiling, a feature fireplace with a brick surround, hearth and gas fire, a radiator and a UPVC double-glazed windows to the front and side elevation.
Kitchen/Diner
2.71m x 5.66m
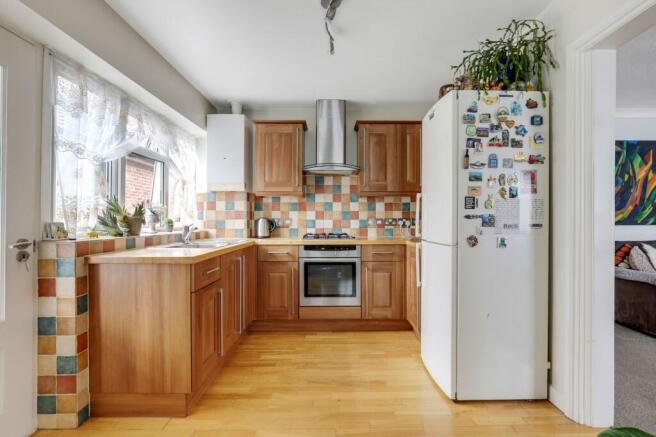
The kitchen has wood effect flooring, tiled splashback, a range of fitted base and wall units with worksurfaces, a stainless steel sink with a drainer and mixer tap, a wall-mounted boiler, an integrated oven with a gas hob and over head extractor fan and a UPVC double-glazed window to the side elevation.
The dining area has wood effect flooring, a radiator, space for a dining table and chairs and a UPVC double-glazed window to the front elevation.
Hall
2.58m x 0.87m
The hall has carpeted flooring, a recessed ceiling spotlight and a loft hatch.
Master Bedroom
3.17m x 3.95m
The main bedroom has carpeted flooring, recessed ceiling spotlights, a radiator and a UPVC double-glazed window to the rear elevation.
Bedroom Two
3.1m x 3.41m
The second bedroom has carpeted flooring, a fitted double wardrobe, a radiator and a UPVC double-glazed window to the rear elevation.
Bedroom Three
2.5m x 2.41m
The third bedroom has wood-effect flooring, an in-built double wardrobe and cupboard, a radiator and a UPVC double-glazed window to the side elevation.
Bathroom
1.66m x 3.1m
The bathroom has tiled flooring with under-floor heating, partially tiled walls, recessed ceiling spotlights, a low level dual flush WC, a counter-top washbasin with a mixer tap, a heated towel rail, a bath with a mixer tap, a wall-mounted shower and a bi-folding shower screen, an extractor fan and a UPVC double-glazed obscure window to the side elevation.
Cabin
2.66m x 2.21m
Shed
3.09m x 2.25m
ADDITIONAL INFORMATION
Broadband Speed - Ultrafast available - 1800 Mbps (download) 220 Mbps (upload) | Phone Signal – Mostly Good 4G / 5G coverage | Electricity – Mains Supply | Water – Mains Supply | Heating – Gas Central Heating – Connected to Mains Supply | Sewage – Mains Supply | Flood Risk – No flooding in the past 5 years+ | Flood Risk Area - Very Low | Construction – Brick and Block | Mining Area – The property is situated on a coal-mining area - prospective buyers are advised to make their own enquiries. | Accessibility – No | Other Material / Safety Issues – No known safety issues have been disclosed by the seller. | Any Legal Restrictions – Restrictive covenants on the land registry | Council Tax Band Rating - Gedling Borough Council - Band C | Tenure: Freehold |
DISCLAIMER
HoldenCopley, their clients and employees 1: Are not authorised to make or give any representations or warranties in relation to the property either here or elsewhere, either on their own behalf or on behalf of their client or otherwise. They assume no responsibility for any statement that may be made in these particulars. These particulars do not form part of any offer or contract and must not be relied upon as statements or representations of fact. 2: Any areas, measurements or distances are approximate. The text, photographs and plans are for guidance only and are not necessarily comprehensive. It should not be assumed that the property has all necessary planning, building regulation or other consents and HoldenCopley have not tested any services, equipment or facilities. Purchasers must make further investigations and inspections before entering into any agreement.
Front Garden
Outside to the front is double paved driveway providing off-street parking for two cars, garage access and a raised slated area with a range of decorative plants.
Rear Garden
Outside to the rear is a large garden with two lawned area, a range of decorative plants, shrubs and established trees, a paved seating area, an outbuilding and a pathway leading to the accommodation with a hedge surround.
Parking - Driveway
Parking - Garage
- COUNCIL TAXA payment made to your local authority in order to pay for local services like schools, libraries, and refuse collection. The amount you pay depends on the value of the property.Read more about council Tax in our glossary page.
- Band: C
- PARKINGDetails of how and where vehicles can be parked, and any associated costs.Read more about parking in our glossary page.
- Garage,Driveway
- GARDENA property has access to an outdoor space, which could be private or shared.
- Front garden,Rear garden
- ACCESSIBILITYHow a property has been adapted to meet the needs of vulnerable or disabled individuals.Read more about accessibility in our glossary page.
- Ask agent
Energy performance certificate - ask agent

Add an important place to see how long it'd take to get there from our property listings.
__mins driving to your place
Affordability


Notes
Staying secure when looking for property
Ensure you're up to date with our latest advice on how to avoid fraud or scams when looking for property online.
Visit our security centre to find out moreDisclaimer - Property reference e033320c-0188-44b6-99ea-2265c7836daa. The information displayed about this property comprises a property advertisement. Rightmove.co.uk makes no warranty as to the accuracy or completeness of the advertisement or any linked or associated information, and Rightmove has no control over the content. This property advertisement does not constitute property particulars. The information is provided and maintained by HoldenCopley, Mapperley. Please contact the selling agent or developer directly to obtain any information which may be available under the terms of The Energy Performance of Buildings (Certificates and Inspections) (England and Wales) Regulations 2007 or the Home Report if in relation to a residential property in Scotland.
*This is the average speed from the provider with the fastest broadband package available at this postcode. The average speed displayed is based on the download speeds of at least 50% of customers at peak time (8pm to 10pm). Fibre/cable services at the postcode are subject to availability and may differ between properties within a postcode. Speeds can be affected by a range of technical and environmental factors. The speed at the property may be lower than that listed above. You can check the estimated speed and confirm availability to a property prior to purchasing on the broadband provider's website. Providers may increase charges. The information is provided and maintained by Decision Technologies Limited. **This is indicative only and based on a 2-person household with multiple devices and simultaneous usage. Broadband performance is affected by multiple factors including number of occupants and devices, simultaneous usage, router range etc. For more information speak to your broadband provider.