Ambrose Rise, Livingston

- PROPERTY TYPE
Terraced
- BEDROOMS
5
- BATHROOMS
2
- SIZE
1,830 sq ft
170 sq m
- TENUREDescribes how you own a property. There are different types of tenure - freehold, leasehold, and commonhold.Read more about tenure in our glossary page.
Freehold
Key features
- Substantial Five Bedroom Terraced Home Set Over Three Levels
- Fantastic Renovation Opportunity with Excellent Potential to Add Value
- Generously Proportioned Accommodation with Flexible Living Space
- South East Facing Rear Garden with Scope for Transformation
- Private Driveway, Garage and Excellent Additional Storage
- Established Family Friendly Location Close to Schools, Amenities and Transport Links
Description
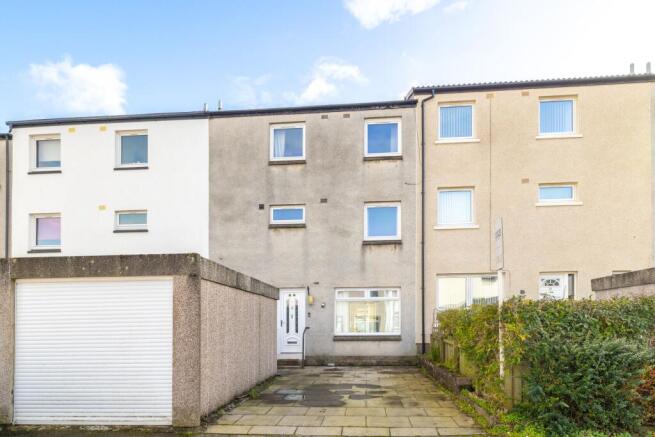
Offering generous accommodation across three levels, this substantial five bedroom terraced home on Ambrose Rise presents an excellent opportunity for investors, developers or buyers seeking a renovation project. Requiring refurbishment and modernisation throughout, the property offers an impressive amount of space, a flexible layout and plenty of scope to create a fantastic family home.
To the front, a spacious paved driveway provides private off street parking, complemented by a separate garage offering additional parking or storage.
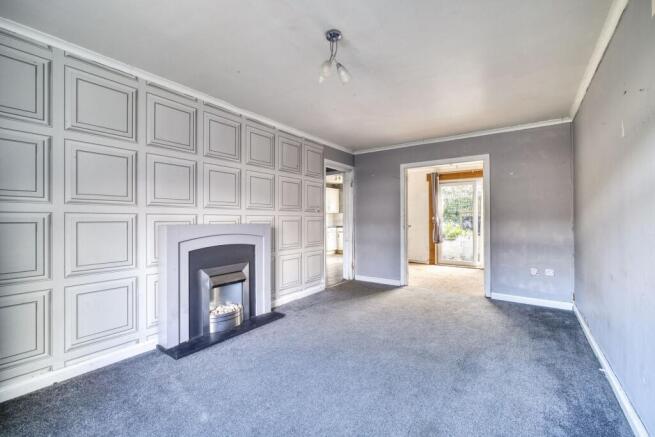
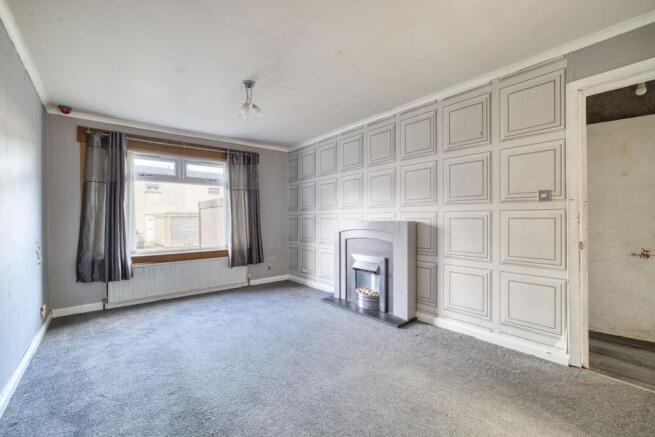
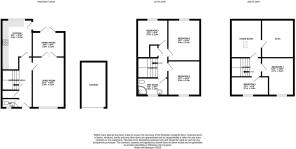
Stepping inside, the entrance hallway leads through to a generously proportioned lounge, with a large front facing window allowing plenty of natural light to fill the room. The space offers excellent potential to create a comfortable and stylish main living area.
To the rear, the kitchen provides a practical layout with a range of wall and base units, worktop space and room for appliances. There is also space for a dining area, with a window overlooking the rear garden. Completing the ground floor is a convenient WC and useful storage cupboard.
The first floor accommodates three well proportioned double bedrooms, each offering flexibility for a growing family. Also on this level is the family bathroom.
Continuing to the second floor, there are two further bedrooms, providing excellent additional accommodation. This level also benefits from a particularly generous storage room, offering valuable space for household belongings and adding to the practicality of the property.
Outside, the south east-facing rear garden is arranged over different levels, with paved areas, raised planting sections and steps leading to the upper garden. Although requiring attention, it offers plenty of potential to create an attractive outdoor space for relaxing and entertaining.
This is a home with so much to offer. With five bedrooms, generous living space and a garden ready to be reimagined, there is a wonderful opportunity to breathe new life into the property and create something truly special. Whether you're looking for your next investment or a place to put down roots and make your own, Ambrose Rise offers the space and potential to become a lovely family home for years to come.
Situated within the popular residential area of Dedridge, this property enjoys a fantastic location for families, with a great selection of local amenities, schooling and outdoor spaces nearby. Dedridge Primary School and St Ninian's Primary School serve the wider area, while secondary education is available at James Young High School and St Margaret's Academy, subject to catchment confirmation.
Families can enjoy nearby parks, play areas and scenic walking routes, including the popular Murieston Trail, with Trail Bean Café providing a lovely spot for coffee and a bite to eat. Livingston's extensive leisure facilities, sports activities and family entertainment, are also within easy reach.
For shopping and dining, Livingston Designer Outlet and The Centre offer an excellent variety of high street stores, restaurants and cafés. The area also benefits from regular bus services, access to Livingston South railway station and convenient connections to the M8 motorway, making commuting to Edinburgh and Glasgow straightforward.
Home Report Value- £170,000
EPC - C
Council Tax Band - C
Square Ft- 1421/ 132m2
Some images within this listing have been digitally enhanced or created using AI for illustrative purposes. Prospective buyers are advised to arrange a viewing to confirm the property’s actual appearance, condition and features.
EPC Rating: C
Parking - Driveway
Disclaimer
The information contained within this advertisement is intended as a guide only and does not constitute an offer or contract. While every effort has been made to ensure accuracy, measurements are approximate and provided for indicative purposes only. All marketing content remains the copyright of Bridges Properties and may not be copied or reproduced without prior written consent. Marketing images are for illustrative purposes. Contents and furnishings are excluded from the sale unless expressly stated otherwise.
Brochures
Property Brochure- COUNCIL TAXA payment made to your local authority in order to pay for local services like schools, libraries, and refuse collection. The amount you pay depends on the value of the property.Read more about council Tax in our glossary page.
- Band: C
- PARKINGDetails of how and where vehicles can be parked, and any associated costs.Read more about parking in our glossary page.
- Driveway
- GARDENA property has access to an outdoor space, which could be private or shared.
- Private garden
- ACCESSIBILITYHow a property has been adapted to meet the needs of vulnerable or disabled individuals.Read more about accessibility in our glossary page.
- Ask agent

Add an important place to see how long it'd take to get there from our property listings.
__mins driving to your place
Affordability
About Bridges Properties, Livingston
15 Shairps Business Park, Houstoun Road, Livingston, EH54 5FD

Notes
Staying secure when looking for property
Ensure you're up to date with our latest advice on how to avoid fraud or scams when looking for property online.
Visit our security centre to find out moreDisclaimer - Property reference eafdd919-5231-474f-905d-7b756bb6ae43. The information displayed about this property comprises a property advertisement. Rightmove.co.uk makes no warranty as to the accuracy or completeness of the advertisement or any linked or associated information, and Rightmove has no control over the content. This property advertisement does not constitute property particulars. The information is provided and maintained by Bridges Properties, Livingston. Please contact the selling agent or developer directly to obtain any information which may be available under the terms of The Energy Performance of Buildings (Certificates and Inspections) (England and Wales) Regulations 2007 or the Home Report if in relation to a residential property in Scotland.
*This is the average speed from the provider with the fastest broadband package available at this postcode. The average speed displayed is based on the download speeds of at least 50% of customers at peak time (8pm to 10pm). Fibre/cable services at the postcode are subject to availability and may differ between properties within a postcode. Speeds can be affected by a range of technical and environmental factors. The speed at the property may be lower than that listed above. You can check the estimated speed and confirm availability to a property prior to purchasing on the broadband provider's website. Providers may increase charges. The information is provided and maintained by Decision Technologies Limited. **This is indicative only and based on a 2-person household with multiple devices and simultaneous usage. Broadband performance is affected by multiple factors including number of occupants and devices, simultaneous usage, router range etc. For more information speak to your broadband provider.