Wellow Top Road, Wellow, Yarmouth, Isle of Wight

- PROPERTY TYPE
Detached
- BEDROOMS
4
- BATHROOMS
1
- SIZE
Ask agent
- TENUREDescribes how you own a property. There are different types of tenure - freehold, leasehold, and commonhold.Read more about tenure in our glossary page.
Freehold
Key features
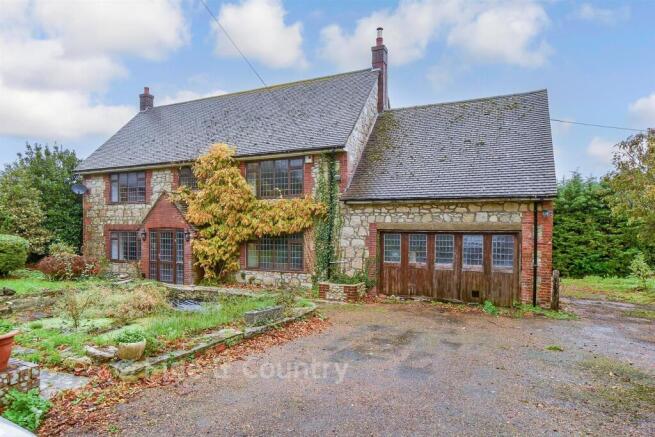
- Substantial detached Arts & Crafts country home
- Generous sized bedrooms and two spacious reception rooms
- Wrap around gardens with pond, mature trees and countryside views
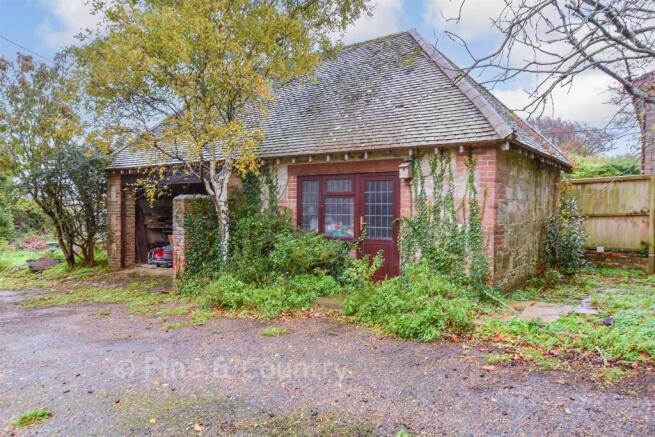
- Detached outbuilding with annexe, workshop or home office potential (STPP)
- Gated driveway, ample parking and integral double garage
Description
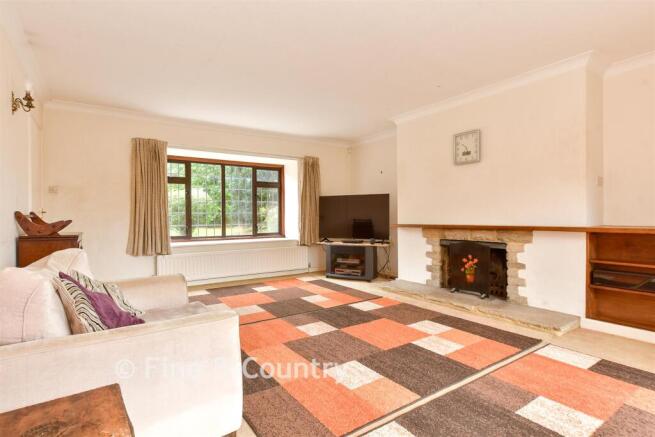
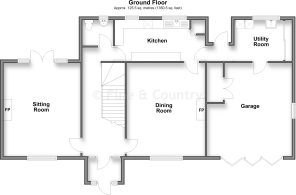
The ground floor centres around a superb double-aspect sitting room with fireplace and views across the gardens, complemented by a second reception room ideal as a study, snug or family room. A kitchen with adjoining utility room, ground floor cloakroom and internal access to the attached double garage provide practicality alongside character. A striking entrance hall, wide staircase and spacious first-floor landing further enhance the home's appeal.
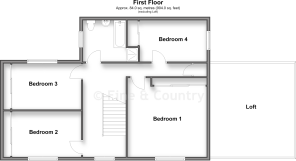
Upstairs are four good-sized bedrooms and a family bath/shower room, with extensive loft space offering potential for conversion, subject to the necessary permissions. The generous landing enjoys particularly attractive south-facing views across the gardens and countryside beyond.
The mature grounds provide a high degree of privacy and include expansive lawns, established trees, a pond and a variety of areas for recreation, gardening and outdoor entertaining. An attractive gated driveway approaches the house and provides ample parking. A significant feature of the property is the substantial detached outbuilding, complete with independent access and additional accommodation space. Subject to planning, it offers exciting possibilities as an annexe, home office, workshop, studio or leisure facility, making it ideal for multi-generational living, home working or hobby pursuits.
A distinguished family home with outstanding potential, set in a peaceful yet accessible location close to countryside walks, sailing facilities, ferry connections and local amenities.
What the Owner says:
Our parents bought this property as our new family home in 1996, having moved away from London. They fell in love with the house as soon as we turned into the driveway and the beauty of the surrounding countryside sealed the deal. It was the perfect backdrop to the house of their dreams.
Wellow is a peaceful village with a strong sense of community - the kind of place where raising a family, or a retirement, can be equally enjoyed.
In the village there is a community hall (with many local events), and a livery stable. It is also home to the West Wight Alpacas, a great place to visit with kids. For anyone who loves the outdoors, the location is unbeatable. The landscape is crisscrossed with footpaths, cycle paths, and bridleways. In fact, almost directly opposite this property, a footpath takes you onto the famous Hamstead Trail, which has been a favourite spot for walking our dogs over the years.
A pub called The Horse and Groom is only a short 4-minute drive away which serves delicious food and has a warm, friendly atmosphere. The number 7 bus route connects you with the vibrant town of Yarmouth – which is just two miles away - and then onwards towards Freshwater, Totland and Alum Bay in one direction, and Newport in the other. The ferry route to Lymington is also situated in Yarmouth. We are sad to be selling this property, but think it deserves the attention of someone new.
Room sizes:
- Entrance Porch
- Hallway
- Sitting Room: 18'1 x 14'10 (5.52m x 4.52m)
- Dining Room: 17'10 x 14'1 (5.44m x 4.30m)
- Cloakroom: 6'0 x 5'1 (1.83m x 1.55m)
- Kitchen: 17'5 x 8'2 (5.31m x 2.49m)
- Utility Room: 9'6 x 8'2 (2.90m x 2.49m)
- Landing
- Bedroom 1: 15'2 x 14'7 up to fitted wardrobes (4.63m x 4.45m)
- Bedroom 2: 13'4 up to fitted wardrobes x 9'5 (4.07m x 2.87m)
- Bedroom 3: 13'1 up to fitted wardrobes x 9'5 (3.99m x 2.87m)
- Bedroom 4: 13'3 up to fitted wardrobes x 8'0 (4.04m x 2.44m)
- Family Bathroom: 8'8 x 8'1 (2.64m x 2.47m)
- Front Garden
- Rear Garden
- Driveway
- Integral Garage: 19'2 x 15'0 (5.85m x 4.58m)
- Car Port: 16'6 x 15'9 (5.03m x 4.80m)
- Workshop: 17'8 x 16'8 (5.39m x 5.08m)
The information provided about this property does not constitute or form part of an offer or contract, nor may it be regarded as representations. All interested parties must verify accuracy and your solicitor must verify tenure/lease information, fixtures & fittings and, where the property has been extended/converted, planning/building regulation consents. All dimensions are approximate and quoted for guidance only as are floor plans which are not to scale and their accuracy cannot be confirmed. Reference to appliances and/or services does not imply that they are necessarily in working order or fit for the purpose.
If buying to rent, please check if Local Authority licensing schemes apply before proceeding. If buying to let, the energy rating will need to be improved to at least 'E' rating before you can let the property. Legal advice should be taken to verify fixtures/fittings, planning, alterations and/or lease details. Appliances & services are untested, dimensions are approximate and floor plans are not to scale.
We are pleased to offer our customers a range of additional services to help them with moving home. None of these services are obligatory and you are free to use service providers of your choice. Current regulations require all estate agents to inform their customers of the fees they earn for recommending third party services. If you choose to use a service provider recommended by Fine & Country, details of all referral fees can be found at the link below. If you decide to use any of our services, please be assured that this will not increase the fees you pay to our service providers, which remain as quoted directly to you.
Brochures
Full PDF brochureFurther detailsReferral feesPrivacy policy- COUNCIL TAXA payment made to your local authority in order to pay for local services like schools, libraries, and refuse collection. The amount you pay depends on the value of the property.Read more about council Tax in our glossary page.
- Band: G
- PARKINGDetails of how and where vehicles can be parked, and any associated costs.Read more about parking in our glossary page.
- Garage,Off street
- GARDENA property has access to an outdoor space, which could be private or shared.
- Front garden,Back garden
- ACCESSIBILITYHow a property has been adapted to meet the needs of vulnerable or disabled individuals.Read more about accessibility in our glossary page.
- Ask agent

Add an important place to see how long it'd take to get there from our property listings.
__mins driving to your place

Notes
Staying secure when looking for property
Ensure you're up to date with our latest advice on how to avoid fraud or scams when looking for property online.
Visit our security centre to find out moreDisclaimer - Property reference 60903224. The information displayed about this property comprises a property advertisement. Rightmove.co.uk makes no warranty as to the accuracy or completeness of the advertisement or any linked or associated information, and Rightmove has no control over the content. This property advertisement does not constitute property particulars. The information is provided and maintained by Fine & Country, Isle of Wight. Please contact the selling agent or developer directly to obtain any information which may be available under the terms of The Energy Performance of Buildings (Certificates and Inspections) (England and Wales) Regulations 2007 or the Home Report if in relation to a residential property in Scotland.
*This is the average speed from the provider with the fastest broadband package available at this postcode. The average speed displayed is based on the download speeds of at least 50% of customers at peak time (8pm to 10pm). Fibre/cable services at the postcode are subject to availability and may differ between properties within a postcode. Speeds can be affected by a range of technical and environmental factors. The speed at the property may be lower than that listed above. You can check the estimated speed and confirm availability to a property prior to purchasing on the broadband provider's website. Providers may increase charges. The information is provided and maintained by Decision Technologies Limited. **This is indicative only and based on a 2-person household with multiple devices and simultaneous usage. Broadband performance is affected by multiple factors including number of occupants and devices, simultaneous usage, router range etc. For more information speak to your broadband provider.