
Tetbury, Gloucestershire GL8

- PROPERTY TYPE
Detached
- BEDROOMS
6
- BATHROOMS
6
- SIZE
6,167 sq ft
573 sq m
- TENUREDescribes how you own a property. There are different types of tenure - freehold, leasehold, and commonhold.Read more about tenure in our glossary page.
Freehold
Key features
- 4 - 6 bedrooms
- 4 - 7 reception rooms
- 3 - 6 bathrooms
- 2.76 acres
- One bedroom Shepherd's Hut
- Orchard
- Wildlife pond
- One bedroom annexe (The Lodge)
- Outbuildings
- Detached
Description
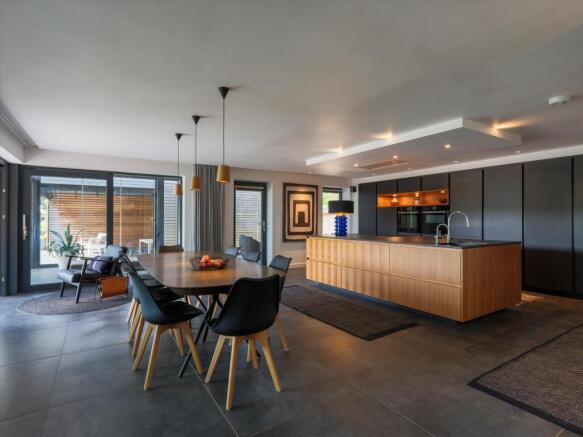
At the centre of the main living floor is a bespoke kitchen with dark full-height cabinetry, a substantial timber island and integrated appliances. Adjoining dining and sitting areas allow cooking, eating and relaxing to take place together, with garden views throughout. A slim rectangular gas fire forms a focal point in the sitting area, and a fitted bar serves the entertaining space.
Changes in ceiling height, finishes and lighting define different areas without closing off the views between them. Away from the brighter communal spaces, the library and the quieter spaces for films and music feature deep colours, fitted joinery, controlled lighting and open fires. They offer a different atmosphere for reading, listening to music or settling down for an evening film.
A bespoke boot room and utility room sit directly off the open-plan area. A door leads to a secure yard, with gated access to both the front of the property and the rear garden. This provides a separate everyday route for deliveries, garden work, muddy boots and household tasks.
Interconnected glazed Pergolux sections create a sheltered outdoor living space around the rear and side of the house. Their louvred roofs can be adjusted independently to admit light or provide shade, and the structure incorporates lighting and heaters. The glazed sections open on to a large decked terrace shared by the house and gym studio, all on the same level. Together, they connect the kitchen and living areas with outdoor seating, the garden and the studio. Steps lead from the upper terrace to the lower poolside deck.
The principal suite has a vaulted ceiling and large triple-glazed windows and doors overlooking the rear garden. A Juliet balcony frames the view, while glazed doors open on to a garden-facing terrace, also accessible from the other first-floor bedroom. A bespoke dressing room and a light-filled en suite bathroom with a freestanding bath complete the suite.
The other first-floor bedroom is dual aspect and has an en suite shower room. On the top floor, a further dual-aspect bedroom has an en suite shower room, while a family bathroom serves the fourth bedroom with both a bath and a shower. Built-in storage complements the accommodation, which is distributed across the two upper floors.
Solar photovoltaic panels beside the converted stables are paired with a Tesla Powerwall battery by the garage, providing on-site electricity generation and storage. A private borehole has its own filtration system, and a Pod Point electric vehicle charger is positioned on the front drive.
The Lodge:
The self-contained oak-framed lodge is at the front of the property, with its main accommodation above the two-car carport. A ground-floor utility room and bathroom with a walk-in shower serve the first-floor accommodation, which comprises a double bedroom, kitchen, dining area, and lounge. The lounge opens to a balcony overlooking neighbouring fields. This arrangement gives visiting family or guests their own living space separate from the main house.
The Converted Stables:
A garden path leads towards the paddock and the converted stables. The building contains an office, kitchenette and bar, together with a lounge/ games area and wood-pellet stove. Overlooking the wildlife pond, it provides a separate setting for working from home, creative projects and informal entertaining.
See more in the location description.
The Shepherd's Hut:
Screened by trees within the wildflower meadow, the shepherd’s hut has a king-size bed overlooking the pond, a kitchenette, dining area and woodburning stove. A separate purpose-built bathroom hut contains a tiled walk-in shower, hand basin and composting toilet. The hut is currently offered for short stays.
Services:
Highview: Mains water, gas, drainage and electricity. Private Cotswold spring water supply. Solar panels.
Gardens and grounds:
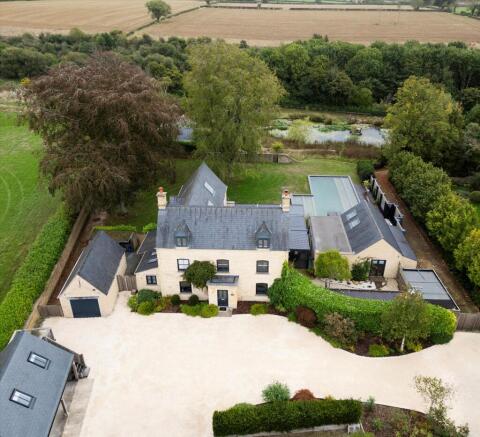
The approach from Dormers Close gives little indication of the gardens beyond. A broad gravel drive provides parking for several cars, with an oak-framed two-car carport and a separate single garage. From the front, the stone elevations reflect the character of Tetbury; at the rear, large triple-glazed windows and doors open the house towards the pool, gardens and mature trees.
The south-facing grounds extend to approximately three acres. Close to the house, terraces, structured planting and mature trees frame the outdoor living spaces. Beyond, the gardens become more natural, moving through orchard and productive garden into wildflower meadow and paddock.
The orchard contains eating and cooking apples, plums, damsons and pears. Three large raised beds, composting bays and a timber workbench beneath a canopy support the vegetable garden. The separate wildlife pond is richly planted with water lilies and supports grass carp, ducks and dragonflies, with meadow and mature planting providing further habitat.
A boundary gate gives direct access into the valley and Preston Park. Double gates and a track along the side of the house provide separate service access to the paddock, orchard and pool plant building without crossing the rear garden. A screened workshop and dedicated pool plant building provide space for equipment and maintenance.
Set within the productive garden, the potting shed was created as an outdoor playroom to encourage children to spend time in nature. Reclaimed hardwood floorboards, a wood-burning stove, a kitchenette and children’s bunk beds give it an informal, welcoming character. It also offers space for hobbies, creative projects and garden work.
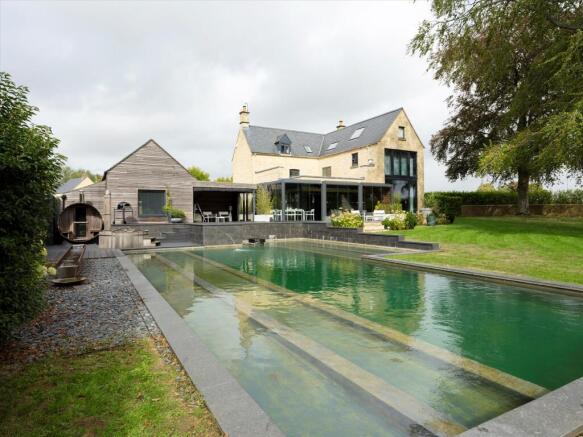
The natural, non-chlorinated swimming pool lies beyond the main living spaces. Dark stone edges and surrounding planting place the water within the garden, with views across the pool towards meadow and woodland from the house and gym studio.
The studio houses a substantial gym beneath a pitched roof with an exposed timber structure. Broad areas of triple glazing overlook the pool, and the main entrance opens from the decked terrace beside the house. Rear patio doors lead into the Japanese-inspired garden. The studio has its own boiler, changing area and shower facilities, including a walk-in shower.
On the lower deck, a cedar hot tub, a wood-fired sauna, and an outdoor shower sit close to the swimming pool. Behind the studio, the Japanese inspired garden includes a water feature and a further decked terrace. Slatted screens conceal practical storage
Location:
Set back in a quiet residential corner Highview combines the privacy of approximately three south facing acres and within walking distance of Tetbury town centre. Independent shops, cafes, pubs, restaurants, antiques dealers and everyday amenities are close at hand, while the gate from the grounds leads directly towards the valley and Preston Park.
The surrounding area offers walking, cycling and riding, with Westonbirt Arboretum, Minchinhampton Common and the wider Cotswold countryside within reach. Tetbury’s Goods Shed is a local venue for arts and community events.
Kemble provides direct rail connections to London Paddington (70 minutes). Malmesbury, Cirencester, Bath, Bristol and Cheltenham are accessible by road.
Brochures
152327_Highview_A4 2More Details- COUNCIL TAXA payment made to your local authority in order to pay for local services like schools, libraries, and refuse collection. The amount you pay depends on the value of the property.Read more about council Tax in our glossary page.
- Band: F
- PARKINGDetails of how and where vehicles can be parked, and any associated costs.Read more about parking in our glossary page.
- Private
- GARDENA property has access to an outdoor space, which could be private or shared.
- Yes
- ACCESSIBILITYHow a property has been adapted to meet the needs of vulnerable or disabled individuals.Read more about accessibility in our glossary page.
- Ask agent

Add an important place to see how long it'd take to get there from our property listings.
__mins driving to your place
Affordability



Notes
Staying secure when looking for property
Ensure you're up to date with our latest advice on how to avoid fraud or scams when looking for property online.
Visit our security centre to find out moreDisclaimer - Property reference CIR012637577. The information displayed about this property comprises a property advertisement. Rightmove.co.uk makes no warranty as to the accuracy or completeness of the advertisement or any linked or associated information, and Rightmove has no control over the content. This property advertisement does not constitute property particulars. The information is provided and maintained by Knight Frank, Cirencester. Please contact the selling agent or developer directly to obtain any information which may be available under the terms of The Energy Performance of Buildings (Certificates and Inspections) (England and Wales) Regulations 2007 or the Home Report if in relation to a residential property in Scotland.
*This is the average speed from the provider with the fastest broadband package available at this postcode. The average speed displayed is based on the download speeds of at least 50% of customers at peak time (8pm to 10pm). Fibre/cable services at the postcode are subject to availability and may differ between properties within a postcode. Speeds can be affected by a range of technical and environmental factors. The speed at the property may be lower than that listed above. You can check the estimated speed and confirm availability to a property prior to purchasing on the broadband provider's website. Providers may increase charges. The information is provided and maintained by Decision Technologies Limited. **This is indicative only and based on a 2-person household with multiple devices and simultaneous usage. Broadband performance is affected by multiple factors including number of occupants and devices, simultaneous usage, router range etc. For more information speak to your broadband provider.