
Luppitt, Honiton

- PROPERTY TYPE
Detached
- BEDROOMS
4
- BATHROOMS
3
- SIZE
2,155 sq ft
200 sq m
- TENUREDescribes how you own a property. There are different types of tenure - freehold, leasehold, and commonhold.Read more about tenure in our glossary page.
Freehold
Key features
- 1920's house with fantastic views
- Three reception rooms
- In all 3.19 acres (1.29 ha)
- Stables / workshop
- Swimming pool
- Lovely gardens
- Village position
- Lots of parking
- Freehold
- Council tax band G
Description
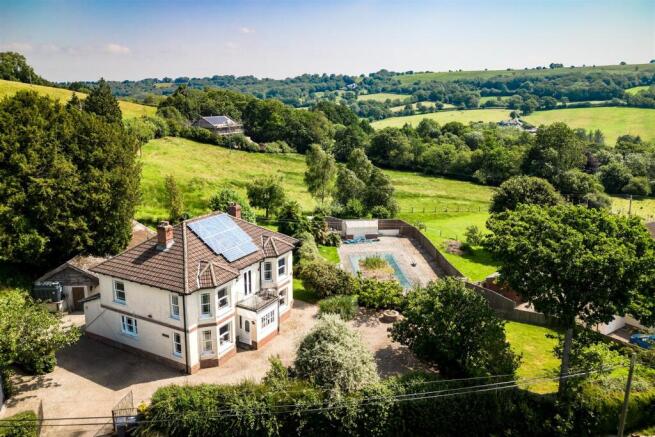
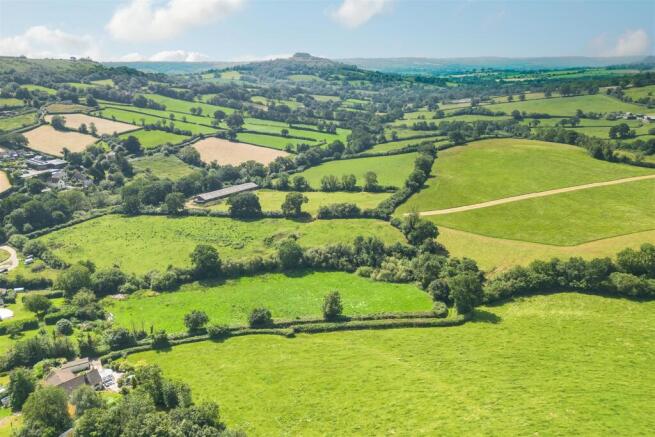
Situation - The property occupies an elevated position within the small East Devon village of Luppitt, enjoying an attractive rural setting with far-reaching views over the surrounding countryside, including towards Hartridge Common and Dumpdon Hill.
Luppitt is a wonderful rural village within the Blackdown Hills National Landscape, with a parish church, village hall and a small pub. The market town of Honiton lies approximately 6 miles away and provides an excellent range of day-to-day facilities including shops, schools and a railway station on the London Waterloo line. The A30 provides convenient road connections towards Exeter and the M5 to the west and the A303 towards Somerset and London to the east.
The surrounding countryside provides excellent opportunities for walking, riding and other outdoor pursuits, with an extensive network of footpaths and lanes.
Description - This substantial period home understood to date from the 1920s, sits an established plot of approximately 3.19 acres (1.29 ha). The house, of rendered elevations under a titled roof, is particularly notable for its generously proportioned accommodation, attractive rural outlook and excellent outside space.
Internally, there are some appealing period features including fireplaces, bay windows and well-proportioned reception rooms. The property has been improved over the years with updated kitchens, bathroom, UPVC windows and cavity wall insulation in the past 15/20 years, however the property would now benefit from some improvement in places.
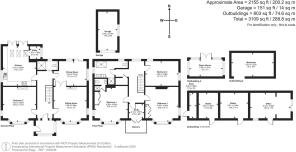
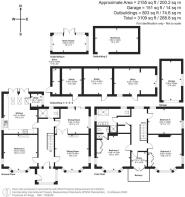
Accommodation - An enclosed entrance porch opens into a generous entrance hall, providing access to the principal ground floor rooms. The drawing room is a particularly attractive reception room with a wide bay window enjoying views towards the surrounding countryside, an open fireplace and extensive fitted book shelving.
The sitting room is another comfortable reception room, again with a fireplace, while the separate dining room /fifth bedroom has doors opening onto the rear terrace and provides an appealing space for both everyday use and more formal entertaining.
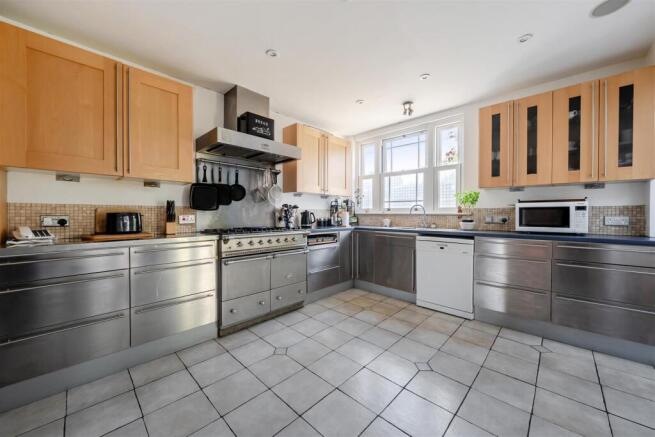
The kitchen/breakfast room is a good-sized room with two sets of French Doors opening to the rear, centred on a Lacanche range cooker, the kitchen has a range of stainless steel style units, with an small adjoining utility area with the boiler and plumbing for washing machine. A cloakroom completes the ground floor accommodation.
On the first floor, a spacious galleried landing leads to three generous double bedrooms and a smaller fourth. The principal bedroom is a generous double room with a wide bay window taking advantage of the outlook and has an en-suite shower room. There are two further good-sized bedrooms together with a fourth bedroom/study with access to a balcony overlooking the gardens and surrounding countryside. A large family shower room has walk-in style shower and cubicle style as well as double sinks.
Gardens - Approached from the village lane across a gravelled parking and turning area providing ample space for a number of vehicles as well as a single garage.
The gardens form an important part of the property. Adjoining the house to the rear is a paved terrace, providing an attractive setting for outdoor seating and entertaining. Beyond are areas of lawn interspersed with mature trees, shrubs and established planting.
The gardens enjoy a good degree of enclosure and privacy and provide an attractive backdrop to the house. There is also a timber-framed garden shed.
Stables / Workshop - Behind the house, this block built range of stables has been partly converted into workshop area, with the end one forming an office space (in need of repair) over looking the field.
Swimming Pool - Within the garden is an outdoor swimming pool, approximately 40' x 20', surrounded by paved terracing and enclosed by fencing. The pool area is well positioned in relation to the house and gardens and includes a changing cabin with cloakroom facilities, all now in need of refurbishment.
Paddock - Beyond the principal gardens is an enclosed paddock, predominantly laid to grass, the paddock has mature hedge and tree lined boundaries and is a valuable addition to the property, offering potential for grazing, equestrian or amenity use, with an additional access from a quiet lane.
In all, Newmans House extends to approximately 3.19 acres (1.29 ha)
Services - Mains water and electricity. Photovoltaic panels. Private drainage - not tested. Oil-fired central heating. Ultrafast Broadband available, good mobile coverage outside with EE, Three, Vodafone and O2 (OFCOM 2026)
Brochures
Luppitt, Honiton- COUNCIL TAXA payment made to your local authority in order to pay for local services like schools, libraries, and refuse collection. The amount you pay depends on the value of the property.Read more about council Tax in our glossary page.
- Band: G
- PARKINGDetails of how and where vehicles can be parked, and any associated costs.Read more about parking in our glossary page.
- Garage,Driveway
- GARDENA property has access to an outdoor space, which could be private or shared.
- Yes
- ACCESSIBILITYHow a property has been adapted to meet the needs of vulnerable or disabled individuals.Read more about accessibility in our glossary page.
- Wet room,Ramped access

Add an important place to see how long it'd take to get there from our property listings.
__mins driving to your place
Affordability




Notes
Staying secure when looking for property
Ensure you're up to date with our latest advice on how to avoid fraud or scams when looking for property online.
Visit our security centre to find out moreDisclaimer - Property reference 35022941. The information displayed about this property comprises a property advertisement. Rightmove.co.uk makes no warranty as to the accuracy or completeness of the advertisement or any linked or associated information, and Rightmove has no control over the content. This property advertisement does not constitute property particulars. The information is provided and maintained by Stags, Honiton. Please contact the selling agent or developer directly to obtain any information which may be available under the terms of The Energy Performance of Buildings (Certificates and Inspections) (England and Wales) Regulations 2007 or the Home Report if in relation to a residential property in Scotland.
*This is the average speed from the provider with the fastest broadband package available at this postcode. The average speed displayed is based on the download speeds of at least 50% of customers at peak time (8pm to 10pm). Fibre/cable services at the postcode are subject to availability and may differ between properties within a postcode. Speeds can be affected by a range of technical and environmental factors. The speed at the property may be lower than that listed above. You can check the estimated speed and confirm availability to a property prior to purchasing on the broadband provider's website. Providers may increase charges. The information is provided and maintained by Decision Technologies Limited. **This is indicative only and based on a 2-person household with multiple devices and simultaneous usage. Broadband performance is affected by multiple factors including number of occupants and devices, simultaneous usage, router range etc. For more information speak to your broadband provider.